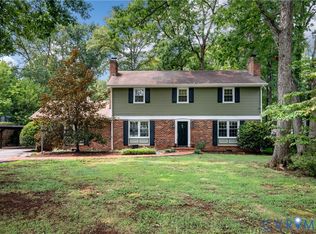
With over 2,400 square feet of living space, this spacious home is located in one of Chesterfield's most sought-after neighborhoods! Offering expansive living areas and an incredible backyard, this home is full of potential and provides the perfect opportunity to make it your own. Relax on the welcoming front porch before stepping inside to a generous floor plan featuring multiple living and gathering spaces, perfect for both everyday living and entertaining. The home offers four bedrooms, including a spacious primary suite complete with an en-suite bathroom and walk-in closet. An attached garage provides plenty of room for parking, storage or a workshop. The bright sunroom is filled with natural light and provides the perfect place to start your day or unwind in the evening. From there, step onto the rear deck overlooking your private backyard retreat, complete with an inviting in-ground pool - ideal for summer gatherings, relaxing weekends, or enjoying your own backyard oasis. Garden enthusiasts will also appreciate the ample outdoor space and endless possibilities the yard has to offer. Conveniently located just minutes from shopping, dining, parks, and major interstates, you'll enjoy easy access to everything Richmond has to offer while coming home to the charm and established feel of this highly desirable neighborhood. Don't miss this opportunity to own a home with generous living space, exceptional outdoor amenities, endless potential, and an unbeatable location!
For sale
$399,000
1324 Turnmill Dr, North Chesterfield, VA 23235
4beds
2,488sqft
:
Get pre-qualified$2,512/mo
Single Family Residence
Built in 1979
0.34 Acres Lot
$393,900 Zestimate®
$160/sqft
$10/mo HOA
What's special
Inviting in-ground poolAttached garageGenerous floor planFour bedroomsAmple outdoor spaceWelcoming front porchEn-suite bathroom
- 4 days |
- 1,002 |
- 111 |
Zillow last checked:
Listing updated:
Listed by:
Kong Nou 804-241-3494,
The Steele Group 804-282-3136
Source: CVRMLS,MLS#: 2620775 Originating MLS: Central Virginia Regional MLS
Originating MLS: Central Virginia Regional MLSFacts & features
Interior
Bedrooms & bathrooms
- Bedrooms: 4
- Bathrooms: 3
- Full bathrooms: 2
- 1/2 bathrooms: 1
Primary bedroom
- Description: Carpet, ceiling fan, walk-in closet, en-suite bath
- Level: Second
- Dimensions: 15.0 x 13.0
Bedroom 2
- Description: Carpet, closet
- Level: Second
- Dimensions: 13.0 x 11.0
Bedroom 3
- Description: Carpet, closet
- Level: Second
- Dimensions: 12.0 x 9.0
Dining room
- Description: Hardwood floors, light fixture, opens to LR
- Level: First
- Dimensions: 12.0 x 11.0
Family room
- Description: Built-in cabinets, carpet, fireplace
- Level: First
- Dimensions: 19.0 x 13.0
Florida room
- Description: Tile floor, ceiling fan, opens to deck
- Level: First
- Dimensions: 15.0 x 11.0
Other
- Description: Tub & Shower
- Level: Second
Half bath
- Level: First
Kitchen
- Description: Hardwood floors, butcher block countertops, eat-in
- Level: First
- Dimensions: 17.0 x 9.0
Laundry
- Description: Cabinets, washer and dryer
- Level: First
- Dimensions: 9.0 x 9.0
Living room
- Description: Hardwood floors, crown moulding
- Level: First
- Dimensions: 17.0 x 11.0
Heating
- Electric, Zoned
Cooling
- Central Air, Zoned
Appliances
- Included: Electric Cooking, Electric Water Heater
Features
- Bookcases, Built-in Features, Ceiling Fan(s), Separate/Formal Dining Room, Eat-in Kitchen, French Door(s)/Atrium Door(s), Fireplace, Bath in Primary Bedroom, Solid Surface Counters, Walk-In Closet(s)
- Flooring: Partially Carpeted, Wood
- Doors: French Doors
- Basement: Crawl Space
- Attic: Walk-up
- Number of fireplaces: 1
- Fireplace features: Gas
Interior area
- Total interior livable area: 2,488 sqft
- Finished area above ground: 2,488
- Finished area below ground: 0
Property
Parking
- Total spaces: 1
- Parking features: Attached, Driveway, Garage, Paved
- Attached garage spaces: 1
- Has uncovered spaces: Yes
Features
- Levels: Two
- Stories: 2
- Patio & porch: Rear Porch, Deck, Front Porch
- Exterior features: Hot Tub/Spa, Paved Driveway
- Pool features: In Ground, Pool, Vinyl, Community
- Has spa: Yes
- Fencing: Back Yard,Fenced
Lot
- Size: 0.34 Acres
Details
- Parcel number: 760700885900000
- Zoning description: R7
Construction
Type & style
- Home type: SingleFamily
- Architectural style: Colonial,Two Story
- Property subtype: Single Family Residence
Materials
- Cedar, Frame
- Roof: Shingle
Condition
- Resale
- New construction: No
- Year built: 1979
Utilities & green energy
- Sewer: Public Sewer
- Water: Public
Community & HOA
Community
- Features: Home Owners Association, Pool
- Subdivision: Surreywood
HOA
- Has HOA: Yes
- HOA fee: $120 annually
Location
- Region: North Chesterfield
Financial & listing details
- Price per square foot: $160/sqft
- Tax assessed value: $422,200
- Annual tax amount: $3,757
- Date on market: 7/30/2026
- Ownership: Individuals
- Ownership type: Sole Proprietor
Estimated market value
$393,900
$374,000 - $414,000
$2,831/mo
Price history
| Date | Event | Price |
|---|---|---|
| 7/31/2026 | Listed for sale | $399,000+69.8%$160/sqft |
Source:  CVRMLS #2620775 Report a problem CVRMLS #2620775 Report a problem | ||
| 3/5/2018 | Sold | $234,950$94/sqft |
Source: CVRMLS #1742753 Report a problem | ||
| 12/29/2017 | Listed for sale | $234,950+23.7%$94/sqft |
Source: Joyner Fine Properties #1742753 Report a problem | ||
| 7/14/2015 | Listing removed | $190,000$76/sqft |
Source: Joyner Fine Properties #1507589 Report a problem | ||
| 6/25/2015 | Price change | $190,000-5%$76/sqft |
Source: Joyner Fine Properties #1507589 Report a problem | ||
| 5/27/2015 | Price change | $199,950-2.5%$80/sqft |
Source: Joyner Fine Properties #1507589 Report a problem | ||
| 4/23/2015 | Price change | $205,000-4.7%$82/sqft |
Source: Joyner Fine Properties #1507589 Report a problem | ||
| 4/2/2015 | Listed for sale | $215,000+34.4%$86/sqft |
Source: Joyner Fine Properties #1507589 Report a problem | ||
| 2/28/2013 | Sold | $160,000+0.9%$64/sqft |
Source: CVRMLS #1229600 Report a problem | ||
| 8/23/2012 | Sold | $158,634$64/sqft |
Source: Public Record Report a problem | ||
Public tax history
| Year | Property taxes | Tax assessment |
|---|---|---|
| 2025 | $3,731 +2.7% | $419,200 +3.8% |
| 2024 | $3,633 +6.9% | $403,700 +8.1% |
| 2023 | $3,399 +13.1% | $373,500 +14.3% |
| 2022 | $3,006 +8.2% | $326,700 +11.7% |
| 2021 | $2,778 +5.2% | $292,400 +5.2% |
| 2020 | $2,640 +3.1% | $277,900 +3.1% |
| 2019 | $2,560 +3.4% | $269,500 +4.5% |
| 2018 | $2,476 +11% | $258,000 +9.6% |
| 2017 | $2,230 | $235,300 +2.4% |
| 2016 | $2,230 +7% | $229,700 +7% |
| 2015 | $2,085 +3.3% | $214,600 +3.4% |
| 2014 | $2,018 | $207,600 -4% |
| 2013 | -- | $216,200 |
| 2012 | -- | $216,200 -5.6% |
| 2011 | -- | $229,000 -8% |
| 2010 | -- | $248,800 -5.7% |
| 2009 | -- | $263,700 |
| 2008 | -- | $263,700 +9% |
| 2007 | -- | $242,000 +22.3% |
| 2005 | -- | $197,800 +14.9% |
| 2004 | -- | $172,100 +1.6% |
| 2003 | -- | $169,400 +3.7% |
| 2002 | -- | $163,300 +6.9% |
| 2001 | -- | $152,700 |
Find assessor info on the county website
Monthly payment
Est. payment
Payment breakdown
Explore the cost of this home by adjusting the details. Changes won't be saved.Climate risks
Neighborhood: 23235
Nearby schools
GreatSchools rating
- 3/10A M Davis Elementary SchoolGrades: PK-5Distance: 0.7 mi
- 2/10Providence Middle SchoolGrades: 6-8Distance: 0.4 mi
- 5/10Monacan High SchoolGrades: 9-12Distance: 4 mi
Schools provided by the listing agent
- Elementary: A. M. Davis
- Middle: Providence
- High: Monacan
Source: CVRMLS. This data may not be complete. We recommend contacting the local school district to confirm school assignments for this home.
- $441,3005 bd3 ba2.5k sqft1318 Turnmill Dr, North Chesterfield, VA 23235Off Market
- $401,5004 bd2 ba2k sqft1336 Turnmill Dr, North Chesterfield, VA 23235Off Market
- $---- bd-- ba-- sqft1302 Turnmill Dr, Richmond, VA 23235Off Market
- $450,5004 bd2 ba2.6k sqft1323 Turnmill Dr, North Chesterfield, VA 23235Off Market
- $385,4002 bd2 ba3.1k sqft1227 Traway Dr, North Chesterfield, VA 23235Off Market
- $--4 bd3 ba319 sqft1227 Traway Dr, Richmond, VA 23235Off Market
- $392,2004 bd2 ba2k sqft1312 Turnmill Dr, North Chesterfield, VA 23235Off Market
- $450,5004 bd3 ba2.4k sqft1342 Turnmill Dr, North Chesterfield, VA 23235Off Market
A local agent can set up tours, give advice and negotiate with sellers.
Similar homes
- $395,0004 bd3 ba2k sqft1500 Stone River Rd, North Chesterfield, VA 23235For Sale
 MLS ID #2617328, Peggy Thibodeau, Keller Williams Realty. CVRMLS
 - $419,9004 bd2 ba2.6k sqft8111 Lake Shore Dr, North Chesterfield, VA 23235For Sale
 MLS ID #2620561, Carly Hancock, Motleys Real Estate. CVRMLS
 - $489,9504 bd3 ba2.5k sqft10009 Farmleigh Dr, North Chesterfield, VA 23235For Sale
 MLS ID #2619669, Asaad Hanna, A Plus Realty and Associates Inc. CVRMLS
 - $409,9003 bd2 ba1.9k sqft7435 Kirkwall Dr, North Chesterfield, VA 23235For Sale
 MLS ID #2613898, Maria Andrea Febres, Spring Hill Real Estate. CVRMLS
 - $415,0004 bd3 ba1.9k sqft11231 Abingdon Ct, North Chesterfield, VA 23236For SaleMLS ID #2620736, Phil Lawson, Compass. CVRMLS
- $449,9004 bd3 ba2k sqft9300 Upshur Dr, North Chesterfield, VA 23236For SaleMLS ID #2620386, Jeremy Cecchettini, Real Broker LLC. CVRMLS
- $410,0003 bd3 ba2.4k sqft9810 Tuxford Rd, North Chesterfield, VA 23236For SaleMLS ID #2613754, James Strum, Long & Foster REALTORS. CVRMLS
- $479,9004 bd4 ba2.3k sqft508 Bayliss Dr, North Chesterfield, VA 23235For SaleMLS ID #2614521, Allison Schwalm, Summit Properties RVA. CVRMLS
- $525,0004 bd3 ba2.3k sqft4210 Briarwick Dr, North Chesterfield, VA 23236For SaleMLS ID #2619862, Debbie Reynolds, Keller Williams Realty. CVRMLS
- $379,4004 bd3 ba2k sqft3819 Glen Oaks Ct, Chester, VA 23831For SaleMLS ID #2620784, Eileen Knode, Long & Foster REALTORS. CVRMLS
- $589,0004 bd3 ba2.5k sqft7842 Lakeforest Dr, North Chesterfield, VA 23235For SaleMLS ID #2615857, Chris Joseph, Joseph Realty Group RVA. CVRMLS
- $385,0003 bd2 ba1.4k sqft3300 Woodsong Dr, Midlothian, VA 23112For SaleMLS ID #2620264, Scott Winston, RE/MAX Commonwealth. CVRMLS
- $390,0004 bd2 ba2.2k sqft4419 Boones Bluff Way, Chesterfield, VA 23832For SaleMLS ID #2616706, Kacie Jenkins, Real Broker LLC. CVRMLS
- $525,0003 bd2 ba1.8k sqft3801 Wakefield Rd, Richmond, VA 23235For SaleMLS ID #2620552, Stokes McCune, Hometown Realty. CVRMLS
- $399,9505 bd4 ba3.3k sqft4021 Beulah Rd, North Chesterfield, VA 23237For SaleMLS ID #2620336, Jenn Cox, Jenn Cox Realty LLC. CVRMLS
- $350,0003 bd3 ba1.7k sqft1930 Greenfield Dr, North Chesterfield, VA 23235For SaleMLS ID #2613903, April Beasley, Ingram & Associates-Hopewell. CVRMLS
- $359,9003 bd2 ba1.6k sqft3633 Darbytown Ct, Henrico, VA 23231For SaleMLS ID #2620683, Danielle Rosso, Dalton Realty. CVRMLS
- $465,0004 bd4 ba3.5k sqft1533 Monmouth Dr, Henrico, VA 23238For SaleMLS ID #2620377, John Jr. Daylor, Joyner Fine Properties. CVRMLS
- $394,9504 bd2 ba1.5k sqft7303 Kim Shelly Ct, Mechanicsville, VA 23111For SaleMLS ID #2620347, J.J. Cox, Virginia Capital Realty. CVRMLS
- $414,9504 bd3 ba1.9k sqft12512 Village School Ln, Midlothian, VA 23112For SaleMLS ID #2619440, John Bowden, Hometown Realty. CVRMLS
