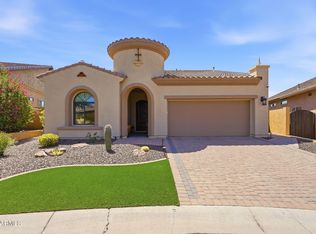
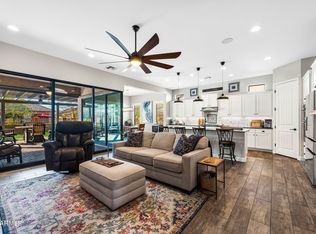
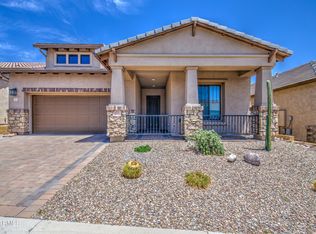
This MOUNTAIN BRIDGE HOME with Stone exterior Accents, and cozy Front Patio is the one you're looking for! The thoughtfully designed interior offers 2 Bedrooms 2 Full Baths + Powder Room all in a spacious open floor plan graced w/10' Ceilings, Wood-look Tile Flooring, Crown Molding, Plantation Shutters, Recessed Lighting and Fans throughout. Well-appointed Kitchen offers Walnut Cabinetry, Granite Counters & Full Backsplash, SS Appliances, large Island, Breakfast Bar w/ Pendant Lights. The Main Bedroom offers a Media Niche, Ensuite, and Walk-in Closet. Both Full Baths offer Shower/Tub Surrounds and upgraded Counters. The Den is ideal for Hobbies, Playroom, or Home Office. The Backyard Oasis boasts Mtn Views, Privacy, Covered Patio and Walkways areas w/Custom Pavers, and Storage Shed.
For sale
$650,000
9131 E KRAMER Street, Mesa, AZ 85207
2beds
1,800sqft
Single Family Residence
Built in 2017
7,508 Square Feet Lot
$-- Zestimate®
$361/sqft
$232/mo HOA
What's special
Covered patioSpacious open floor planWell-appointed kitchenStone exterior accentsLarge islandCrown moldingPlantation shutters
- 8 days
- 324
- 23
Likely to sell faster than
Zillow last checked:
Listing updated:
Listed by:
Scott Willis Allen@EnsignPro.com,
Ensign Properties Corp
Source: ARMLS,MLS#: 7084918
Facts & features
Interior
Bedrooms & bathrooms
- Bedrooms: 2
- Bathrooms: 3
- Full bathrooms: 2
- 1/2 bathrooms: 1
Heating
- Heat Pump
Cooling
- Central Air
Appliances
- Included: Reverse Osmosis, Refrigerator, Built-in Microwave, Dishwasher, Disposal, Gas Range
- Laundry: Inside
Features
- High Speed Internet, Granite Counters, Double Vanity, Master Downstairs, Breakfast Bar, 9+ Flat Ceilings, No Interior Steps, Kitchen Island, 3/4 Bath Master Bdrm
- Flooring: Tile
- Windows: Screens, Solar Screens, Double Pane Windows
- Has basement: No
- Has fireplace: No
Interior area
- Total structure area: 1,800
- Total interior livable area: 1,800 sqft
Video & virtual tour
Property
Parking
- Total spaces: 4
- Parking features: Attached, Garage Door Opener, Direct Access
- Attached garage spaces: 2
- Uncovered spaces: 2
Features
- Stories: 1
- Patio & porch: Covered, Patio
- Exterior features: Private Yard, Storage
- Spa features: None
- Fencing: Block,Wrought Iron
- Has view: Yes
- View description: City, Desert, City Lights, Mountain(s)
Lot
- Size: 7,508 Square Feet
- Features: Borders Common Area, North/South Exposure, Desert Back, Desert Front, Auto Timer H2O Front, Auto Timer H2O Back
Details
- Parcel number: 21932886
Construction
Type & style
- Home type: SingleFamily
- Architectural style: Ranch
- Property subtype: Single Family Residence
Materials
- Stucco, Wood Frame, Painted, Stone
- Roof: Tile
Condition
- Year built: 2017
Details
- Builder name: Blandford Homes
Utilities & green energy
- Sewer: Public Sewer
Community & HOA
Community
- Features: Pool, Pickleball, Gated, Community Spa, Community Spa Htd, Tennis Court(s), Playground, Biking/Walking Path
- Subdivision: SANCTUARY AT MOUNTAIN BRIDGE
HOA
- Has HOA: Yes
- Services included: Maintenance Grounds, Street Maint
- HOA fee: $697 quarterly
- HOA name: Mountain Bridge
- HOA phone: 480-284-4510
Location
- Region: Mesa
Financial & listing details
- Price per square foot: $361/sqft
- Tax assessed value: $519,500
- Annual tax amount: $2,981
- Date on market: 9/25/2026
- Cumulative days on market: 8 days
- Listing terms: VA Loan,Cash,Conventional,1031 Exchange
- Ownership: Fee Simple
- Road surface type: Asphalt
Estimated market value
Not available
Estimated sales range
Not available
Not available
Price history
| Date | Event | Price |
|---|---|---|
| 9/25/2026 | Listed for sale | $650,000+54.7%$361/sqft |
Source:  ARMLS #7084918 Report a problem ARMLS #7084918 Report a problem | ||
| 12/27/2017 | Sold | $420,115$233/sqft |
Source: Public Record Report a problem | ||
Public tax history
| Year | Property taxes | Tax assessment |
|---|---|---|
| 2025 | $2,963 +0.1% | $51,950 -15.5% |
| 2024 | $2,962 -1.2% | $61,470 +88.8% |
| 2023 | $2,997 +1.7% | $32,556 -23% |
| 2022 | $2,947 -1.3% | $42,300 +5.1% |
| 2021 | $2,987 +7.9% | $40,260 +4.4% |
| 2020 | $2,768 +2116.6% | $38,560 +3.7% |
| 2019 | $125 | $37,200 +850.2% |
| 2018 | $125 +3.1% | $3,915 +153.4% |
| 2017 | $121 | $1,545 |
Find assessor info on the county website
Monthly payment
Est. payment
Payment breakdown
Explore the cost of this home by adjusting the details. Changes won't be saved.Climate risks
Neighborhood: Desert Uplands
Nearby schools
Schools provided by the listing agent
- Elementary: Zaharis Elementary
- Middle: Fremont Junior High School
- High: Red Mountain High School
- District: Mesa Unified District
Source: ARMLS. This data may not be complete. We recommend contacting the local school district to confirm school assignments for this home.

Similar homes
- $698,0003 bd3 ba1.9k sqft2124 N Dome Rock --, Mesa, AZ 85207For Sale
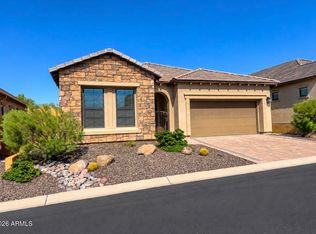 MLS ID #7087458, Corina Ducharme, Frank M. Smith & Associates, Inc.. ARMLS
 - $655,0002 bd3 ba1.8k sqft2047 N CANELO Hills, Mesa, AZ 85207For Sale
 MLS ID #7078935, Amber Hollien, My Home Group Real Estate. ARMLS
 - $649,9003 bd3 ba2k sqft9526 E GREENWAY Street, Mesa, AZ 85207For Sale
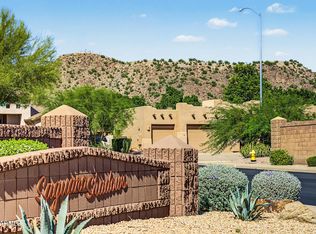 MLS ID #7089028, Cindy D DeSanti White, West USA Realty. ARMLS
 - $650,0002 bd3 ba1.7k sqft2065 N CANELO Hills, Mesa, AZ 85207For Sale
 MLS ID #7054154, Anna M. Ragnarsdottir, RE/MAX Classic. ARMLS
