Sterling Ranch 2 Story Built in 2020 w/ 3 Beds + Loft! Upgraded w/ Stainless Steel Appliances Including Gas Range & French Door
Refrigerator. Quartz Slab Counters, Shaker Style Cream Cabinetry w/ Brush Nickel Pulls, Subway Tile Backsplash, Luxury
Vinyl Plank Flooring, Glass Pendant Lighting over Island. Seating Around Island, Main Floor Study w/ French Doors, Ledge
Stone Surround Fireplace. Plenty of Recessed Cans Throughout, 5’ Ceiling Height in Crawl Space for Storage. Custom Designer Wood Trim Accents. Custom Mudroom Bench and Shelving. Motorized Blackout Drapes in the Primary Bedroom. All Bedrooms have Walk-In Closets and Blackout Shades. Upstairs Laundry! Loft could easily be a 4th bedroom. Backyard Fantastic for Entertaining. Pet Friendly Artificial Turf in Professionally Landscaped Backyard, Covered Patio, Fire Pit Area, Paver Pathway around the side of the home. Oversized Garage w/ Built in Shelving for Storage. Upcoming Zebulon Regional Sports Complex with Ice Rinks, A Skill Pad, Basketball Courts, Pickleball Courts, Dome Covered Baseball and Soccer Fields. It will also include a Wildlife Corridor and Dedicated Open Space, plus Retail and Entertainment. Close to Chatfield Reservoir and Coffee Shops. New Elementary School expected to open August of 2027. Monthly Energy Savings w/ Solar Panels Owned by the Seller w/ 1.99% Assumable Rate. Seller is Offering the Buyer a $12,000 Concession Towards a Rate Buydown or Closing Costs.
Sold for $629,900
$629,900
9131 Fraser River Street, Littleton, CO 80125
3beds
2,287sqft
Single Family Residence
Built in 2020
4,791 Square Feet Lot
$617,700 Zestimate®
$275/sqft
$3,546 Estimated rent
Home value
$617,700
$581,000 - $655,000
$3,546/mo
Zestimate® history
Owner options
List your home for rent
$3,546/mo
Rent Zestimate®
Find your next renter with Zillow Rental Manager. Plus, with online applications, you can quickly screen prospective tenants – for free.
$3,546/mo
Rent Zestimate®
Refinance and save
$3,716/mo
Est. payment
Refinancing to a lower rate could help reduce your monthly payments and save thousands over the life of the loan.
$3,716/mo
Est. payment
Explore your selling options
Work with a Zillow partner agent
Leverage their expertise and Zillow's premium Showcase listings to get your home seen by more buyers.
Get startedList with your own agent
Get your home in front of millions of buyers by listing it on Zillow.
Learn how to do itSell it yourself
Take full control of how buyers see your home on Zillow by listing For Sale by Owner (FSBO).
List your homeWhat's special
Zillow last checked:
Listing updated:
Listed by:
Landin Smith 303-932-3355 landinbsmith@gmail.com,
RE/MAX Professionals
Bought with:
Landin Smith, 100017222
RE/MAX Professionals
Source: REcolorado as distributed by MLS GRID,MLS#: 7898817
Facts & features
Interior
Bedrooms & bathrooms
- Bedrooms: 3
- Bathrooms: 3
- Full bathrooms: 1
- 3/4 bathrooms: 1
- 1/2 bathrooms: 1
- Main level bathrooms: 1
Primary bedroom
- Description: Ceiling Fan, Carpet
- Level: Upper
- Area: 180 Square Feet
- Dimensions: 12 x 15
Bedroom
- Description: Carpet, Ceiling Fan, Walk-In Closet
- Level: Upper
- Area: 132 Square Feet
- Dimensions: 11 x 12
Bedroom
- Description: Carpet, Walk-In Closet, Ceiling Fan
- Level: Upper
- Area: 130 Square Feet
- Dimensions: 10 x 13
Primary bathroom
- Description: Dual Sink With Granite Countertops, Large Shower, Built-In Shelving, Luxury Vinyl Flooring, Walk-In Closet
- Level: Upper
Bathroom
- Description: Updated Vanity
- Level: Main
Bathroom
- Description: Dual Sink, Luxury Vinyl Flooring
- Level: Upper
Dining room
- Description: Luxury Vinyl Flooring
- Level: Main
- Area: 135 Square Feet
- Dimensions: 9 x 15
Kitchen
- Description: Quartz Countertops, Stainless Steel Appliances, Gas Stove, Updated Backsplash, Large Pantry
- Level: Main
- Area: 150 Square Feet
- Dimensions: 10 x 15
Laundry
- Description: Built-In Cabinets, Built-In Shelving, Luxury Vinyl Flooring
- Level: Upper
- Area: 63 Square Feet
- Dimensions: 7 x 9
Living room
- Description: Luxury Vinyl Flooring, Gas Fireplace, Ceiling Fan
- Level: Main
- Area: 221 Square Feet
- Dimensions: 13 x 17
Loft
- Description: Carpet, Ceiling Fan
- Level: Upper
- Area: 170 Square Feet
- Dimensions: 10 x 17
Office
- Description: Luxury Vinyl Flooring
- Level: Main
- Area: 120 Square Feet
- Dimensions: 10 x 12
Heating
- Forced Air, Natural Gas
Cooling
- Central Air
Appliances
- Included: Dishwasher, Microwave, Oven, Range, Refrigerator
- Laundry: In Unit
Features
- Built-in Features, Ceiling Fan(s), Eat-in Kitchen, Granite Counters, Kitchen Island, Open Floorplan, Pantry, Primary Suite, Quartz Counters, Smart Thermostat, Smoke Free, Walk-In Closet(s)
- Flooring: Carpet, Vinyl
- Windows: Double Pane Windows, Window Coverings, Window Treatments
- Basement: Crawl Space
- Number of fireplaces: 1
- Fireplace features: Gas, Living Room
- Common walls with other units/homes: No Common Walls,No One Above,No One Below
Interior area
- Total structure area: 2,287
- Total interior livable area: 2,287 sqft
- Finished area above ground: 2,287
Property
Parking
- Total spaces: 2
- Parking features: Garage - Attached
- Attached garage spaces: 2
Features
- Levels: Two
- Stories: 2
- Entry location: Exterior Access
- Patio & porch: Covered, Front Porch, Patio
- Exterior features: Gas Valve, Private Yard
- Fencing: Full
- Has view: Yes
- View description: Mountain(s)
Lot
- Size: 4,791 Square Feet
- Features: Landscaped, Many Trees, Master Planned, Sprinklers In Front, Sprinklers In Rear
Details
- Parcel number: R0602810
- Zoning: Res
- Special conditions: Standard
Construction
Type & style
- Home type: SingleFamily
- Architectural style: Traditional
- Property subtype: Single Family Residence
Materials
- Cement Siding, Frame
- Foundation: Structural
- Roof: Composition
Condition
- Updated/Remodeled
- Year built: 2020
Utilities & green energy
- Electric: 110V, 220 Volts
- Sewer: Public Sewer
- Water: Public
- Utilities for property: Electricity Connected, Internet Access (Wired), Natural Gas Connected, Phone Available
Green energy
- Energy efficient items: Thermostat
Community & HOA
Community
- Security: Security System, Smart Cameras, Video Doorbell
- Subdivision: Sterling Ranch
HOA
- Has HOA: Yes
- Amenities included: Clubhouse, Fitness Center, Park, Playground, Pool, Spa/Hot Tub, Trail(s)
- Services included: Recycling, Sewer, Snow Removal, Trash, Water
- HOA fee: $45 monthly
- HOA name: Sterling Ranch
- HOA phone: 720-661-9694
Location
- Region: Littleton
Financial & listing details
- Price per square foot: $275/sqft
- Annual tax amount: $7,614
- Date on market: 8/15/2025
- Listing terms: Cash,Conventional,FHA,VA Loan
- Exclusions: Washer & Dryer
- Ownership: Individual
- Electric utility on property: Yes
- Road surface type: Paved
Price history
| Date | Event | Price |
|---|---|---|
| 9/18/2025 | Sold | $629,900$275/sqft |
Source:  REcolorado as distributed by MLS GRID #7898817 Report a problem REcolorado as distributed by MLS GRID #7898817 Report a problem | ||
| 8/17/2025 | Pending sale | $629,900$275/sqft |
Source: REcolorado as distributed by MLS GRID #7898817 Report a problem | ||
| 8/15/2025 | Listed for sale | $629,900$275/sqft |
Source: REcolorado as distributed by MLS GRID #7898817 Report a problem | ||
Public tax history
Tax history is unavailable.
Neighborhood: 80125
Nearby homes
- $575,0003 bd2 ba1.5k sqft9139 Fraser River St, Littleton, CO 80125Off Market
- $670,0004 bd3 ba2.7k sqft9168 Rio Lado St, Littleton, CO 80125Off Market
- $634,6004 bd3 ba2k sqft9115 Fraser Riv, Littleton, CO 80125Off Market
- $615,0003 bd3 ba1.9k sqft9149 Fraser River St, Littleton, CO 80125Sold
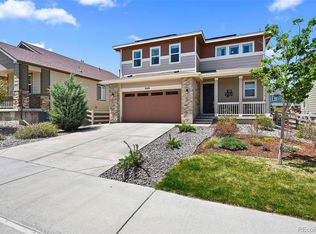
- $624,7004 bd3 ba2k sqft9174 Rio Lado St, Littleton, CO 80125Off Market
- $591,9003 bd2 ba1.5k sqft9160 Rio Lado St, Littleton, CO 80125Off Market
- $629,0003 bd3 ba1.9k sqft9154 Rio Lado St, Littleton, CO 80125Sold
- $770,0004 bd3 ba3.8k sqft9130 Fraser Riv, Littleton, CO 80125Sold
Nearby schools
GreatSchools rating
- 8/10Coyote Creek Elementary SchoolGrades: PK-6Distance: 2.4 mi
- 6/10Ranch View Middle SchoolGrades: 7-8Distance: 2.9 mi
- 9/10Thunderridge High SchoolGrades: 9-12Distance: 3.1 mi
Schools provided by the listing agent
- Elementary: Coyote Creek
- Middle: Ranch View
- High: Thunderridge
- District: Douglas RE-1
Source: REcolorado as distributed by MLS GRID. This data may not be complete. We recommend contacting the local school district to confirm school assignments for this home.
Get a cash offer in 3 minutes
Find out how much your home could sell for in as little as 3 minutes with a no-obligation cash offer.
Estimated market value
$617,700
Get a cash offer in 3 minutes
Find out how much your home could sell for in as little as 3 minutes with a no-obligation cash offer.
Estimated market value
$617,700
- Colorado
- Douglas County
- Littleton
- 80125
- 9131 Fraser River Street
Nearby cities
Nearby neighborhoods
Nearby zip codes
Other Littleton Topics
