Why buy new when you can have better for less? Welcome to this beautifully customized, better-than-new, move-in-ready home in Sterling Ranch—one of Douglas County’s most sought-after and fastest-growing communities. This home delivers the Colorado lifestyle buyers want, with thoughtful upgrades already completed so you can move in and enjoy now! Step inside to find fresh professional paint, new luxury vinyl plank flooring, and stylish custom finishes at every turn. The kitchen features custom granite countertops and a tile backsplash, creating a polished and elevated space for everyday living and entertaining. The dining room includes a custom built-in buffet with matching granite, adding both beauty and function. The living area is anchored by a stunning fireplace with a floor-to-ceiling stone surround, creating a warm and inviting focal point. The office offers added flexibility with a Murphy bed, making it perfect for guests, remote work, or multi-use living. Additional upgrades include granite in the bathrooms, built-in closet organizers, wiring for surround sound, and a convenient upstairs laundry room. Outside, enjoy a professionally landscaped and irrigated backyard designed for low-maintenance Colorado living. The turf, expanded patio, hot tub, and custom concrete work create the perfect setting for relaxing, entertaining, and enjoying the outdoors without the upkeep. Located in Sterling Ranch, residents enjoy resort-style amenities including a fitness center, outdoor pool, community center, parks, clubhouse, over 30 miles of walking trails, and 1,300 acres of preserved open space—all with HOA dues conveniently included in the property taxes. Sterling Ranch is also Colorado’s first all-gigabit community, offering a fiber-optic network with symmetrical gig-speed upload and download capabilities for every home. Move-in ready, beautifully upgraded, and located in one of Colorado’s premier master-planned communities—this is the one you’ve been waiting for!
Sold for $615,000
$615,000
9149 Fraser River Street, Littleton, CO 80125
3beds
1,910sqft
Single Family Residence
Built in 2020
4,791 Square Feet Lot
$614,900 Zestimate®
$322/sqft
$3,350 Estimated rent
Home value
$614,900
$584,000 - $646,000
$3,350/mo
Zestimate® history
Owner options
List your home for rent
$3,350/mo
Rent Zestimate®
Find your next renter with Zillow Rental Manager. Plus, with online applications, you can quickly screen prospective tenants – for free.
$3,350/mo
Rent Zestimate®
Refinance and save
$3,584/mo
Est. payment
Refinancing to a lower rate could help reduce your monthly payments and save thousands over the life of the loan.
$3,584/mo
Est. payment
Explore your selling options
Work with a Zillow partner agent
Leverage their expertise and Zillow's premium Showcase listings to get your home seen by more buyers.
Get startedList with your own agent
Get your home in front of millions of buyers by listing it on Zillow.
Learn how to do itSell it yourself
Take full control of how buyers see your home on Zillow by listing For Sale by Owner (FSBO).
List your homeWhat's special
Stylish custom finishesHot tubFresh professional paintTile backsplashCustom granite countertopsConvenient upstairs laundry roomBuilt-in closet organizers
Zillow last checked:
Listing updated:
Listed by:
Brian Thenhaus 720-940-1596 brian@pricecohomes.com,
Price & Co. Real Estate
Bought with:
Abby James, 100097787
eXp Realty, LLC
Source: REcolorado as distributed by MLS GRID,MLS#: 8785136
Facts & features
Interior
Bedrooms & bathrooms
- Bedrooms: 3
- Bathrooms: 3
- 3/4 bathrooms: 1
- 1/2 bathrooms: 2
- Main level bathrooms: 1
Bedroom
- Description: Primary Bedroom Suite
- Features: Primary Suite
- Level: Upper
- Area: 207 Square Feet
- Dimensions: 15 x 13.8
Bedroom
- Description: Secondary Bedroom
- Features: Primary Suite
- Level: Upper
- Area: 130.54 Square Feet
- Dimensions: 10.7 x 12.2
Bedroom
- Description: Third Bedroom Or Home Office Space
- Features: Primary Suite
- Level: Upper
- Area: 161.13 Square Feet
- Dimensions: 12.3 x 13.1
Bathroom
- Description: Main Floor Powder Room
- Level: Main
- Area: 27.13 Square Feet
- Dimensions: 4.11 x 6.6
Bathroom
- Description: Dual Vanities With Large Shower
- Features: En Suite Bathroom
- Level: Upper
- Area: 73.6 Square Feet
- Dimensions: 11.5 x 6.4
Bathroom
- Description: Includes A Bath Tub
- Features: Primary Suite
- Level: Upper
- Area: 34.13 Square Feet
- Dimensions: 4.8 x 7.11
Dining room
- Description: Built In Custom Buffet
- Level: Main
- Area: 120.8 Square Feet
- Dimensions: 8 x 15.1
Kitchen
- Description: Custom Granite Counters
- Level: Main
- Area: 167.76 Square Feet
- Dimensions: 11.11 x 15.1
Laundry
- Description: Upstairs Laundry For Close Proximity To Bedrooms
- Level: Upper
- Area: 33.28 Square Feet
- Dimensions: 6.4 x 5.2
Living room
- Description: Open Main Floor Living Area
- Level: Main
- Area: 249.55 Square Feet
- Dimensions: 15.5 x 16.1
Loft
- Description: Large Flexible Loft Space
- Level: Upper
- Area: 364 Square Feet
- Dimensions: 17.5 x 20.8
Utility room
- Description: Main Floor Utilities And Storage
- Level: Main
- Area: 136.67 Square Feet
- Dimensions: 17.3 x 7.9
Heating
- Forced Air
Cooling
- Central Air
Appliances
- Included: Convection Oven, Dishwasher, Disposal, Gas Water Heater, Microwave, Oven, Range, Refrigerator, Self Cleaning Oven
Features
- Has basement: No
Interior area
- Total structure area: 1,910
- Total interior livable area: 1,910 sqft
- Finished area above ground: 1,910
Property
Parking
- Total spaces: 2
- Parking features: Concrete
- Attached garage spaces: 2
Features
- Levels: Two
- Stories: 2
- Patio & porch: Covered, Front Porch, Patio
- Exterior features: Private Yard, Smart Irrigation
- Has spa: Yes
- Spa features: Spa/Hot Tub
Lot
- Size: 4,791 Square Feet
Details
- Parcel number: R0602812
- Special conditions: Standard
Construction
Type & style
- Home type: SingleFamily
- Property subtype: Single Family Residence
Materials
- Cement Siding, Frame
- Roof: Composition
Condition
- Year built: 2020
Utilities & green energy
- Electric: 110V, 220 Volts
- Water: Public
- Utilities for property: Cable Available, Electricity Connected, Internet Access (Wired), Natural Gas Connected, Phone Connected
Community & HOA
Community
- Security: Video Doorbell
- Subdivision: Sterling Ranch
HOA
- Has HOA: Yes
- Services included: Internet, Recycling, Sewer, Trash, Water
- HOA name: Sterling Ranch Community Authority Board
- HOA phone: 720-661-9694
Location
- Region: Littleton
Financial & listing details
- Price per square foot: $322/sqft
- Tax assessed value: $587,397
- Annual tax amount: $6,899
- Date on market: 5/14/2026
- Listing terms: Cash,Conventional,FHA,VA Loan
- Exclusions: Seller's Personal Property. Green Curtains In The Primary Bedroom.
- Ownership: Individual
- Electric utility on property: Yes
Price history
| Date | Event | Price |
|---|---|---|
| 6/8/2026 | Sold | $615,000-1.6%$322/sqft |
Source:  REcolorado as distributed by MLS GRID #8785136 Report a problem REcolorado as distributed by MLS GRID #8785136 Report a problem | ||
| 5/26/2026 | Pending sale | $625,000$327/sqft |
Source: REcolorado as distributed by MLS GRID #8785136 Report a problem | ||
| 5/14/2026 | Listed for sale | $625,000+26.1%$327/sqft |
Source: REcolorado as distributed by MLS GRID #8785136 Report a problem | ||
| 9/28/2020 | Sold | $495,600$259/sqft |
Source: Public Record Report a problem | ||
Public tax history
| Year | Property taxes | Tax assessment |
|---|---|---|
| 2025 | $6,994 -0.5% | $36,710 -14.3% |
| 2024 | $7,027 +19.7% | $42,850 -0.9% |
| 2023 | $5,869 -2% | $43,260 +26.5% |
| 2022 | $5,990 | $34,210 -2.8% |
| 2021 | -- | $35,190 +175.4% |
| 2020 | $2,180 | $12,780 +112.6% |
| 2019 | -- | $6,010 |
Find assessor info on the county website
Neighborhood: 80125
Nearby homes
- $690,1004 bd3 ba2.7k sqft9159 Fraser River St, Littleton, CO 80125Off Market
- $575,0003 bd2 ba1.5k sqft9139 Fraser River St, Littleton, CO 80125Off Market
- $649,0003 bd2 ba1.8k sqft9175 Fraser River St, Littleton, CO 80125For Sale
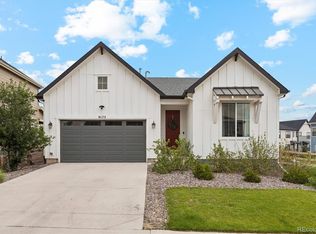
- $624,7004 bd3 ba2k sqft9174 Rio Lado St, Littleton, CO 80125Off Market
- $639,0003 bd2 ba1.7k sqft9184 Rio Lado St, Littleton, CO 80125Sold
- $629,9003 bd3 ba2.2k sqft9131 Fraser River St, Littleton, CO 80125Sold
- $670,0004 bd3 ba2.7k sqft9168 Rio Lado St, Littleton, CO 80125Off Market
- $600,0003 bd3 ba1.9k sqft9192 Rio Lado St, Littleton, CO 80125Off Market
Nearby schools
GreatSchools rating
- 8/10Coyote Creek Elementary SchoolGrades: PK-6Distance: 2.4 mi
- 6/10Ranch View Middle SchoolGrades: 7-8Distance: 2.9 mi
- 9/10Thunderridge High SchoolGrades: 9-12Distance: 3.1 mi
Schools provided by the listing agent
- Elementary: Coyote Creek
- Middle: Ranch View
- High: Thunderridge
- District: Douglas RE-1
Source: REcolorado as distributed by MLS GRID. This data may not be complete. We recommend contacting the local school district to confirm school assignments for this home.
Get a cash offer in 3 minutes
Find out how much your home could sell for in as little as 3 minutes with a no-obligation cash offer.
Estimated market value
$614,900
Get a cash offer in 3 minutes
Find out how much your home could sell for in as little as 3 minutes with a no-obligation cash offer.
Estimated market value
$614,900
- Colorado
- Douglas County
- Littleton
- 80125
- 9149 Fraser River Street
Nearby cities
Nearby neighborhoods
Nearby zip codes
Other Littleton Topics
