Skip main navigation
Sold for $685,000
  • $685,000

    9131 Lizard Rock Trl, Colorado Springs, CO 80924

    5beds
    3,410sqft
    Single Family Residence
    Built in 2013
    7,784 Square Feet Lot
    $678,500 Zestimate®
    $201/sqft
    $3,262 Estimated rent

    Home value

    $678,500

    $645,000 - $712,000

    $3,262/mo

    Zestimate® history
    Loading
    Loading...

    Owner options

    List your home for rent

    $3,262/mo

    Rent Zestimate®

    Find your next renter with Zillow Rental Manager. Plus, with online applications, you can quickly screen prospective tenants – for free.

    Learn more

    $3,262/mo

    Rent Zestimate®

    Refinance and save

    $4,056/mo

    Est. payment

    Refinancing to a lower rate could help reduce your monthly payments and save thousands over the life of the loan.

    See today's rates

    $4,056/mo

    Est. payment

    Explore your selling options

    Work with a Zillow partner agent

    Leverage their expertise and Zillow's premium Showcase listings to get your home seen by more buyers.

    Get started

    List with your own agent

    Get your home in front of millions of buyers by listing it on Zillow.

    Learn how to do it

    Sell it yourself

    Take full control of how buyers see your home on Zillow by listing For Sale by Owner (FSBO).

    List your home

    What's special

    Spacious primary suiteFinished walk-out basementCovered walkout patioOpen-concept kitchenCurb appealGenerous living spaceIdeal layout
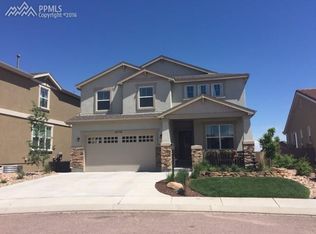
    UPDATED & MOVE-IN READY – Stunning 5-Bedroom Ranch in Coveted Cul-de-Sac! ? Brand-New Carpet ? Fresh Interior Paint Throughout ? Refinished Hardwood Floors ? Immediate Occupancy Available Don't miss your chance to own this impeccably maintained and newly refreshed 5-bedroom, 3-bath ranch home with a 3-car garage (don't let that single garage door throw you off!)—tucked away in a peaceful cul-de-sac but minutes from everything you need! LIKE-NEW CONDITION – Fresh updates throughout give this home a modern, move-in-ready feel with zero work needed. ENTERTAINER'S DREAM – Open-concept kitchen flows into the main living space, perfect for gatherings and daily life. ALL-SEASON OUTDOOR LIVING – Step out to the covered walkout patio with a built-in propane grill hookup—ready for your fall BBQs or cozy evening dinners. IDEAL LAYOUT – The main level includes a spacious primary suite and a second bedroom, perfect for guests or a home office. FINISHED WALK-OUT BASEMENT – Adds 3 more bedrooms, a full bath, and generous living space for games, movie nights, or extended-stay guests. CURB APPEAL & CONVENIENCE – Located in a quiet cul-de-sac, this home offers privacy, space, and style—all in one.

    Zillow last checked:

    Listing updated:

    Listed by:

    Andrew Botcherby ABR AHWD CDPE CNE CRS 719-231-5694,

    RE/MAX Real Estate Group LLC,

    Magdalina Boogaard GRI 719-271-2175

    Bought with:

    Tiffany Hyden GRI MRP

    Exp Realty LLC

    Source: elevateMLS,MLS#: 1709126MLS Logo

    Facts & features

    Interior

    Bedrooms & bathrooms
    • Bedrooms: 5
    • Bathrooms: 3
    • Full bathrooms: 3
    Primary bedroom
    • Level: Main
    • Area: 196 Square Feet
    • Dimensions: 14 x 14
    Heating
    • Forced Air, Natural Gas
    Cooling
    • Central Air
    Appliances
    • Included: Dishwasher, Disposal, Dryer, Gas in Kitchen, Microwave, Range, Washer, Humidifier
    • Laundry: Main Level
    Features
    • 5-Pc Bath, 9Ft + Ceilings, Pantry
    • Flooring: Carpet, Ceramic Tile, Tile, Wood
    • Basement: Partially Finished
    • Number of fireplaces: 1
    • Fireplace features: Gas, One
    Interior area
    • Total structure area: 3,410
    • Total interior livable area: 3,410 sqft
    • Finished area above ground: 1,714
    • Finished area below ground: 1,696

    Property

    Parking
    • Total spaces: 3
    • Parking features: Attached, Garage Door Opener, Concrete Driveway
    • Attached garage spaces: 3
    Features
    • Patio & porch: Composite, Concrete, Covered
    • Exterior features: Auto Sprinkler System
    • Fencing: Back Yard
    Lot
    • Size: 7,784 Square Feet
    • Features: Cul-De-Sac, Level, Near Park, Near Schools, Near Shopping Center, HOA Required $, Landscaped
    Details
    • Parcel number: 6236204039

    Construction

    Type & style
    • Home type: SingleFamily
    • Architectural style: Ranch
    • Property subtype: Single Family Residence
    Materials
    • Stone, Stucco, Framed on Lot, Frame
    • Foundation: Walk Out
    • Roof: Composite Shingle
    Condition
    • Existing Home
    • New construction: No
    • Year built: 2013
    Details
    • Builder name: Campbell Homes LLC

    Utilities & green energy

    • Water: Municipal
    • Utilities for property: Electricity Connected, Natural Gas Connected, Phone Available

    Community & HOA

    Community
    • Features: Clubhouse, Hiking or Biking Trails, Parks or Open Space, Playground, Pool
    HOA
    • Has HOA: Yes
    • Services included: Covenant Enforcement, Management, Snow Removal, Trash Removal
    • HOA fee: $123 monthly
    Location
    • Region: Colorado Springs

    Financial & listing details

    • Price per square foot: $201/sqft
    • Tax assessed value: $687,000
    • Annual tax amount: $2,535
    • Date on market: 7/11/2025
    • Listing terms: Cash,Conventional,FHA,VA Loan
    • Electric utility on property: Yes

    Price history

    DateEventPrice
    10/24/2025Sold$685,000-2.1%$201/sqft
    Source: elevateMLS #1709126 Report a problem
    9/29/2025Pending sale$700,000$205/sqft
    Source: REcolorado as distributed by MLS GRID #8874448 Report a problem
    9/29/2025Contingent$700,000$205/sqft
    Source: elevateMLS #1709126 Report a problem
    9/9/2025Price change$700,000-3.4%$205/sqft
    Source: elevateMLS #1709126 Report a problem
    8/22/2025Price change$724,900-1.9%$213/sqft
    Source: elevateMLS #1709126 Report a problem
    8/6/2025Price change$739,000-0.8%$217/sqft
    Source: elevateMLS #1709126 Report a problem
    7/11/2025Listed for sale$745,000+55.2%$218/sqft
    Source: elevateMLS #1709126 Report a problem
    6/20/2018Sold$479,900$141/sqft
    Source: Public Record Report a problem
    4/22/2018Pending sale$479,900$141/sqft
    Source: Circa Real Estate Group #4131738 Report a problem
    4/20/2018Listed for sale$479,900+12%$141/sqft
    Source: Circa Real Estate Group #4131738 Report a problem
    8/26/2014Sold$428,400+119.7%$126/sqft
    Source: Public Record Report a problem
    1/6/2011Sold$195,000$57/sqft
    Source: Public Record Report a problem

    Public tax history

    YearProperty taxesTax assessment
    2024$2,516 +4.7%$46,030
    2023$2,405 -15.3%$46,030 +26.7%
    2022$2,839 $36,340 -2.8%
    2021-- $37,380 +8.7%
    2020$3,061 +0.9%$34,400
    2019$3,033 +8.9%$34,400 +10.2%
    2018$2,786 -0.3%$31,230
    2017$2,795 +0.3%$31,230 -4.9%
    2016$2,786 -5%$32,850
    2015$2,934 +5.1%$32,850 +5%
    2014$2,791 $31,280
    2013-- --
    2012-- $12,050
    2011$575 $12,050 +86%
    2010-- $6,480 +5.5%
    2009-- $6,140 -47.5%
    2008-- $11,700 +109.7%
    2006-- $5,580
    Find assessor info on the county website

    Neighborhood: Briargate

    Nearby schools

    GreatSchools rating
    Schools provided by the listing agent
    • Elementary: Chinook Trail
    • Middle: Timberview
    • High: Pine Creek
    • District: Academy-20

    Source: elevateMLS. This data may not be complete. We recommend contacting the local school district to confirm school assignments for this home.

    Get a cash offer in 3 minutes
    Find out how much your home could sell for in as little as 3 minutes with a no-obligation cash offer.
    Estimated market value
    $678,500
    Get a cash offer in 3 minutes
    Find out how much your home could sell for in as little as 3 minutes with a no-obligation cash offer.
    Estimated market value
    $678,500