Skip main navigation
Off market
  • $694,500

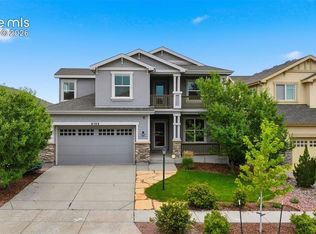
    9147 Lizard Rock Trl, Colorado Springs, CO 80924

    5beds
    4baths
    3,789sqft
    Detached Single Family
    Built in 2012
    6,534 Square Feet Lot
    $694,500 Zestimate®
    $183/sqft
    $3,539 Estimated rent

    Home value

    $694,500

    $660,000 - $729,000

    $3,539/mo

    Zestimate® history
    Loading
    Loading...

    Owner options

    List your home for rent

    $3,539/mo

    Rent Zestimate®

    Find your next renter with Zillow Rental Manager. Plus, with online applications, you can quickly screen prospective tenants – for free.

    Learn more

    $3,539/mo

    Rent Zestimate®

    Refinance and save

    $4,054/mo

    Est. payment

    Refinancing to a lower rate could help reduce your monthly payments and save thousands over the life of the loan.

    See today's rates

    $4,054/mo

    Est. payment

    Explore your selling options

    Work with a Zillow partner agent

    Leverage their expertise and Zillow's premium Showcase listings to get your home seen by more buyers.

    Get started

    List with your own agent

    Get your home in front of millions of buyers by listing it on Zillow.

    Learn how to do it

    Sell it yourself

    Take full control of how buyers see your home on Zillow by listing For Sale by Owner (FSBO).

    List your home

    What's special

    Located at the end of a cul de sac, this 2 story home has over 3,700 sq ft with a walkout basement. Vaulted ceiling in the entryway with a beautiful wrought iron staircase leading upstairs. The gourmet kitchen is a cooks dream with stainless appliances, professional grade gas cooktop and hood in the center of the large island, granite countertops, and double oven. Main level also includes office with french doors, dining room, and flex space. Upstairs is a very spacious master bedroom, with an attached separate area which can be used as additional office spec, sitting area, or nursery. Barn door to the 5 piece bathroom with jetted tub and walk in closet. 2 additional bedrooms and a bathroom complete the upstairs. The walkout basement has another fireplace, a spacious family room, and is stubbed for a wet bar. There are 2 additional bedrooms with walk in closets, and a bathroom. The backyard is fully landscaped and fenced, with large 33x21 concrete patio, perfect for entertaining. Schools in the neighborhood are Chinook Trail Elementary and the NEW Chinook Trail Middle School. Close to shopping, restaurants, hospitals (including the new Children's Hospital), Powers Blvd, and I-25.

    This property is off market, which means it's not currently listed for sale or rent on Zillow. This may be different from what's available on other websites or public sources.
    Facts & features

    Interior

    Bedrooms & bathrooms
    • Bedrooms: 5
    • Bathrooms: 4
    Heating
    • Forced air, Electric, Gas
    Cooling
    • Central
    Appliances
    • Included: Dryer, Refrigerator, Washer
    • Laundry: Washer/Dryer Included
    Features
    • Kitchen Island, Pantry, Walk-In Closet(s), Master Bath, Radon Mitigation System, Master Suite, Eating Space / Kitchen, Vaulted, Exterior Basement Entrance, Five Piece Bath, Heated Basement, Foyer/Entry
    • Flooring: Carpet, Hardwood
    • Basement: Finished
    • Has fireplace: Yes
    • Fireplace features: Electric
    Interior area
    • Total interior livable area: 3,789 sqft

    Property

    Parking
    • Total spaces: 2
    • Parking features: Garage - Attached
    Features
    • Exterior features: Stucco
    • Has view: Yes
    • View description: Mountain
    Lot
    • Size: 6,534 Square Feet
    • Features: Cul-de-Sac
    Details
    • Parcel number: 6236204041
    • Zoning: PUD

    Construction

    Type & style
    • Home type: SingleFamily
    • Property subtype: Detached Single Family
    Materials
    • Frame
    • Roof: Composition
    Condition
    • Year built: 2012

    Utilities & green energy

    • Sewer: Public Sewer
    • Water: Public

    Community & HOA

    HOA
    • Has HOA: Yes
    • Amenities included: Clubhouse, Community Pool, Common Area Grounds Maintenance, Trash Removal
    • Services included: Trash Removal, Clubhouse, Community Pool, Common Area Grounds Maintenance
    • HOA fee: $105 monthly
    Location
    • Region: Colorado Springs

    Financial & listing details

    • Price per square foot: $183/sqft
    • Tax assessed value: $739,797
    • Annual tax amount: $2,737

    Price history

    DateEventPrice
    7/2/2019Sold$490,000-2%$129/sqft
    Source: Public Record Report a problem
    7/1/2019Listed for sale$500,000$132/sqft
    Source: RE/MAX Real Estate Group Inc #3539884 Report a problem
    7/1/2019Pending sale$500,000$132/sqft
    Source: RE/MAX Real Estate Group Inc #3539884 Report a problem
    5/10/2019Price change$500,000+2.1%$132/sqft
    Source: Re/Max Real Estate Group Llc #1030485 Report a problem
    5/1/2019Price change$489,900-1%$129/sqft
    Source: Owner Report a problem
    4/22/2019Listed for sale$494,900+6.4%$131/sqft
    Source: Owner Report a problem
    8/4/2017Sold$465,000-3.1%$123/sqft
    Source: Public Record Report a problem
    6/11/2017Listed for sale$480,000+13.9%$127/sqft
    Source: Woodleaf Realty Co #5381846 Report a problem
    11/20/2012Sold$421,300$111/sqft
    Source: Public Record Report a problem

    Public tax history

    YearProperty taxesTax assessment
    2024$2,737 +11.2%$49,570
    2023$2,461 -15.3%$49,570 +33.3%
    2022$2,906 $37,200 -2.8%
    2021-- $38,260 +7.1%
    2020$3,179 +0.9%$35,720
    2019$3,149 +8.4%$35,720 +9.7%
    2018$2,906 -0.3%$32,570
    2017$2,915 +0.3%$32,570 -5%
    2016$2,906 -5.1%$34,270
    2015$3,061 +5.1%$34,270 +5%
    2014$2,911 $32,630
    2013-- --
    2012-- $12,050
    2011$575 $12,050 +86%
    2010-- $6,480 +5.5%
    2009-- $6,140 -47.5%
    2008-- $11,700 +109.7%
    2006-- $5,580
    Find assessor info on the county website

    Neighborhood: Briargate

    Nearby schools

    GreatSchools rating
    Schools provided by the listing agent
    • Elementary: Chinook Trail
    • Middle: Challenger
    • High: Pine Creek
    • District: Academy 20

    Source: The MLS. This data may not be complete. We recommend contacting the local school district to confirm school assignments for this home.

    Get a cash offer in 3 minutes
    Find out how much your home could sell for in as little as 3 minutes with a no-obligation cash offer.
    Estimated market value
    $694,500
    Get a cash offer in 3 minutes
    Find out how much your home could sell for in as little as 3 minutes with a no-obligation cash offer.
    Estimated market value
    $694,500