Skip main navigation
Sold for $320,000
  • $320,000

    9131 Timberbrook Ln Unit D, Florence, KY 41042

    3beds
    1,704sqft
    Condominium, Residential
    Built in 2004
    -- sqft lot
    $321,200 Zestimate®
    $188/sqft
    $1,951 Estimated rent

    Home value

    $321,200

    $296,000 - $347,000

    $1,951/mo

    Zestimate® history
    Loading
    Loading...

    Owner options

    List your home for rent

    $1,951/mo

    Rent Zestimate®

    Find your next renter with Zillow Rental Manager. Plus, with online applications, you can quickly screen prospective tenants – for free.

    Learn more

    $1,951/mo

    Rent Zestimate®

    Refinance and save

    $2,419/mo

    Est. payment

    Refinancing to a lower rate could help reduce your monthly payments and save thousands over the life of the loan.

    See today's rates

    $2,419/mo

    Est. payment

    Explore your selling options

    Work with a Zillow partner agent

    Leverage their expertise and Zillow's premium Showcase listings to get your home seen by more buyers.

    Get started

    List with your own agent

    Get your home in front of millions of buyers by listing it on Zillow.

    Learn how to do it

    Sell it yourself

    Take full control of how buyers see your home on Zillow by listing For Sale by Owner (FSBO).

    List your home

    What's special

    New soft-close cabinetsNew roof and guttersFully updated kitchenStainless steel appliancesAdditional parkingGorgeous backsplashSoaring high ceilings
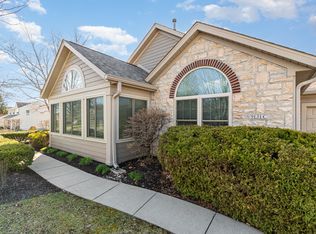
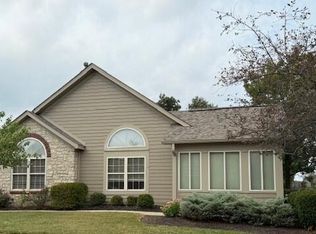
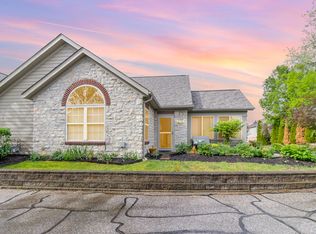
    Discover effortless living in this stunning true no-step condo conveniently located in The Villas of South Fork! This beautifully updated home features a 2-car attached garage with direct entry, 3 spacious bedrooms, and 2 full bathrooms with modern finishes. Enjoy soaring high ceilings, a cozy fireplace in the living room, and an incredible versatile sunroom with French doors — perfect for relaxing or entertaining. The home shines with brand-new wide plank LVP flooring throughout and a fully updated kitchen showcasing granite counters, a gorgeous backsplash, new soft-close cabinets, stainless steel appliances, and a signature sink with a water purification system. With a new roof and gutters, this home offers comfort and peace of mind. Enjoy a quiet, amenity-rich community with additional parking, only four units per building, and no one above you. Conveniently located near everything you need — this is maintenance-free living at its finest! Don't miss out!

    Zillow last checked:

    Listing updated:

    Listed by:

    Julia Gootee 859-992-9425,

    Sibcy Cline, REALTORS-Florence

    Bought with:

    Debbie Steiner, 203099

    Huff Realty - Florence

    Source: NKMLS,MLS#: 638598MLS Logo

    Facts & features

    Interior

    Bedrooms & bathrooms
    • Bedrooms: 3
    • Bathrooms: 2
    • Full bathrooms: 2
    Primary bedroom
    • Level: First
    • Area: 224
    • Dimensions: 16 x 14
    Bedroom 2
    • Level: First
    • Area: 121
    • Dimensions: 11 x 11
    Bedroom 3
    • Level: First
    • Area: 121
    • Dimensions: 11 x 11
    Bathroom 2
    • Level: First
    • Area: 176
    • Dimensions: 16 x 11
    Dining room
    • Level: First
    • Area: 132
    • Dimensions: 12 x 11
    Entry
    • Level: First
    • Area: 24
    • Dimensions: 6 x 4
    Family room
    • Level: First
    • Area: 300
    • Dimensions: 20 x 15
    Kitchen
    • Level: First
    • Area: 126
    • Dimensions: 14 x 9
    Laundry
    • Level: First
    • Area: 42
    • Dimensions: 7 x 6
    Living room
    • Level: First
    • Area: 300
    • Dimensions: 20 x 15
    Primary bath
    • Level: First
    • Area: 110
    • Dimensions: 11 x 10
    Heating
    • Forced Air
    Cooling
    • Central Air
    Appliances
    • Included: Stainless Steel Appliance(s), Electric Oven, Electric Range, Dishwasher, Disposal, Dryer, Microwave, Refrigerator, Washer
    • Laundry: Main Level
    Features
    • Walk-In Closet(s), Granite Counters, Double Vanity, Built-in Features, Cathedral Ceiling(s), Ceiling Fan(s), High Ceilings
    • Windows: Picture Window(s)
    • Number of fireplaces: 1
    • Fireplace features: Ceramic, Gas
    Interior area
    • Total structure area: 1,704
    • Total interior livable area: 1,704 sqft

    Property

    Parking
    • Total spaces: 2
    • Parking features: Attached, Garage, Garage Door Opener
    • Attached garage spaces: 2
    Features
    • Levels: One
    • Stories: 1
    Lot
    • Size: 2,178 Square Feet
    Details
    • Parcel number: 051.0007001.04
    • Zoning description: Residential

    Construction

    Type & style
    • Home type: Condo
    • Architectural style: Ranch
    • Property subtype: Condominium, Residential
    • Attached to another structure: Yes
    Materials
    • Stone, Vinyl Siding
    • Foundation: Slab
    • Roof: Shingle
    Condition
    • New construction: No
    • Year built: 2004

    Utilities & green energy

    • Sewer: Public Sewer
    • Water: Public
    • Utilities for property: Cable Available

    Community & HOA

    HOA
    • Has HOA: Yes
    • Amenities included: Landscaping, Pool, Clubhouse, Fitness Center
    • Services included: Management, Sewer, Trash, Water
    • HOA fee: $465 monthly
    • Second HOA fee: $110 annually
    Location
    • Region: Florence

    Financial & listing details

    • Price per square foot: $188/sqft
    • Tax assessed value: $279,000
    • Annual tax amount: $2,596
    • Date on market: 2/9/2026
    • Cumulative days on market: 47 days

    Price history

    DateEventPrice
    2/25/2026Sold$320,000-2.7%$188/sqft
    Source: NKMLS #638598 Report a problem
    1/29/2026Pending sale$329,000$193/sqft
    Source: NKMLS #638598 Report a problem
    1/26/2026Price change$329,000-0.3%$193/sqft
    Source: NKMLS #638598 Report a problem
    1/12/2026Price change$330,000-1.5%$194/sqft
    Source: NKMLS #638598 Report a problem
    12/30/2025Price change$335,000-1.4%$197/sqft
    Source: NKMLS #638598 Report a problem
    12/12/2025Listed for sale$339,900+11.8%$199/sqft
    Source: NKMLS #638598 Report a problem
    6/24/2024Sold$304,000-1.9%$178/sqft
    Source: NKMLS #621333 Report a problem
    5/13/2024Pending sale$309,900$182/sqft
    Source: NKMLS #621333 Report a problem
    5/2/2024Price change$309,900-1.6%$182/sqft
    Source: NKMLS #621333 Report a problem
    4/1/2024Price change$314,900-1.6%$185/sqft
    Source: NKMLS #621333 Report a problem
    3/20/2024Listed for sale$319,900+14.7%$188/sqft
    Source: NKMLS #621333 Report a problem
    6/28/2022Sold$279,000+7.3%$164/sqft
    Source: Public Record Report a problem
    5/30/2022Pending sale$259,900$153/sqft
    Source: NKMLS #604488 Report a problem
    5/29/2022Listed for sale$259,900+54.7%$153/sqft
    Source: NKMLS #604488 Report a problem
    8/7/2009Sold$168,000-6.7%$99/sqft
    Source: Public Record Report a problem
    9/12/2006Sold$180,000$106/sqft
    Source: Public Record Report a problem

    Public tax history

    YearProperty taxesTax assessment
    2024$2,596 -4.1%$279,000
    2023$2,706 +54.3%$279,000 +50.8%
    2022$1,753 -0.2%$185,000
    2021$1,758 -24.4%$185,000
    2020$2,324 $185,000
    2019$2,324 +0.7%$185,000
    2018$2,308 +28.9%$185,000
    2017$1,791 $185,000
    2015$1,791 +13.5%$185,000 +10.1%
    2013$1,578 $168,000
    2012-- $168,000
    2011-- $168,000
    2010-- $168,000 -6.7%
    2009-- $180,000
    Find assessor info on the county website

    Neighborhood: 41042

    Nearby schools

    GreatSchools rating
    Schools provided by the listing agent
    • Elementary: Erpenbeck Elementary
    • Middle: Ockerman Middle School
    • High: Cooper High School

    Source: NKMLS. This data may not be complete. We recommend contacting the local school district to confirm school assignments for this home.

    Get a cash offer in 3 minutes
    Find out how much your home could sell for in as little as 3 minutes with a no-obligation cash offer.
    Estimated market value
    $321,200
    Get a cash offer in 3 minutes
    Find out how much your home could sell for in as little as 3 minutes with a no-obligation cash offer.
    Estimated market value
    $321,200