Skip main navigation
Sold for $319,000
  • $319,000

    9132 Timberbrook Ln Unit B, Florence, KY 41042

    2beds
    1,684sqft
    Condominium, Residential
    Built in 2004
    -- sqft lot
    $327,800 Zestimate®
    $189/sqft
    $1,909 Estimated rent

    Home value

    $327,800

    $311,000 - $344,000

    $1,909/mo

    Zestimate® history
    Loading
    Loading...

    Owner options

    List your home for rent

    $1,909/mo

    Rent Zestimate®

    Find your next renter with Zillow Rental Manager. Plus, with online applications, you can quickly screen prospective tenants – for free.

    Learn more

    $1,909/mo

    Rent Zestimate®

    Refinance and save

    $2,333/mo

    Est. payment

    Refinancing to a lower rate could help reduce your monthly payments and save thousands over the life of the loan.

    See today's rates

    $2,333/mo

    Est. payment

    Explore your selling options

    Work with a Zillow partner agent

    Leverage their expertise and Zillow's premium Showcase listings to get your home seen by more buyers.

    Get started

    List with your own agent

    Get your home in front of millions of buyers by listing it on Zillow.

    Learn how to do it

    Sell it yourself

    Take full control of how buyers see your home on Zillow by listing For Sale by Owner (FSBO).

    List your home

    What's special

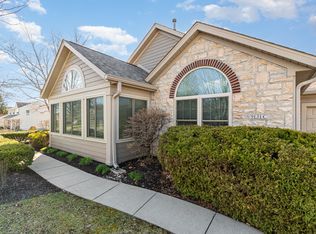
    Open Sunday 3-4PM. NO STEPS! The most updated and private condo I've seen in this community. Two bedrooms, and two full bathrooms, an office & 4 season sunroom give you so much space! If you love a bright & open home, arched Palladium windows & cathedral ceilings provide that. Custom window coverings too! A gorgeous, updated kitchen with quartz counters, tile backsplash, freshly painted wood cabinets, & new LVP flooring includes all appliances an extra furniture cabinet & pantry. Both bathrooms have modern fixtures, walk-in showers, new counters & sinks, plus new LVP flooring. New light fixtures and fans all around. The oversized 2 car garage has pull down steps to a spacious attic for more storage. New HVAC system means you'll be warm and cool when needed without worry. This community is very social. You can enjoy many events like card games, parties, coffee & donuts, and more in the stunning clubhouse, complete with fireplace, kitchen, plus an exercise room. There's still time to relax in the community pool this Summer! Join other residents on day trips & more. You'll be close to the grocery, shopping, restaurants, & walking distance to beautiful South Fork Park.

    Zillow last checked:

    Listing updated:

    Listed by:

    Kathy Santangelo 513-237-2827,

    Coldwell Banker Realty FM

    Bought with:

    Morgan McLeish, 269255

    Haven Homes Group

    Source: NKMLS,MLS#: 624906MLS Logo

    Facts & features

    Interior

    Bedrooms & bathrooms
    • Bedrooms: 2
    • Bathrooms: 2
    • Full bathrooms: 2
    Primary bedroom
    • Features: Carpet Flooring, Window Treatments, Walk-In Closet(s), Bath Adjoins, Cathedral Ceiling(s), Ceiling Fan(s)
    • Level: First
    • Area: 210
    • Dimensions: 15 x 14
    Bedroom 2
    • Description: Cathedral ceilings, large closet
    • Features: Carpet Flooring, Window Treatments, Ceiling Fan(s)
    • Level: First
    • Area: 143
    • Dimensions: 13 x 11
    Bathroom 2
    • Description: New walk-in Shower w/ new surround & new door
    • Features: Full Finished Bath, Shower, Luxury Vinyl Flooring
    • Level: First
    • Area: 90
    • Dimensions: 10 x 9
    Dining room
    • Description: Open to Living Room & Kitchen
    • Features: Laminate Flooring, Chandelier, Plank Flooring
    • Level: First
    • Area: 154
    • Dimensions: 14 x 11
    Entry
    • Features: Walk-Out Access, Private Entry, Tile Flooring
    • Level: First
    • Area: 24
    • Dimensions: 6 x 4
    Family room
    • Description: Cathedral Ceilings, Palladium Window, 3 sides of Windows
    • Features: Carpet Flooring, French Doors
    • Level: First
    • Area: 300
    • Dimensions: 20 x 15
    Kitchen
    • Description: Quartz Counters, Cathedral ceilings, Lighting above cabinets
    • Features: Laminate Flooring, Breakfast Bar, Eat-in Kitchen, Pantry, Wood Cabinets, Recessed Lighting, Plank Flooring
    • Level: First
    • Area: 126
    • Dimensions: 14 x 9
    Laundry
    • Description: Washer & Dryer Included, closet, water softener
    • Features: Plank Flooring
    • Level: First
    • Area: 42
    • Dimensions: 7 x 6
    Living room
    • Description: Cathedral Ceilings, Palladium Windows, Open to Dining Room
    • Features: Fireplace(s), Window Treatments, Laminate Flooring, Ceiling Fan(s), Plank Flooring
    • Level: First
    • Area: 240
    • Dimensions: 16 x 15
    Office
    • Description: Cathedral Ceilings, Palladium windows, ceiling fan
    • Features: Carpet Flooring, French Doors
    • Level: First
    • Area: 143
    • Dimensions: 13 x 11
    Primary bath
    • Description: New flooring, new glass shower doors & surround
    • Features: Double Vanity, Shower, Luxury Vinyl Flooring
    • Level: First
    • Area: 80
    • Dimensions: 10 x 8
    Heating
    • Forced Air
    Cooling
    • Central Air
    Appliances
    • Included: Electric Range, Dishwasher, Disposal, Dryer, Microwave, Refrigerator, Washer
    • Laundry: Electric Dryer Hookup, Laundry Room, Main Level, Washer Hookup
    Features
    • See Remarks, Walk-In Closet(s), Storage, Pantry, Open Floorplan, High Speed Internet, Entrance Foyer, Eat-in Kitchen, Double Vanity, Chandelier, Breakfast Bar, Cathedral Ceiling(s), Ceiling Fan(s), High Ceilings, Recessed Lighting, Master Downstairs
    • Doors: Multi Panel Doors
    • Windows: Double Hung, Slider Window(s), Vinyl Frames
    • Attic: Storage
    • Number of fireplaces: 1
    • Fireplace features: Gas
    Interior area
    • Total structure area: 1,684
    • Total interior livable area: 1,684 sqft

    Property

    Parking
    • Total spaces: 2
    • Parking features: Attached, Driveway, Garage, Garage Door Opener, Off Street, Oversized
    • Attached garage spaces: 2
    • Has uncovered spaces: Yes
    Accessibility
    • Accessibility features: Accessible Full Bath
    Features
    • Levels: One
    • Stories: 1
    • Exterior features: Lighting
    • Pool features: In Ground
    • Has view: Yes
    • View description: Trees/Woods
    Lot
    • Size: 2,178 Square Feet
    Details
    • Parcel number: 051.0007002.02
    • Zoning description: Residential

    Construction

    Type & style
    • Home type: Condo
    • Architectural style: Ranch
    • Property subtype: Condominium, Residential
    • Attached to another structure: Yes
    Materials
    • Stone, Wood Siding
    • Foundation: Slab
    • Roof: Asphalt,Shingle
    Condition
    • Existing Structure
    • New construction: No
    • Year built: 2004

    Utilities & green energy

    • Sewer: Public Sewer
    • Water: Public
    • Utilities for property: Cable Available, Natural Gas Available, Sewer Available, Underground Utilities, Water Available

    Community & HOA

    Community
    • Security: Smoke Detector(s)
    HOA
    • Has HOA: Yes
    • Amenities included: Other, See Remarks, Landscaping, Pool, Clubhouse, Fitness Center
    • Services included: Association Fees, Maintenance Grounds, Maintenance Structure, Management, Sewer, Snow Removal, Water
    • HOA fee: $385 monthly
    • Second HOA fee: $125 annually
    Location
    • Region: Florence

    Financial & listing details

    • Price per square foot: $189/sqft
    • Tax assessed value: $240,000
    • Annual tax amount: $1,825
    • Date on market: 9/22/2025
    • Cumulative days on market: 29 days
    • Road surface type: Paved

    Price history

    DateEventPrice
    9/30/2024Sold$319,000-0.3%$189/sqft
    Source: NKMLS #624906 Report a problem
    8/22/2024Pending sale$319,900$190/sqft
    Source: NKMLS #624906 Report a problem
    7/24/2024Listed for sale$319,900+52.3%$190/sqft
    Source: NKMLS #624906 Report a problem
    9/21/2018Sold$210,000$125/sqft
    Source: Public Record Report a problem
    8/13/2018Pending sale$210,000$125/sqft
    Source: Coldwell Banker West Shell - Northern Kentucky #518920 Report a problem
    8/13/2018Listed for sale$210,000$125/sqft
    Source: Coldwell Banker West Shell - Northern Kentucky #518920 Report a problem

    Public tax history

    YearProperty taxesTax assessment
    2024$1,825 -4%$240,000
    2023$1,901 +18.3%$240,000 +14.3%
    2022$1,606 -0.2%$210,000
    2021$1,610 -25.1%$210,000
    2020$2,150 $210,000
    2019$2,150 -2.9%$210,000 +13.5%
    2018$2,215 +55.3%$185,000
    2017$1,427 $185,000
    2015$1,427 +9.4%$185,000 +5.8%
    2013$1,304 $174,900
    2012-- $174,900
    2011-- $174,900
    2010-- $174,900
    2009-- $174,900
    Find assessor info on the county website

    Neighborhood: 41042

    Nearby schools

    GreatSchools rating
    Schools provided by the listing agent
    • Elementary: Erpenbeck Elementary
    • Middle: Ockerman Middle School
    • High: Ryle High

    Source: NKMLS. This data may not be complete. We recommend contacting the local school district to confirm school assignments for this home.

    Get a cash offer in 3 minutes
    Find out how much your home could sell for in as little as 3 minutes with a no-obligation cash offer.
    Estimated market value
    $327,800
    Get a cash offer in 3 minutes
    Find out how much your home could sell for in as little as 3 minutes with a no-obligation cash offer.
    Estimated market value
    $327,800