Skip main navigation
Closed
Street View
  • $590,000

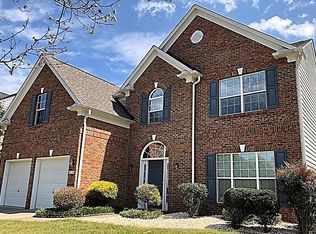
    9132 Linden Tree Ln, Charlotte, NC 28277

    4beds
    2,433sqft
    Single Family Residence
    Built in 2004
    0.24 Acres Lot
    $644,400 Zestimate®
    $242/sqft
    $2,980 Estimated rent

    Home value

    $644,400

    $612,000 - $677,000

    $2,980/mo

    Zestimate® history
    Loading
    Loading...

    Owner options

    List your home for rent

    $2,980/mo

    Rent Zestimate®

    Find your next renter with Zillow Rental Manager. Plus, with online applications, you can quickly screen prospective tenants – for free.

    Learn more

    $2,980/mo

    Rent Zestimate®

    Refinance and save

    $3,670/mo

    Est. payment

    Refinancing to a lower rate could help reduce your monthly payments and save thousands over the life of the loan.

    See today's rates

    $3,670/mo

    Est. payment

    Explore your selling options

    Work with a Zillow partner agent

    Leverage their expertise and Zillow's premium Showcase listings to get your home seen by more buyers.

    Get started

    List with your own agent

    Get your home in front of millions of buyers by listing it on Zillow.

    Learn how to do it

    Sell it yourself

    Take full control of how buyers see your home on Zillow by listing For Sale by Owner (FSBO).

    List your home

    What's special

    Dining rmFenced backyardLarge great rmExtended patioLaundry roomBeautiful upgraded cabinetsSteel appliances
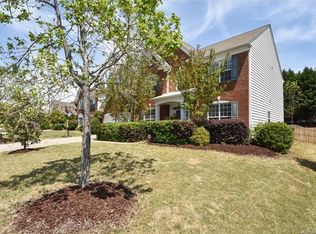
    Stunning 4BR Home in Weston Glen in the heart of Ballantyne, in walking distance to top rated schools. As you enter this highly ventilated open-floor plan home, be amazed by the gleaming laminate floor through-out main level. Spacious living rm, dining rm, large great rm w/fireplace, kitchen w/island opens to breakfast area, beautiful upgraded cabinets, granite counter tops, gas range, steel appliances and office w/french doors completes the main floor. Upstairs boasts of large primary bedroom w/spacious primary bath w/walk-in closet, three spacious secondary bedrooms, full bath and laundry room. Relax and entertain guests and family under the large custom built (2021) Gazebo with extended patio, overlooking the sprawling green and fenced backyard. Recent upgrades include gas range (2Yrs), disposal (1Yr), water heater (June 2023), A/C upstairs (April 2023). Refrigerators in kitchen & garage, washer and dryer will convey.

    Zillow last checked:

    Listing updated:

    Listing Provided by:

    Bala Sure balasure@gmail.com,

    RE/MAX Executive

    Bought with:

    Caleb Lohrei

    COMPASS

    Source: Canopy MLS as distributed by MLS GRID,MLS#: 4060257MLS Logo

    Facts & features

    Interior

    Bedrooms & bathrooms
    • Bedrooms: 4
    • Bathrooms: 3
    • Full bathrooms: 2
    • 1/2 bathrooms: 1
    Primary bedroom
    • Level: Upper
    Primary bedroom
    • Level: Upper
    Bedroom s
    • Level: Upper
    Bedroom s
    • Level: Upper
    Bathroom half
    • Level: Main
    Bathroom full
    • Level: Upper
    Bathroom half
    • Level: Main
    Bathroom full
    • Level: Upper
    Breakfast
    • Level: Main
    Breakfast
    • Level: Main
    Dining room
    • Level: Main
    Dining room
    • Level: Main
    Great room
    • Level: Main
    Great room
    • Level: Main
    Kitchen
    • Level: Main
    Kitchen
    • Level: Main
    Laundry
    • Level: Upper
    Laundry
    • Level: Upper
    Living room
    • Level: Main
    Living room
    • Level: Main
    Office
    • Level: Main
    Office
    • Level: Main
    Heating
    • Central
    Cooling
    • Ceiling Fan(s), Central Air
    Appliances
    • Included: Dishwasher, Disposal, Dryer, Gas Range, Microwave, Oven, Refrigerator, Washer
    • Laundry: Laundry Room, Upper Level
    Features
    • Soaking Tub, Kitchen Island, Open Floorplan, Pantry
    • Flooring: Carpet, Laminate, Tile, Vinyl
    • Has basement: No
    • Attic: Pull Down Stairs
    • Fireplace features: Gas, Gas Log, Great Room
    Interior area
    • Total structure area: 2,433
    • Total interior livable area: 2,433 sqft
    • Finished area above ground: 2,433
    • Finished area below ground: 0

    Property

    Parking
    • Total spaces: 2
    • Parking features: Driveway, Attached Garage, Garage Door Opener, Garage on Main Level
    • Attached garage spaces: 2
    • Has uncovered spaces: Yes
    Features
    • Levels: Two
    • Stories: 2
    • Entry location: Main
    • Patio & porch: Covered, Front Porch
    • Pool features: Community
    • Fencing: Fenced
    Lot
    • Size: 0.24 Acres
    • Dimensions: 56 x 151 x 50 x 36 x 7 x 170
    Details
    • Additional structures: Gazebo
    • Parcel number: 22901170
    • Zoning: R3
    • Special conditions: Standard

    Construction

    Type & style
    • Home type: SingleFamily
    • Property subtype: Single Family Residence
    Materials
    • Brick Partial, Vinyl
    • Foundation: Slab
    Condition
    • New construction: No
    • Year built: 2004

    Utilities & green energy

    • Sewer: Public Sewer
    • Water: City

    Community & neighborhood

    Community
    • Community features: Clubhouse, Playground
    Location
    • Region: Charlotte
    • Subdivision: Weston Glen

    HOA & financial

    HOA
    • Has HOA: Yes
    • HOA fee: $185 quarterly
    • Association name: Hawthorne Management Company
    • Association phone: 704-377-0114

    Other

    Other facts
    • Listing terms: Cash,Conventional,FHA,VA Loan
    • Road surface type: Concrete, Paved

    Price history

    DateEventPrice
    9/22/2023Sold$590,000-0.8%$242/sqft
    Source: Canopy MLS as distributed by MLS GRID #4060257 Report a problem
    8/19/2023Listed for sale$595,000+117.6%$245/sqft
    Source: Canopy MLS as distributed by MLS GRID #4060257 Report a problem
    5/8/2013Sold$273,500-2.1%$112/sqft
    Source: Canopy MLS as distributed by MLS GRID #2142799 Report a problem
    4/3/2013Listed for sale$279,500+12.2%$115/sqft
    Source: Wilkinson & Associates #2142799 Report a problem
    8/17/2011Sold$249,000$102/sqft
    Source: Public Record Report a problem
    5/4/2011Listed for sale$249,000$102/sqft
    Source: Allen Tate Company #2016549 Report a problem

    Public tax history

    YearProperty taxesTax assessment
    2025$4,197 +1.7%$524,500
    2024$4,125 $524,500
    2023-- $524,500 +52.5%
    2022-- $343,900
    2021-- $343,900
    2020-- $343,900
    2019$3,410 +7.5%$343,900 +45.6%
    2018$3,172 +2%$236,200
    2017$3,111 $236,200
    2016$3,111 $236,200
    2015$3,111 +0.5%$236,200
    2014$3,096 $236,200
    2013-- $236,200
    2012-- $236,200
    2011-- $236,200 +17.9%
    2010-- $200,300
    2009-- $200,300
    2008-- $200,300
    2007-- $200,300
    2006-- $200,300
    2005-- $200,300

    Find assessor info on the county website

    Neighborhood: Provincetowne

    Nearby schools

    GreatSchools rating
    Schools provided by the listing agent
    • Elementary: Elon Park
    • Middle: Community House
    • High: Ardrey Kell

    Source: Canopy MLS as distributed by MLS GRID. This data may not be complete. We recommend contacting the local school district to confirm school assignments for this home.

    Get a cash offer in 3 minutes
    Find out how much your home could sell for in as little as 3 minutes with a no-obligation cash offer.
    Estimated market value
    $644,400
    Get a cash offer in 3 minutes
    Find out how much your home could sell for in as little as 3 minutes with a no-obligation cash offer.
    Estimated market value
    $644,400