Experience elevated desert luxury in this extraordinary custom estate located behind the guarded gates of prestigious FireRock Country Club. Perfectly positioned on a premier golf course lot overlooking tranquil lakes, lush fairways, surrounding mountains, dramatic Arizona sunsets, and sparkling city lights, this residence offers a rare blend of elegance, privacy, and resort-style living. Designed with timeless old-world architecture and exceptional craftsmanship throughout, the home features soaring ceilings, intricate stonework, rich wood detailing, custom millwork, Cantera accents, and expansive windows that frame the breathtaking views from nearly every room. The thoughtfully designed floor plan offers primarily single-level living with spacious ensuite guest accommodations upstairs for added comfort and privacy. The grand great room showcases stunning architectural ceilings, a statement fireplace, wet bar, and seamless indoor-outdoor flow ideal for entertaining. The gourmet chef's kitchen is equipped with premium appliances, oversized island seating, custom cabinetry, walk-in pantry, and generous prep space for hosting on any scale. The luxurious primary retreat offers a peaceful escape with spa-inspired bath, soaking tub, walk-in shower, dual vanities, and direct access to outdoor living spaces. Step outside to an incredible covered patio designed to capture the beauty of the Sonoran Desert. Enjoy the heated pool and spa, built-in BBQ, outdoor fireplace, multiple seating areas, and panoramic golf course and mountain views that create the ultimate Arizona lifestyle experience. Additional features include a private courtyard entry, elegant formal spaces, oversized garages, and exceptional attention to detail throughout. Located within one of Fountain Hills' most sought-after gated golf communities with access to world-class golf, fitness, tennis, pickleball, dining, and scenic walking paths, this remarkable estate embodies luxury desert living at its finest.
Sold for $2,750,000
$2,750,000
9132 N HORIZON Trail, Fountain Hills, AZ 85268
3beds
5,064sqft
Single Family Residence
Built in 2005
1.06 Acres Lot
$2,750,100 Zestimate®
$543/sqft
$7,547 Estimated rent
Home value
$2,750,100
$2.53M - $3.00M
$7,547/mo
Zestimate® history
Owner options
List your home for rent
$7,547/mo
Rent Zestimate®
Find your next renter with Zillow Rental Manager. Plus, with online applications, you can quickly screen prospective tenants – for free.
$7,547/mo
Rent Zestimate®
Refinance and save
$13,364/mo
Est. payment
Refinancing to a lower rate could help reduce your monthly payments and save thousands over the life of the loan.
$13,364/mo
Est. payment
Explore your selling options
Work with a Zillow partner agent
Leverage their expertise and Zillow's premium Showcase listings to get your home seen by more buyers.
Get startedList with your own agent
Get your home in front of millions of buyers by listing it on Zillow.
Learn how to do itSell it yourself
Take full control of how buyers see your home on Zillow by listing For Sale by Owner (FSBO).
List your homeWhat's special
Zillow last checked:
Listing updated:
Listed by:
Darren H Tackett 602-622-1226,
eXp Realty,
Jenna Mateo 602-748-0780,
eXp Realty
Bought with:
Heather Dill, SA692589000
eXp Realty
Source: ARMLS,MLS#: 7027150
Facts & features
Interior
Bedrooms & bathrooms
- Bedrooms: 3
- Bathrooms: 4
- Full bathrooms: 3
- 1/2 bathrooms: 1
Heating
- Forced Air, Natural Gas
Cooling
- Heat Pump, Gas, Central Air, Ceiling Fan(s), Programmable Thmstat
Appliances
- Included: Dryer, Washer, Water Softener Owned, Reverse Osmosis, Refrigerator, Built-in Microwave, Dishwasher, Disposal, Gas Range, Gas Oven, Gas Cooktop, Built-In Electric Oven, Water Purifier
- Laundry: Inside, Engy Star (See Rmks)
Features
- Pantry, High Speed Internet, Granite Counters, Double Vanity, Master Downstairs, Eat-in Kitchen, Breakfast Bar, 9+ Flat Ceilings, Central Vacuum, Wet Bar, Kitchen Island, Full Bth Master Bdrm, Separate Shwr & Tub
- Flooring: Carpet, Tile, Wood
- Windows: Screens, Skylight(s), Double Pane Windows, Mechanical Sun Shds
- Has basement: No
- Number of fireplaces: 4
- Fireplace features: Exterior Fireplace, Living Room, Master Bedroom, Gas
Interior area
- Total structure area: 5,064
- Total interior livable area: 5,064 sqft
Property
Parking
- Total spaces: 7
- Parking features: Attached, Garage Door Opener, Extended Length Garage, Attch'd Gar Cabinets, Over Height Garage
- Attached garage spaces: 3
- Uncovered spaces: 4
Features
- Stories: 2
- Patio & porch: Covered, Patio
- Exterior features: Balcony, Private Yard, Built-in Barbecue
- Has private pool: Yes
- Pool features: Outdoor Pool, Play Pool, Heated
- Has spa: Yes
- Spa features: Heated, Private
- Fencing: Perimeter,Front Yard,Back Yard,Partial,Wrought Iron
- Has view: Yes
- View description: City, Desert, Golf Course, Lake, Panoramic, City Lights, Mountain(s)
- Has water view: Yes
- Water view: Lake
Lot
- Size: 1.06 Acres
- Features: Borders Common Area, East/West Exposure, Hillside Lot, Sprinklers In Rear, Sprinklers In Front, Desert Back, Desert Front, On Golf Course, Gravel/Stone Front, Gravel/Stone Back, Auto Timer H2O Front, Auto Timer H2O Back
Details
- Parcel number: 17611037
Construction
Type & style
- Home type: SingleFamily
- Architectural style: Santa Barbara/Tuscan
- Property subtype: Single Family Residence
Materials
- Brick Veneer, Stucco, Wood Frame, Painted, Stone, Block, Brick
- Roof: Tile,Foam
Condition
- Year built: 2005
Utilities & green energy
- Electric: 220 Volts in Kitchen
- Sewer: Public Sewer
- Water: Pvt Water Company
Green energy
- Water conservation: Recirculation Pump
Community & HOA
Community
- Features: Pool, Golf, Pickleball, Lake, Gated, Guarded Entry, Tennis Court(s), Fitness Center
- Security: Fire Sprinkler System
- Subdivision: FIREROCK PARCEL G
HOA
- Has HOA: Yes
- Services included: Maintenance Grounds
- HOA fee: $798 quarterly
- HOA name: Firerock Community
- HOA phone: 928-776-4479
Location
- Region: Fountain Hills
Financial & listing details
- Price per square foot: $543/sqft
- Tax assessed value: $2,078,500
- Annual tax amount: $8,334
- Date on market: 5/7/2026
- Cumulative days on market: 237 days
- Listing terms: Cash,Conventional
- Ownership: Fee Simple
- Electric utility on property: Yes
- Road surface type: Paved, Asphalt
Price history
| Date | Event | Price |
|---|---|---|
| 6/12/2026 | Sold | $2,750,000-3.5%$543/sqft |
Source:  ARMLS #7027150 Report a problem ARMLS #7027150 Report a problem | ||
| 5/17/2026 | Contingent | $2,850,000$563/sqft |
Source: eXp Realty #7027150 Report a problem | ||
| 5/12/2026 | Listed for sale | $2,850,000-1.7%$563/sqft |
Source: ARMLS #7027150 Report a problem | ||
| 5/5/2026 | Listing removed | $2,900,000$573/sqft |
Source: ARMLS #6930466 Report a problem | ||
| 4/29/2026 | Listed for sale | $2,900,000$573/sqft |
Source: ARMLS #6930466 Report a problem | ||
| 4/25/2026 | Pending sale | $2,900,000$573/sqft |
Source: ARMLS #6930466 Report a problem | ||
| 1/20/2026 | Price change | $2,900,000-1.7%$573/sqft |
Source: ARMLS #6930466 Report a problem | ||
| 11/28/2025 | Price change | $2,950,000-6.3%$583/sqft |
Source: ARMLS #6930466 Report a problem | ||
| 11/11/2025 | Price change | $3,150,000-1.6%$622/sqft |
Source: ARMLS #6930466 Report a problem | ||
| 10/8/2025 | Listed for sale | $3,200,000+966.7%$632/sqft |
Source: ARMLS #6930466 Report a problem | ||
| 10/15/1999 | Sold | $300,000$59/sqft |
Source: Public Record Report a problem | ||
Public tax history
| Year | Property taxes | Tax assessment |
|---|---|---|
| 2025 | $6,534 -5.7% | $207,850 -2.1% |
| 2024 | $6,928 +7% | $212,400 +46.6% |
| 2023 | $6,473 -17.5% | $144,932 +5% |
| 2022 | $7,847 -11.5% | $138,030 +4.9% |
| 2021 | $8,871 -1.6% | $131,560 -1.5% |
| 2020 | $9,016 +0.8% | $133,560 +0.7% |
| 2019 | $8,947 | $132,610 +1.7% |
| 2018 | $8,947 +4.7% | $130,350 -0.9% |
| 2017 | $8,542 +7.7% | $131,600 +10.4% |
| 2016 | $7,930 +11.1% | $119,150 +0.3% |
| 2015 | $7,137 | $118,820 +22.1% |
| 2014 | -- | $97,330 -1.3% |
| 2013 | -- | $98,660 |
| 2012 | -- | $98,660 -22.6% |
| 2011 | -- | $127,530 -10.7% |
| 2010 | -- | $142,760 +5% |
| 2009 | -- | $135,930 -19.8% |
| 2008 | -- | $169,561 -13.6% |
| 2007 | -- | $196,250 +349.3% |
| 2006 | -- | $43,680 -19.7% |
| 2005 | -- | $54,400 |
| 2004 | -- | $54,400 +14.7% |
| 2003 | -- | $47,440 |
| 2002 | -- | $47,440 |
Find assessor info on the county website
Neighborhood: Firerock
Nearby homes
- $1,795,200-- bd-- ba-- sqft9120 N Horizon Trl, Fountain Hills, AZ 85268Off Market
- $3,088,5004 bd4 ba4.5k sqft9212 N Horizon Trl, Fountain Hills, AZ 85268Off Market

- $--1.056 Acres9120 N Horizon Trl LOT 5, Fountain Hills, AZ 85268Off Market
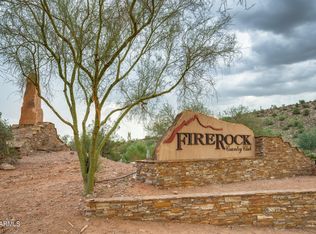
- $3,327,1004 bd5 ba7k sqft9224 N Horizon Trl, Fountain Hills, AZ 85268Off Market
- $2,064,400-- bd3 ba4.6k sqft9127 N Horizon Trl, Fountain Hills, AZ 85268Off Market
- $5,500,0005 bd5 ba6k sqft9205 N Horizon Trl, Fountain Hills, AZ 85268For Sale
- $3,617,9005 bd6 ba6.8k sqft9108 N Horizon Trl, Fountain Hills, AZ 85268Off Market
- $--1.29 Acres9108 N Horizon Trl #6, Fountain Hills, AZ 85268Off Market
Nearby schools
GreatSchools rating
- 5/10McDowell Mountain Elementary SchoolGrades: PK-5Distance: 4.1 mi
- 6/10Fountain Hills Middle SchoolGrades: 4-8Distance: 4.1 mi
- 5/10Fountain Hills High SchoolGrades: 9-12Distance: 3.2 mi
Schools provided by the listing agent
- Elementary: McDowell Mountain Elementary School
- Middle: Fountain Hills Middle School
- High: Fountain Hills High School
- District: Fountain Hills Unified District
Source: ARMLS. This data may not be complete. We recommend contacting the local school district to confirm school assignments for this home.
Get a cash offer in 3 minutes
Find out how much your home could sell for in as little as 3 minutes with a no-obligation cash offer.
Estimated market value
$2,750,100
Get a cash offer in 3 minutes
Find out how much your home could sell for in as little as 3 minutes with a no-obligation cash offer.
Estimated market value
$2,750,100
- Arizona
- Maricopa County
- Fountain Hills
- 85268
- Firerock
- 9132 N HORIZON Trail
Nearby cities
Nearby neighborhoods
Nearby zip codes
Other Fountain Hills Topics
