As Seen on AZFamily 3TV|CBS 5 & So Scottsdale June issue, an architectural achievement reimagined by Jaque Bethke on an elevated 1+ acre lot in FireRock Country Club. This 6,007 SF, 5 Bed, 4.5 Ba, museum-quality residence blends raw elemental beauty with world-class technology. Anchored by three 3,000lb motorized amethyst/pink geodes, the home offers seamless single-level living via private elevator. Chef's kitchen features a 12' waterfall island & AI-powered hood. Wellness primary suite boasts Red Mountain views, 4-zone heated floors & steam closet. Fully automated via Josh AI, Control4 & Lutron. The ''Collector's Dream'' garage features 4 over-height, extended-length bays prepped for lifts to accommodate up to 8 cars. Entertainer's backyard with negative-edge pool & spa overlooking Four Peaks and City lights. This is a curated journey in the Sonoran Desert, designed for effortless living and sophisticated entertaining. The entire living experience is contained on a single main level. The culinary hub is a masterpiece of form and function, a 48" gas range, custom steel and light AI powered hood, and a high-utility butler's pantry. Adjacent to the casual living areas, the home offers a state-of-the-art home theater with a 10-foot screen, an executive home office, and guest suites featuring private balconies. Residents can enjoy the warmth of a sleek fireplace while taking in unobstructed, sweeping views of Red Mountain, creating a resort-level atmosphere within the home. With Smart Home technology, every element of the home's environment, from lighting and climate to security and media, is integrated for intuitive use. The "Entertainer's Dream" backyard is designed to showcase Arizona's natural beauty. Expansive travertine patios offer a front-row seat to spectacular sunsets, shimmering city lights, and iconic views of Four Peaks and Red Mountain. With a built-in BBQ and multiple lounging zones, the outdoor space is an extension of the home's elemental luxury, completing this architectural masterpiece.
For sale
$5,500,000
9205 N HORIZON Trail, Fountain Hills, AZ 85268
5beds
6,008sqft
:
Get pre-qualified$33,813/mo
Single Family Residence
Built in 2011
1.1 Acres Lot
$-- Zestimate®
$915/sqft
$286/mo HOA
What's special
Executive home officeBuilt-in bbq
- 179 days |
- 1,034 |
- 48 |
Zillow last checked:
Listing updated:
Listed by:
Jeane Adinolfi 602-647-1348,
Russ Lyon Sotheby's International Realty
Source: ARMLS,MLS#: 6981065
Facts & features
Interior
Bedrooms & bathrooms
- Bedrooms: 5
- Bathrooms: 5
- Full bathrooms: 4
- 1/2 bathrooms: 1
Heating
- Forced Air, Electric
Cooling
- Central Air, Ceiling Fan(s), Programmable Thmstat
Appliances
- Included: Washer/Dryer Stacked, Dryer, Washer, Water Softener Owned, Reverse Osmosis, Refrigerator, Built-in Microwave, Dishwasher, Disposal, Electric Oven, Gas Cooktop, Built-In Electric Oven, Water Purifier
Features
- Pantry, High Speed Internet, Smart Home, Granite Counters, Double Vanity, 9+ Flat Ceilings, Elevator, Wet Bar, Kitchen Island, Full Bth Master Bdrm, Separate Shwr & Tub
- Flooring: Carpet, Stone, Wood
- Windows: Screens, Skylight(s), Double Pane Windows
- Has basement: No
- Number of fireplaces: 4
- Fireplace features: Other, See Remarks, Exterior Fireplace, Family Room, Living Room, Master Bedroom, Gas
Interior area
- Total structure area: 6,008
- Total interior livable area: 6,008 sqft
Property
Parking
- Total spaces: 14
- Parking features: Attached, Garage Door Opener, Extended Length Garage, Direct Access, Attch'd Gar Cabinets, Over Height Garage, Storage
- Attached garage spaces: 8
- Uncovered spaces: 6
Accessibility
- Accessibility features: Bath Raised Toilet
Features
- Stories: 2
- Patio & porch: Covered Deck, Covered, Patio
- Exterior features: Balcony, Private Yard, Storage, Built-in Barbecue
- Has private pool: Yes
- Pool features: Variable Speed Pump, Outdoor Pool, Heated
- Has spa: Yes
- Spa features: Heated, Private
- Fencing: Wrought Iron
- Has view: Yes
- View description: City, Desert, Golf Course, Panoramic, Red Rocks/Boulders, City Lights, Mountain(s)
- Waterfront features: Wash
Lot
- Size: 1.1 Acres
- Features: Hillside Lot, Borders Preserve/Public Land, Desert Back, Desert Front, Auto Timer H2O Front, Auto Timer H2O Back
Details
- Parcel number: 17611042
- Other equipment: Intercom
Construction
Type & style
- Home type: SingleFamily
- Property subtype: Single Family Residence
Materials
- Stucco, Wood Frame, Painted
- Roof: Tile
Condition
- Year built: 2011
Details
- Builder name: 24 Karat
Utilities & green energy
- Sewer: Public Sewer
- Water: Pvt Water Company
- Utilities for property: Phone Connected
Green energy
- Energy efficient items: Multi-Zones
- Water conservation: Tankless Ht Wtr Heat
Community & HOA
Community
- Features: Pool, Golf, Pickleball, Gated, Community Spa, Community Spa Htd, Guarded Entry, Concierge, Tennis Court(s), Biking/Walking Path, Fitness Center
- Security: Fire Sprinkler System, Security System Owned
- Subdivision: FIREROCK PARCEL G
HOA
- Has HOA: Yes
- Services included: Maintenance Grounds, Street Maint
- HOA fee: $858 quarterly
- HOA name: Firerock Community A
- HOA phone: 480-836-4323
Location
- Region: Fountain Hills
Financial & listing details
- Price per square foot: $915/sqft
- Tax assessed value: $2,612,500
- Annual tax amount: $12,507
- Date on market: 2/6/2026
- Cumulative days on market: 179 days
- Listing terms: Cash,Conventional
- Ownership: Fee Simple
- Road surface type: Asphalt
Estimated market value
Not available
Estimated sales range
Not available
Not available
Price history
| Date | Event | Price |
|---|---|---|
| 2/7/2026 | Listed for sale | $5,500,000+77.4%$915/sqft |
Source:  ARMLS #6981065 Report a problem ARMLS #6981065 Report a problem | ||
| 2/10/2021 | Sold | $3,100,000-3.1%$516/sqft |
Source: ARMLS #6158567 Report a problem | ||
| 1/19/2021 | Listed for sale | $3,200,000$533/sqft |
Source: Local MLS #6158567 Report a problem | ||
| 1/16/2021 | Pending sale | $3,200,000$533/sqft |
Source:  ARMLS #6158567 Report a problem ARMLS #6158567 Report a problem | ||
| 1/14/2021 | Listed for sale | $3,200,000$533/sqft |
Source: ARMLS #6158567 Report a problem | ||
| 1/13/2021 | Pending sale | $3,200,000$533/sqft |
Source: ARMLS #6158567 Report a problem | ||
| 12/10/2020 | Listed for sale | $3,200,000+20.8%$533/sqft |
Source: RE/MAX Excalibur #6158567 Report a problem | ||
| 5/15/2018 | Sold | $2,650,000+334.4%$441/sqft |
Source: Public Record Report a problem | ||
| 1/10/2007 | Sold | $610,000+134.6%$102/sqft |
Source: Public Record Report a problem | ||
| 4/9/2004 | Sold | $260,000+8.3%$43/sqft |
Source: Public Record Report a problem | ||
| 11/22/1999 | Sold | $240,000$40/sqft |
Source: Public Record Report a problem | ||
Public tax history
| Year | Property taxes | Tax assessment |
|---|---|---|
| 2025 | $9,683 -5.2% | $261,250 -5.9% |
| 2024 | $10,218 +6.4% | $277,650 +41.1% |
| 2023 | $9,600 -18.3% | $196,708 +4.8% |
| 2022 | $11,747 -6.2% | $187,700 +5.2% |
| 2021 | $12,528 -2.1% | $178,420 +5% |
| 2020 | $12,799 +0.4% | $169,960 -0.6% |
| 2019 | $12,747 | $171,050 +1.5% |
| 2018 | $12,747 +3.9% | $168,580 +0.4% |
| 2017 | $12,271 +9.2% | $167,870 +4.3% |
| 2016 | $11,239 +11% | $161,000 +4.8% |
| 2015 | $10,122 | $153,610 +20.6% |
| 2014 | -- | $127,330 +7.4% |
| 2013 | -- | $118,510 +104.9% |
| 2012 | -- | $57,850 -14.2% |
| 2009 | -- | $67,440 +2.4% |
| 2008 | -- | $65,840 +23.9% |
| 2007 | -- | $53,120 +44% |
| 2006 | -- | $36,880 -8.7% |
| 2005 | -- | $40,400 |
| 2004 | -- | $40,400 -14.8% |
| 2003 | -- | $47,440 |
| 2002 | -- | $47,440 |
Find assessor info on the county website
Monthly payment
Est. payment
Payment breakdown
Explore the cost of this home by adjusting the details. Changes won't be saved.Climate risks
Neighborhood: Firerock
Nearby schools
GreatSchools rating
- 5/10McDowell Mountain Elementary SchoolGrades: PK-5Distance: 4.1 mi
- 6/10Fountain Hills Middle SchoolGrades: 4-8Distance: 4.1 mi
- 5/10Fountain Hills High SchoolGrades: 9-12Distance: 3.2 mi
Schools provided by the listing agent
- Elementary: McDowell Mountain Elementary School
- Middle: Fountain Hills Middle School
- High: Fountain Hills High School
- District: Fountain Hills Unified District
Source: ARMLS. This data may not be complete. We recommend contacting the local school district to confirm school assignments for this home.
- $2,077,000-- bd3 ba4.6k sqft9127 N Horizon Trl, Fountain Hills, AZ 85268Off Market
- $3,773,000-- bd6 ba4.9k sqft9217 N Horizon Trl, Fountain Hills, AZ 85268Off Market
- $359,0000.93 Acres9142 N Hummingbird Trl, Fountain Hills, AZ 85268Off Market

- $3,259,2001 Acres9229 N Horizon Trl, Fountain Hills, AZ 85268Off Market
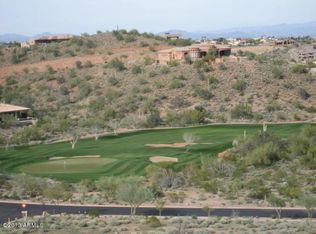
- $2,000,0003 bd4 ba3.1k sqft9130 N Hummingbird Trl, Fountain Hills, AZ 85268Sold
- $2,750,0003 bd4 ba5k sqft9132 N Horizon Trl, Fountain Hills, AZ 85268Sold
- $2,142,2133 bd3 ba3k sqft9208 N Hummingbird Trl, Fountain Hills, AZ 85268Sold
- $1,733,2003 bd3 ba3k sqft9208 N Hummingbird Trl, Fountain Hills, AZ 85268Off Market
A local agent can set up tours, give advice and negotiate with sellers.
Similar homes
- $5,395,0005 bd5 ba5.7k sqft16119 N DESERT FOX Parkway, Fountain Hills, AZ 85268For Sale
 MLS ID #7025485, Michael Gant, MCO Realty. ARMLS
 - $4,495,0004 bd5 ba6.2k sqft16400 E Log Lane, Fountain Hills, AZ 85268For Sale
 MLS ID #6954740, Karen J. DeGeorge, Russ Lyon Sotheby's International Realty. ARMLS
 - $4,895,0005 bd5 ba5.2k sqft16025 N RINGTAIL Trail, Fountain Hills, AZ 85268For Sale
 MLS ID #6964347, John Gurczak, MCO Realty. ARMLS
 - $3,745,0004 bd6 ba5.1k sqft15431 E Palatial Circle, Fountain Hills, AZ 85268New Construction
 MLS ID #7015987, Kimberly Lynn Ortiz, Realty ONE Group. ARMLS
 - $5,500,0004 bd7 ba7.2k sqft6901 E NORTHERN Avenue, Paradise Valley, AZ 85253For SaleMLS ID #6987085, Scott Grigg, Grigg's Group Powered by The Altman Brothers. ARMLS
- $4,095,0005 bd6 ba6.1k sqft13766 E YUCCA Street, Scottsdale, AZ 85259For SaleMLS ID #7006797, Jim Steimer, Fathom Realty Elite. ARMLS
- $5,700,0005 bd5 ba5.1k sqft5700 E SANNA Street, Paradise Valley, AZ 85253For SaleMLS ID #7050567, Kelly Griffin Porter, RE/MAX Fine Properties. ARMLS
- $2,800,0006 bd6 ba5.3k sqft10445 N 132nd Street, Scottsdale, AZ 85259For SaleMLS ID #7059994, Stefano Pecci, Russ Lyon Sotheby's International Realty. ARMLS
- $4,995,0004 bd6 ba6.1k sqft13445 N 84TH Street, Scottsdale, AZ 85260For SaleMLS ID #7015328, Nicole Humphrey, Apex Residential. ARMLS
- $5,990,0005 bd7 ba6.5k sqft9071 N 53rd Place, Paradise Valley, AZ 85253For SaleMLS ID #6978353, Andrew R Bloom, Keller Williams Realty Sonoran Living. ARMLS
- $5,800,0005 bd6 ba7.3k sqft5427 E BERNEIL Drive, Paradise Valley, AZ 85253For SaleMLS ID #7035786, Charles R Stidham, Compass. ARMLS
- $4,899,0005 bd5 ba5.5k sqft24417 N 120TH Place, Scottsdale, AZ 85255For SaleMLS ID #7027141, Andrew Lawver, My Home Group Real Estate. ARMLS
- $4,585,0003 bd5 ba4.4k sqft14308 E MOURNING DOVE Drive, Fountain Hills, AZ 85268For SaleMLS ID #6964326, John Gurczak, MCO Realty. ARMLS
- $4,999,5004 bd6 ba6.7k sqft6286 E CHENEY Drive, Paradise Valley, AZ 85253For SaleMLS ID #7043931, Andrew R Bloom, Keller Williams Realty Sonoran Living. ARMLS
- $5,999,9995 bd7 ba6k sqft6650 N HILLSIDE Drive, Paradise Valley, AZ 85253For SaleMLS ID #7019524, Joshua A Peters, Realty ONE Group. ARMLS
- $3,695,0004 bd5 ba5.7k sqft12429 N 138th Place, Scottsdale, AZ 85259For SaleMLS ID #7048701, Andrew R Bloom, Keller Williams Realty Sonoran Living. ARMLS
- $5,195,0004 bd5 ba3.7k sqft10302 E RUNNING DEER Trail, Scottsdale, AZ 85262For SaleMLS ID #7047845, Will Foote, Russ Lyon Sotheby's International Realty. ARMLS
- $6,150,0005 bd5 ba5k sqft7101 E BELMONT Avenue, Paradise Valley, AZ 85253For SaleMLS ID #7035088, Kelley Carter, My Home Group Real Estate. ARMLS
- $5,975,0005 bd5 ba7.8k sqft9350 E VIA DEL SOL Drive, Scottsdale, AZ 85255For SaleMLS ID #7048957, Darren H Tackett, eXp Realty. ARMLS
- $4,750,0006 bd6 ba6.1k sqft18838 N 97TH Place, Scottsdale, AZ 85255For SaleMLS ID #7045328, Austin Molina, Realty ONE Group. ARMLS
