Skip main navigation
Sold for $334,000
  • $334,000

    9132 SW 51st Ct, Ocala, FL 34476

    3beds
    2,013sqft
    Single Family Residence
    Built in 2023
    10,512 Square Feet Lot
    $327,900 Zestimate®
    $166/sqft
    $2,218 Estimated rent

    Home value

    $327,900

    $312,000 - $344,000

    $2,218/mo

    Zestimate® history
    Loading
    Loading...

    Owner options

    List your home for rent

    $2,218/mo

    Rent Zestimate®

    Find your next renter with Zillow Rental Manager. Plus, with online applications, you can quickly screen prospective tenants – for free.

    Learn more

    $2,218/mo

    Rent Zestimate®

    Refinance and save

    $2,285/mo

    Est. payment

    Refinancing to a lower rate could help reduce your monthly payments and save thousands over the life of the loan.

    See today's rates

    $2,285/mo

    Est. payment

    Explore your selling options

    Work with a Zillow partner agent

    Leverage their expertise and Zillow's premium Showcase listings to get your home seen by more buyers.

    Get started

    List with your own agent

    Get your home in front of millions of buyers by listing it on Zillow.

    Learn how to do it

    Sell it yourself

    Take full control of how buyers see your home on Zillow by listing For Sale by Owner (FSBO).

    List your home

    What's special

    Open conceptCovered front entryCasual diningVaulted ceilingSplit bedroom layoutGreat roomGranite counters
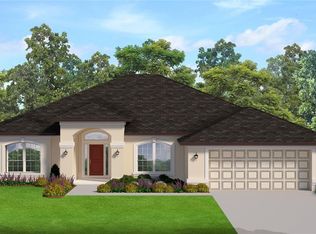
    NEW CONSTRUCTION HOME IN SW OCALA COMMUNITY!! - Completed and ready 3 BR, 2 BA, 2-Car Garage, over 2000 Living SF, CBS construction. Open concept, split bedroom layout, expansive 21' x 13' Owner's Suite w/tray ceiling and sitting area, bath with separate his/hers vanities, glass-enclosed tiled shower, and two walk-in closets. Kitchen with wood cabinets including a pot/pan drawer stack cabinet next to the range and an upper cabinet with glass doors near the sink area, granite counters, stainless steel appliances incl. range, dishwasher, and microwave. Great room with vaulted ceiling, dining area plus separate nook for casual dining, 8' double glass sliding door to covered patio lanai, & inside laundry. Other features include lights/fans, tile flooring throughout main living areas, carpet in bedrooms, covered front entry with stone accent. No neighbors behind as home backs up to Bradford Farms. Cable/Internet wired throughout home, irrigation system, & 30-year architectural shingle.

    Zillow last checked:

    Listing updated:

    Listed by:

    Matt Taylor 352-427-4509,

    CB/ELLISON RLTY WEST 352-854-9717

    Bought with:

    Tiffany Russell, 3479683

    KELLER WILLIAMS REALTY SMART 1

    Source: Stellar MLS,MLS#: OM663843MLS LogoOriginating MLS: Ocala - Marion

    Facts & features

    Interior

    Bedrooms & bathrooms
    • Bedrooms: 3
    • Bathrooms: 2
    • Full bathrooms: 2
    Rooms
    • Room types: Great Room, Utility Room
    Primary bedroom
    • Features: Walk-In Closet(s)
    • Level: First
    • Dimensions: 13.4x21.8
    Bedroom 2
    • Features: Walk-In Closet(s)
    • Level: First
    • Dimensions: 12.6x11.5
    Bedroom 3
    • Features: Walk-In Closet(s)
    • Level: First
    • Dimensions: 12.6x11.4
    Dining room
    • Level: First
    • Dimensions: 10x12
    Great room
    • Level: First
    • Dimensions: 16x14.6
    Kitchen
    • Level: First
    • Dimensions: 12.7x11.8
    Heating
    • Central, Electric, Heat Pump
    Cooling
    • Central Air
    Appliances
    • Included: Dishwasher, Disposal, Electric Water Heater, Microwave, Range
    • Laundry: Inside, Laundry Room
    Features
    • Ceiling Fan(s), Open Floorplan, Solid Surface Counters, Split Bedroom, Thermostat, Tray Ceiling(s), Vaulted Ceiling(s), Walk-In Closet(s)
    • Flooring: Carpet, Tile
    • Windows: Low Emissivity Windows
    • Has fireplace: No
    Interior area
    • Total structure area: 2,707
    • Total interior livable area: 2,013 sqft

    Property

    Parking
    • Total spaces: 2
    • Parking features: Driveway, Garage Door Opener
    • Attached garage spaces: 2
    • Has uncovered spaces: Yes
    • Details: Garage Dimensions: 21X21
    Features
    • Levels: One
    • Stories: 1
    • Exterior features: Irrigation System, Sprinkler Metered
    Lot
    • Size: 10,512 Square Feet
    • Dimensions: 72 x 146
    • Features: In County, Level
    Details
    • Parcel number: 3573002013
    • Zoning: PUD
    • Special conditions: None

    Construction

    Type & style
    • Home type: SingleFamily
    • Property subtype: Single Family Residence
    Materials
    • Block, Concrete, Stone, Stucco
    • Foundation: Slab
    • Roof: Shingle
    Condition
    • Completed
    • New construction: Yes
    • Year built: 2023
    Details
    • Builder model: Gardenia
    • Builder name: Reed Homes

    Utilities & green energy

    • Sewer: Public Sewer
    • Water: Public
    • Utilities for property: BB/HS Internet Available, Cable Connected, Electricity Connected, Public, Sewer Connected, Street Lights, Underground Utilities

    Community & HOA

    Community
    • Features: Deed Restrictions, Sidewalks
    • Pet fee: $0 monthly
    • Subdivision: OAKS AT OCALA CROSSINGS SOUTH
    HOA
    • Has HOA: Yes
    • Services included: Common Area Taxes
    • HOA fee: $40 monthly
    • HOA name: Susan Fischer
    • HOA phone: 954-640-9863
    Location
    • Region: Ocala

    Financial & listing details

    • Price per square foot: $166/sqft
    • Tax assessed value: $275,442
    • Annual tax amount: $746
    • Date on market: 9/1/2023
    • Cumulative days on market: 358 days
    • Listing terms: Cash,Conventional,FHA,VA Loan
    • Ownership: Fee Simple
    • Total actual rent: 0
    • Electric utility on property: Yes
    • Road surface type: Paved, Other

    Price history

    DateEventPrice
    6/24/2024Sold$334,000-0.3%$166/sqft
    Source: Stellar MLS #OM663843 Report a problem
    5/27/2024Pending sale$334,950$166/sqft
    Source: Stellar MLS #OM663843 Report a problem
    5/4/2024Price change$334,950-2.9%$166/sqft
    Source: Stellar MLS #OM663843 Report a problem
    4/4/2024Price change$344,950-1.4%$171/sqft
    Source: Stellar MLS #OM663843 Report a problem
    3/13/2024Listed for sale$349,950$174/sqft
    Source: Stellar MLS #OM663843 Report a problem
    1/18/2024Pending sale$349,950$174/sqft
    Source: Stellar MLS #OM663843 Report a problem
    1/3/2024Price change$349,950-4.1%$174/sqft
    Source: Stellar MLS #OM663843 Report a problem
    9/1/2023Listed for sale$364,9500%$181/sqft
    Source: Stellar MLS #OM663843 Report a problem
    8/29/2023Listing removed--
    Source: Stellar MLS #OM655948 Report a problem
    4/5/2023Listed for sale$364,990$181/sqft
    Source: Stellar MLS #OM655948 Report a problem

    Public tax history

    YearProperty taxesTax assessment
    2024$4,608 +407.8%$275,442 +605.4%
    2023$907 +16.7%$39,050 +10%
    2022$778 $35,500
    2021-- --
    Find assessor info on the county website

    Neighborhood: 34476

    Nearby schools

    GreatSchools rating
    Get a cash offer in 3 minutes
    Find out how much your home could sell for in as little as 3 minutes with a no-obligation cash offer.
    Estimated market value
    $327,900
    Get a cash offer in 3 minutes
    Find out how much your home could sell for in as little as 3 minutes with a no-obligation cash offer.
    Estimated market value
    $327,900