Skip main navigation
Sold for $375,000
  • $375,000

    9133 SW 51st Ct, Ocala, FL 34476

    4beds
    2,528sqft
    Single Family Residence
    Built in 2024
    9,148 Square Feet Lot
    $374,900 Zestimate®
    $148/sqft
    $2,638 Estimated rent

    Home value

    $374,900

    $349,000 - $405,000

    $2,638/mo

    Zestimate® history
    Loading
    Loading...

    Owner options

    List your home for rent

    $2,638/mo

    Rent Zestimate®

    Find your next renter with Zillow Rental Manager. Plus, with online applications, you can quickly screen prospective tenants – for free.

    Learn more

    $2,638/mo

    Rent Zestimate®

    Refinance and save

    $2,603/mo

    Est. payment

    Refinancing to a lower rate could help reduce your monthly payments and save thousands over the life of the loan.

    See today's rates

    $2,603/mo

    Est. payment

    Explore your selling options

    Work with a Zillow partner agent

    Leverage their expertise and Zillow's premium Showcase listings to get your home seen by more buyers.

    Get started

    List with your own agent

    Get your home in front of millions of buyers by listing it on Zillow.

    Learn how to do it

    Sell it yourself

    Take full control of how buyers see your home on Zillow by listing For Sale by Owner (FSBO).

    List your home

    What's special

    Screened-in lanaiBreakfast barAiry open floorplanElegant tray ceilingsBreakfast nookSoaking tubSplit bedroom layout
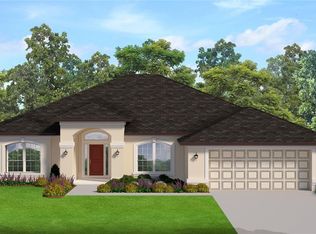
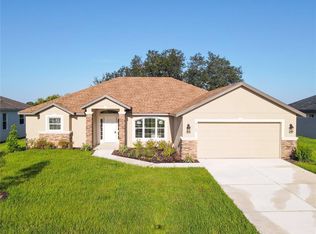
    Located in Ocala, this stunning 2024-built single-family home offers 4 bedrooms plus a dedicated office, 3 bathrooms, and 2,528 square feet of beautifully designed living space, along with a spacious 3-car garage. From the moment you step inside, you’re welcomed by an airy open floorplan where the dining area flows effortlessly into the living room, filled with natural light that enhances the home’s warm and inviting feel. Just beyond, the breakfast nook leads into a thoughtfully designed kitchen featuring a breakfast bar, stainless steel appliances, a pantry, and abundant counter and cabinet space perfect for everyday living and entertaining. The primary suite serves as a peaceful retreat with elegant tray ceilings, two walk-in closets, and a well-appointed en suite bathroom complete with dual vanities, a soaking tub, and a separate walk-in shower. The split bedroom layout offers added comfort and flexibility, and the fourth bedroom features its own en suite bathroom with a tub and shower combination, ideal for guests or multigenerational living. Tile flooring throughout the main living areas and plush carpet in the bedrooms provides both style and practicality. Notable upgrades include plantation shutters throughout and a water softener system. Step outside to unwind on the screened-in lanai overlooking a landscaped, fenced backyard ideal for enjoying Florida’s outdoor lifestyle. Conveniently close to grocery stores, restaurants, golf, and with quick access to I-75, this home combines modern comfort, thoughtful upgrades, and an excellent location. Mortgage savings may be available for buyers of this listing.

    Zillow last checked:

    Listing updated:

    Listing Provided by:

    William Larsen 407-538-9277,

    REDFIN CORPORATION 407-708-9747

    Bought with:

    Shane Sellers, 3630248

    EXP REALTY LLC

    Source: Stellar MLS,MLS#: O6383717MLS LogoOriginating MLS: Orlando Regional

    Facts & features

    Interior

    Bedrooms & bathrooms
    • Bedrooms: 4
    • Bathrooms: 3
    • Full bathrooms: 3
    Primary bedroom
    • Features: Ceiling Fan(s), En Suite Bathroom, Walk-In Closet(s)
    • Level: First
    Primary bathroom
    • Features: Dual Sinks, Tub with Separate Shower Stall
    • Level: First
    Kitchen
    • Features: Pantry
    • Level: First
    Living room
    • Features: Ceiling Fan(s)
    • Level: First
    Heating
    • Central, Electric
    Cooling
    • Central Air
    Appliances
    • Included: Dishwasher, Microwave, Range, Refrigerator
    • Laundry: Inside, Laundry Room
    Features
    • Ceiling Fan(s), Open Floorplan, Primary Bedroom Main Floor, Solid Surface Counters, Tray Ceiling(s), Walk-In Closet(s)
    • Flooring: Carpet, Tile
    • Has fireplace: No
    Interior area
    • Total structure area: 3,415
    • Total interior livable area: 2,528 sqft

    Property

    Parking
    • Total spaces: 3
    • Parking features: Garage - Attached
    • Attached garage spaces: 3
    Features
    • Levels: One
    • Stories: 1
    • Exterior features: Lighting, Sidewalk
    • Fencing: Fenced,Vinyl
    Lot
    • Size: 9,148 sqft
    Details
    • Parcel number: 3573004023
    • Zoning: PUD
    • Special conditions: None

    Construction

    Type & style
    • Home type: SingleFamily
    • Property subtype: Single Family Residence
    Materials
    • Block, Concrete, Stucco
    • Foundation: Slab
    • Roof: Shingle
    Condition
    • New construction: No
    • Year built: 2024

    Utilities & green energy

    • Sewer: Public Sewer
    • Water: Public
    • Utilities for property: Cable Available, Electricity Connected, Sewer Connected, Water Connected

    Community & neighborhood

    Location
    • Region: Ocala
    • Subdivision: OAKS/OCALA CROSSINGS SOUTH PH

    HOA & financial

    HOA
    • Has HOA: Yes
    • HOA fee: $53 monthly
    • Association name: Blake Lock
    • Association phone: 352-812-8086
    Other fees
    • Pet fee: $0 monthly
    Other financial information
    • Total actual rent: 0

    Other

    Other facts
    • Listing terms: Cash,Conventional,FHA,VA Loan
    • Ownership: Fee Simple
    • Road surface type: Asphalt, Paved

    Price history

    DateEventPrice
    6/29/2026Sold$375,000-3.8%$148/sqft
    Source: Stellar MLS #O6383717 Report a problem
    5/26/2026Pending sale$389,900$154/sqft
    Source: Stellar MLS #O6383717 Report a problem
    5/5/2026Price change$389,900-1.3%$154/sqft
    Source: Stellar MLS #O6383717 Report a problem
    4/14/2026Price change$395,000-1.3%$156/sqft
    Source: Stellar MLS #O6383717 Report a problem
    2/19/2026Listed for sale$400,000+3.2%$158/sqft
    Source: Stellar MLS #O6383717 Report a problem
    4/10/2024Sold$387,500-2.5%$153/sqft
    Source: Stellar MLS #OM669543 Report a problem
    3/15/2024Pending sale$397,500$157/sqft
    Source: Stellar MLS #OM669543 Report a problem
    12/15/2023Listed for sale$397,500$157/sqft
    Source: Stellar MLS #OM669543 Report a problem

    Public tax history

    YearProperty taxesTax assessment
    2024$582 -17.7%$23,500 -39.8%
    2023$708 +22.4%$39,050 +10%
    2022$578 $35,500
    2021-- --

    Find assessor info on the county website

    Neighborhood: 34476

    Nearby schools

    GreatSchools rating
    Schools provided by the listing agent
    • Elementary: Hammett Bowen Jr. Elementary
    • Middle: Liberty Middle School
    • High: West Port High School

    Source: Stellar MLS. This data may not be complete. We recommend contacting the local school district to confirm school assignments for this home.

    Get a cash offer in 3 minutes
    Find out how much your home could sell for in as little as 3 minutes with a no-obligation cash offer.
    Estimated market value
    $374,900
    Get a cash offer in 3 minutes
    Find out how much your home could sell for in as little as 3 minutes with a no-obligation cash offer.
    Estimated market value
    $374,900