Skip main navigation
Sold
  • Price Unknown

    9132 Zebra Xing, Larue, TX 75770

    5beds
    5,083sqft
    Farm, Single Family Residence
    Built in 2014
    5.28 Acres Lot
    $967,300 Zestimate®
    $--/sqft
    $5,710 Estimated rent

    Home value

    $967,300

    $813,000 - $1.14M

    $5,710/mo

    Zestimate® history
    Loading
    Loading...

    Owner options

    List your home for rent

    $5,710/mo

    Rent Zestimate®

    Find your next renter with Zillow Rental Manager. Plus, with online applications, you can quickly screen prospective tenants – for free.

    Learn more

    $5,710/mo

    Rent Zestimate®

    Refinance and save

    $695/mo

    Est. payment

    Refinancing to a lower rate could help reduce your monthly payments and save thousands over the life of the loan.

    See today's rates

    $695/mo

    Est. payment

    Explore your selling options

    Work with a Zillow partner agent

    Leverage their expertise and Zillow's premium Showcase listings to get your home seen by more buyers.

    Get started

    List with your own agent

    Get your home in front of millions of buyers by listing it on Zillow.

    Learn how to do it

    Sell it yourself

    Take full control of how buyers see your home on Zillow by listing For Sale by Owner (FSBO).

    List your home

    What's special

    Steel barnWooded acresBonus roomSeparate guest quartersGame roomMedia room
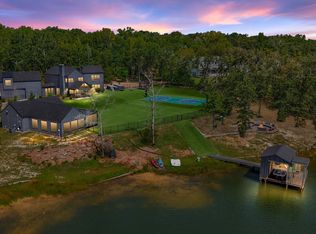
    Escape the hustle and bustle to this stunning custom retreat nestled on 5.27 wooded acres in the prestigious gated community of Safari Waters Ranch, a hidden gem just minutes from Athens and 90 minutes from downtown Dallas. Inside you'll find spacious living areas designed for both relaxation and entertainment, featuring separate guest quarters, a bonus room, media room, game room, office, and a 6-car garage with a workshop. The property also includes a steel barn for extra storage and a greenhouse to cultivate your favorite plants year-round. As a homeowner in Safari Waters Ranch you'll enjoy exclusive access to three private largemouth bass-stocked lakes, a boat launch, scenic picnic areas, playgrounds, miles of private roadways for biking and walking, and breathtaking lakefront views. This wildlife refuge community is home to free-roaming exotic wildlife such as zebra and white tailed deer, offering a truly unique and peaceful retreat. Plus, property owners benefit from an AG tax exemption. Bonus: Pool table, hockey table, surround sound speakers, movie screen, and theater chairs will convey with the home unless otherwise requested.

    Zillow last checked:

    Listing updated:

    Listed by:

    Trini Kern 0690240 817-913-2116,

    Keller Williams Realty 817-329-8850,

    Trini Kern 817-527-1486

    Bought with:

    Eryn Clayton

    Epique Realty LLC

    Source: NTREIS,MLS#: 20680482

    Facts & features

    Interior

    Bedrooms & bathrooms
    • Bedrooms: 5
    • Bathrooms: 7
    • Full bathrooms: 5
    • 1/2 bathrooms: 2
    Primary bedroom
    • Features: Ceiling Fan(s), En Suite Bathroom, Walk-In Closet(s)
    • Level: First
    Bedroom
    • Features: Ceiling Fan(s), Walk-In Closet(s)
    • Level: First
    Bedroom
    • Features: Ceiling Fan(s), Walk-In Closet(s)
    • Level: Second
    Bedroom
    • Features: Ceiling Fan(s), Walk-In Closet(s)
    • Level: Second
    Bedroom
    • Features: Ceiling Fan(s), Walk-In Closet(s)
    • Level: Second
    Primary bathroom
    • Features: Built-in Features, Double Vanity, En Suite Bathroom, Granite Counters, Jetted Tub, Separate Shower
    • Level: First
    Bonus room
    • Features: Built-in Features, Ceiling Fan(s)
    • Level: Second
    Breakfast room nook
    • Features: Ceiling Fan(s)
    • Level: First
    Dining room
    • Level: First
    Family room
    • Features: Ceiling Fan(s), Fireplace
    • Level: First
    Other
    • Features: Built-in Features, Granite Counters
    • Level: First
    Other
    • Features: Built-in Features, Granite Counters
    • Level: First
    Other
    • Features: Built-in Features, Granite Counters
    • Level: Second
    Other
    • Features: Built-in Features, Granite Counters
    • Level: Second
    Game room
    • Features: Built-in Features, Ceiling Fan(s), Other
    • Level: Second
    Other
    • Features: Ceiling Fan(s), Walk-In Closet(s)
    • Level: Second
    Half bath
    • Features: Granite Counters
    • Level: First
    Half bath
    • Features: Granite Counters
    • Level: First
    Kitchen
    • Features: Built-in Features, Eat-in Kitchen, Granite Counters, Pantry, Walk-In Pantry
    • Level: First
    Laundry
    • Features: Built-in Features, Granite Counters
    • Level: First
    Media room
    • Features: Built-in Features, Ceiling Fan(s)
    • Level: Second
    Mud room
    • Features: Other
    • Level: First
    Office
    • Features: Ceiling Fan(s)
    • Level: First
    Office
    • Features: Ceiling Fan(s)
    • Level: Second
    Workshop
    • Features: Ceiling Fan(s)
    • Level: First
    Heating
    • Central, Fireplace(s)
    Cooling
    • Central Air, Ceiling Fan(s)
    Appliances
    • Included: Double Oven, Dryer, Dishwasher, Electric Cooktop, Disposal, Gas Oven, Microwave, Refrigerator, Washer
    Features
    • Eat-in Kitchen, Granite Counters, High Speed Internet, In-Law Floorplan, Kitchen Island, Other, Pantry, Cable TV, Natural Woodwork, Walk-In Closet(s)
    • Flooring: Carpet, Ceramic Tile, Wood
    • Has basement: No
    • Number of fireplaces: 1
    • Fireplace features: Masonry, Wood Burning
    Interior area
    • Total interior livable area: 5,083 sqft

    Property

    Parking
    • Total spaces: 6
    • Parking features: Additional Parking, Concrete, Covered, Door-Multi, Driveway, Garage, Garage Door Opener, Heated Garage, Lighted, Other, Private, Garage Faces Side, Storage, Workshop in Garage, Boat, RV Access/Parking
    • Attached garage spaces: 6
    • Has uncovered spaces: Yes
    Features
    • Levels: Two
    • Stories: 2
    • Patio & porch: Patio, Side Porch, Wrap Around, Balcony, Covered, Deck
    • Exterior features: Balcony, Courtyard, Deck, Other, Private Entrance, Private Yard, Rain Gutters, Storage
    • Has private pool: Yes
    • Pool features: Fenced, Gunite, Pool, Private, Community
    • Fencing: Chain Link,Wood
    Lot
    • Size: 5.28 Acres
    • Features: Acreage, Back Yard, Lawn, Other
    Details
    • Additional structures: Second Garage, Garage(s), Guest House, Outbuilding, Other, Second Residence, RV/Boat Storage, Shed(s), Storage, Workshop
    • Parcel number: 40130000365040
    • Other equipment: Home Theater

    Construction

    Type & style
    • Home type: SingleFamily
    • Architectural style: Modern,Other,Traditional,Detached,Farmhouse
    • Property subtype: Farm, Single Family Residence
    Materials
    • Foundation: Slab
    • Roof: Composition
    Condition
    • Year built: 2014

    Utilities & green energy

    • Sewer: Septic Tank
    • Utilities for property: Septic Available, Separate Meters, Water Available, Cable Available

    Community & neighborhood

    Security
    • Security features: Carbon Monoxide Detector(s), Security Gate, Gated Community, Smoke Detector(s), Gated with Guard
    Community
    • Community features: Boat Facilities, Dock, Fishing, Other, Playground, Park, Pool, Gated, Lake
    Location
    • Region: Larue
    • Subdivision: Safari Waters Ranch Ph 03b

    HOA & financial

    HOA
    • Has HOA: Yes
    • HOA fee: $695 annually
    • Services included: All Facilities, Association Management, Maintenance Structure, Security
    • Association name: Rose City Property Management
    • Association phone: 903-630-6355

    Other

    Other facts
    • Listing terms: Cash,Conventional,FHA,VA Loan
    • Road surface type: Asphalt

    Price history

    DateEventPrice
    7/22/2025Sold--
    Source: NTREIS #20680482 Report a problem
    4/26/2025Contingent$1,025,000$202/sqft
    Source: NTREIS #20680482 Report a problem
    4/24/2025Price change$1,025,000-2.3%$202/sqft
    Source: NTREIS #20680482 Report a problem
    2/24/2025Price change$1,049,000-12.6%$206/sqft
    Source: NTREIS #20680482 Report a problem
    9/30/2024Listed for sale$1,200,000$236/sqft
    Source: NTREIS #20680482 Report a problem
    9/20/2024Listing removed$1,200,000$236/sqft
    Source: NTREIS #20680482 Report a problem
    9/16/2024Price change$1,200,000-5.9%$236/sqft
    Source: NTREIS #20680482 Report a problem
    7/20/2024Listed for sale$1,275,000$251/sqft
    Source: NTREIS #20680482 Report a problem
    7/17/2024Listing removed--
    Source: NTREIS #20647133 Report a problem
    6/15/2024Listed for sale$1,275,000+11%$251/sqft
    Source: NTREIS #20647133 Report a problem
    9/11/2023Listing removed--
    Source: NTREIS #20282911 Report a problem
    7/17/2023Price change$1,149,000-14.8%$226/sqft
    Source: GTARMLS #23008834 Report a problem
    5/9/2023Price change$1,349,000-3.3%$265/sqft
    Source: NTREIS #20282911 Report a problem
    4/27/2023Price change$1,395,000-3.8%$274/sqft
    Source: NTREIS #20282911 Report a problem
    4/12/2023Price change$1,450,000-3.3%$285/sqft
    Source: NTREIS #20282911 Report a problem
    3/23/2023Listed for sale$1,500,000+8.4%$295/sqft
    Source: NTREIS #20282911 Report a problem
    1/31/2022Sold--
    Source: NTREIS #14625742 Report a problem
    12/11/2021Pending sale$1,383,600$272/sqft
    Source: NTREIS #14625742 Report a problem
    11/30/2021Contingent$1,383,600$272/sqft
    Source: NTREIS #14625742 Report a problem
    11/30/2021Pending sale$1,383,600$272/sqft
    Source: HAR #77511563 Report a problem
    11/2/2021Price change$1,383,600-1.9%$272/sqft
    Source: HAR #77511563 Report a problem
    8/31/2021Price change$1,410,000-5.1%$277/sqft
    Source: HAR #77511563 Report a problem
    7/15/2021Listed for sale$1,485,000$292/sqft
    Source: HAR #77511563 Report a problem

    Public tax history

    YearProperty taxesTax assessment
    2025$15,200 -0.1%$1,308,054
    2024$15,218 +1.9%$1,308,054 +6.4%
    2023$14,939 +40%$1,229,839 +13.7%
    2022$10,668 -0.2%$1,081,970
    2021$10,691 +20.2%--
    2020$8,892 +2%--
    2019$8,715 -11.3%$596,280 -0.6%
    2018$9,823 +0.5%$599,850 +2%
    2017$9,772 -2.3%$588,300
    2016$9,997 +60.3%$588,300 +55.9%
    2015$6,238 +126.7%$377,240 +127%
    2014$2,751 $166,160

    Find assessor info on the county website

    Neighborhood: 75770

    Nearby schools

    GreatSchools rating
    Schools provided by the listing agent
    • Elementary: Lapoynor
    • Middle: Lapoynor
    • High: Lapoynor
    • District: Lapoynor ISD

    Source: NTREIS. This data may not be complete. We recommend contacting the local school district to confirm school assignments for this home.

    Get a cash offer in 3 minutes
    Find out how much your home could sell for in as little as 3 minutes with a no-obligation cash offer.
    Estimated market value
    $967,300
    Get a cash offer in 3 minutes
    Find out how much your home could sell for in as little as 3 minutes with a no-obligation cash offer.
    Estimated market value
    $967,300