Discover tranquility and modern living in this stunning 3-bedroom, 2.5-bathroom condo, located in the desirable Dove Creek neighborhood. Whether you're a first-time homebuyer, seeking a cozy second home, or pursuing a promising investment opportunity, this property checks all the boxes. Perfect for creating lasting memories or generating rental income, it offers an exceptional blend of privacy and convenience, serving as a peaceful retreat from the hustle and bustle of everyday life.
The open-concept main living area seamlessly connects the spacious family room to a well-appointed kitchen, ideal for both casual gatherings and elegant entertaining. The kitchen features ample cabinetry and sleek countertops, creating an inviting space for meal prep and dining. A convenient breakfast bar adds additional seating for relaxed meals.
Upstairs, the master suite serves as a true sanctuary, complete with an elegant ensuite bathroom. The two additional bedrooms are generously sized, offering ample space for family or guests, and share a well-appointed bathroom for added comfort and convenience. A hallway closet provides extra storage, ensuring your home remains organized and clutter-free. The attached two-car garage offers both parking and additional storage space, enhancing the home's functionality. Solar Panels with a battery backup system offer peace of mind in the event of a power outage.
Ideally situated, this condo is just minutes from downtown Atascadero, where you'll enjoy a variety of local shops, dining, and entertainment options. World-class wineries are nearby, and the vibrant city of San Luis Obispo is only a short 13-minute drive away. Whether you're seeking a peaceful retreat or a home close to modern amenities, this property offers the best of both worlds.
Don’t miss your chance to own this beautifully designed home at a fantastic price in a prime location. It’s an ideal opportunity for anyone looking for a versatile property with endless potential.
Sold for $585,000
Listed by: Redfin Corporation • Alexandra Watanabe • Contact: 805 310-6763
Bought with: Peek Realty
$585,000
9133 Arbol Del Rosal Way #230, Atascadero, CA 93422
3beds
1,685sqft
Condominium
Built in 2008
-- sqft lot
$591,200 Zestimate®
$347/sqft
$3,314 Estimated rent
Home value
$591,200
$544,000 - $644,000
$3,314/mo
Zestimate® history
Owner options
List your home for rent
$3,314/mo
Rent Zestimate®
Find your next renter with Zillow Rental Manager. Plus, with online applications, you can quickly screen prospective tenants – for free.
$3,314/mo
Rent Zestimate®
Refinance and save
$4,130/mo
Est. payment
Refinancing to a lower rate could help reduce your monthly payments and save thousands over the life of the loan.
$4,130/mo
Est. payment
Explore your selling options
Work with a Zillow partner agent
Leverage their expertise and Zillow's premium Showcase listings to get your home seen by more buyers.
Get startedList with your own agent
Get your home in front of millions of buyers by listing it on Zillow.
Learn how to do itSell it yourself
Take full control of how buyers see your home on Zillow by listing For Sale by Owner (FSBO).
List your homeWhat's special
Zillow last checked:
Listing updated:
Listed by:
Alexandra Watanabe DRE #02082955 805310-6763,
Redfin Corporation,
Juli Platzer DRE #02073834,
Redfin Corporation
Bought with:
Karen Peek, DRE #02084947
Peek Realty
Seth Peek, DRE #02152940
Peek Realty
Source: CRMLS,MLS#: SC25094257 Originating MLS: California Regional MLS
Originating MLS: California Regional MLSFacts & features
Interior
Bedrooms & bathrooms
- Bedrooms: 3
- Bathrooms: 3
- Full bathrooms: 2
- 1/2 bathrooms: 1
- Main level bathrooms: 1
Rooms
- Room types: Attic, Bathroom, Bedroom, Kitchen, Laundry, Living Room, Other
Bedroom
- Features: All Bedrooms Up
Bathroom
- Features: Bidet, Bathroom Exhaust Fan, Bathtub, Dual Sinks, Enclosed Toilet, Hollywood Bath, Separate Shower, Tub Shower
Bathroom
- Features: Jack and Jill Bath
Kitchen
- Features: Solid Surface Counters
Other
- Features: Walk-In Closet(s)
Heating
- Central, Forced Air, Natural Gas
Cooling
- Central Air, Electric, Whole House Fan
Appliances
- Included: Dishwasher, Disposal, Gas Oven, Gas Range, Gas Water Heater, Hot Water Circulator, Ice Maker, Microwave, Refrigerator, Range Hood, Tankless Water Heater, Vented Exhaust Fan, Water To Refrigerator
- Laundry: Washer Hookup, Gas Dryer Hookup, Laundry Room, Upper Level
Features
- Ceiling Fan(s), High Ceilings, Recessed Lighting, Solid Surface Counters, Wired for Data, All Bedrooms Up, Attic, Jack and Jill Bath, Walk-In Closet(s)
- Flooring: Carpet, Tile
- Has fireplace: No
- Fireplace features: None
- Common walls with other units/homes: 2+ Common Walls
Interior area
- Total interior livable area: 1,685 sqft
Property
Parking
- Total spaces: 2
- Parking features: Concrete, Driveway, Garage Faces Front, Garage, Garage Door Opener
- Attached garage spaces: 2
Features
- Levels: Two
- Stories: 2
- Entry location: 1
- Pool features: None
- Spa features: None
- Has view: Yes
- View description: Park/Greenbelt, Neighborhood
Lot
- Size: 2,250 Square Feet
Details
- Parcel number: 045331048
- Zoning: MF10
- Special conditions: Standard
Construction
Type & style
- Home type: Condo
- Property subtype: Condominium
- Attached to another structure: Yes
Condition
- New construction: No
- Year built: 2008
Utilities & green energy
- Sewer: Public Sewer
- Water: Public
Community & HOA
Community
- Features: Curbs, Park, Street Lights, Sidewalks
- Subdivision: Atsoutheast(40)
HOA
- Has HOA: Yes
- Amenities included: Maintenance Front Yard, Playground
- HOA fee: $433 monthly
- HOA name: Dove Creek
- HOA phone: 805-541-6664
Location
- Region: Atascadero
Financial & listing details
- Price per square foot: $347/sqft
- Date on market: 4/30/2025
- Cumulative days on market: 60 days
- Listing terms: Cash,Conventional,Submit
Price history
| Date | Event | Price |
|---|---|---|
| 8/5/2025 | Sold | $585,000-0.7%$347/sqft |
Source:  CRMLS #SC25094257 Report a problem CRMLS #SC25094257 Report a problem | ||
| 7/1/2025 | Pending sale | $589,000$350/sqft |
Source: CRMLS #SC25094257 Report a problem | ||
| 6/21/2025 | Price change | $589,000-1.9%$350/sqft |
Source: CRMLS #SC25094257 Report a problem | ||
| 6/3/2025 | Price change | $600,500+0.3%$356/sqft |
Source: CRMLS #SC25094257 Report a problem | ||
| 5/20/2025 | Price change | $599,000-4.8%$355/sqft |
Source: CRMLS #SC25094257 Report a problem | ||
| 5/1/2025 | Listed for sale | $629,000$373/sqft |
Source: CRMLS #SC25094257 Report a problem | ||
Public tax history
Tax history is unavailable.
Neighborhood: 93422
Nearby homes
- $605,0003 bd3 ba1.6k sqft9135 Arbol Del Rosal Way, Atascadero, CA 93422Sold

- $3,1003 bd3 ba-- sqft9137 Arbol Del Rosal Way, Atascadero, CA 93422For Rent
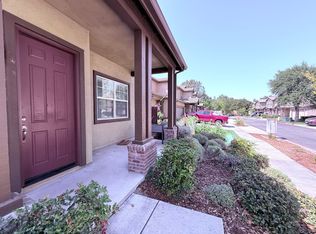
- $599,2003 bd3 ba1.8k sqft9137 Arbol Del Rosal Way #228, Atascadero, CA 93422Off Market
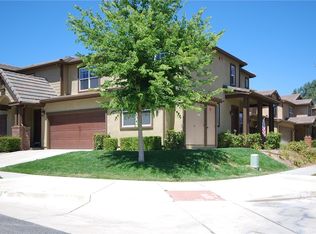
- $609,6003 bd2 ba1.7k sqft9131 Arbol Del Rosal Way, Atascadero, CA 93422Off Market
- $585,0003 bd3 ba1.6k sqft9133 Arbol Del Rosal Way, Atascadero, CA 93422Sold
- $608,3003 bd2 ba1.7k sqft11623 Madreselva Ln, Atascadero, CA 93422Off Market
- $571,9003 bd3 ba1.6k sqft11621 Madreselva Ln, Atascadero, CA 93422Off Market
- $611,8003 bd2 ba1.7k sqft9134 Arbol Del Rosal Way, Atascadero, CA 93422Off Market
Nearby schools
GreatSchools rating
- 7/10San Gabriel Elementary SchoolGrades: K-5Distance: 1.9 mi
- 7/10Atascadero Middle SchoolGrades: 6-8Distance: 3.4 mi
- 8/10Atascadero High SchoolGrades: 9-12Distance: 3.2 mi


Get pre-qualified for a loan
At Zillow Home Loans, we can pre-qualify you in as little as 5 minutes with no impact to your credit score.An equal housing lender. NMLS #10287.
Sell for more on Zillow
Get a Zillow Showcase℠ listing at no additional cost and you could sell for .
$591,200
2% more
+$11,824
With Zillow Showcase(estimated)
$603,024
- California
- San Luis Obispo County
- Atascadero
- 93422
- 9133 Arbol Del Rosal Way Unit 230
Nearby cities
Nearby zip codes
Other Atascadero Topics
