Discover perfection in this meticulously maintained and updated 3-bedroom, 2.5-bath condominium in the master-planned community of Dove Creek. The beautiful 1,685 SF home features an inviting living area anchored by a modern electric fireplace and shiplap surround, plus a nearby chef’s kitchen with hard-surface countertops, ample rich wooden cabinetry, quality appliances, and a new granite composite sink. The first floor has luxury vinyl plank flooring adding high-end style with everyday durability. Additional recent upgrades include a whole house water softener, new stylish ceiling fans, and newer carpet throughout the upper level. Added perks include a high-volume reverse osmosis system, dedicated upstairs laundry, and generous built-in hallway storage. The large primary suite presents a spa-like experience with an ensuite bath that boasts a dual-sink vanity, soaking tub, separate shower, and walk-in closet. Two additional spacious bedrooms share a dual-entry full bath. Step outside to your private fenced patio and enjoy the lush canopy provided by a thriving grapevine and shaded area that will wrap your next BBQ in comfort. As a resident of Dove Creek, you'll enjoy a neighborhood defined by careful planning and sidewalks with access to beautiful hiking trails and play areas. Located on the desirable South side of Atascadero, you are minutes away from schools, shopping, work or any Central Coast adventure. Don’t miss your opportunity to experience the perfect blend of style, comfort and convenience. Schedule a private tour of 9135 Arbol del Rosal Way, today!
Pending
Listed by: Malik Real Estate Group, Inc. • Kelly Thulin • Contact: 805-952-3811
Price cut: $9.1K (6/27)
$619,900
9135 Arbol Del Rosal Way, Atascadero, CA 93422
3beds
1,685sqft
:
Get pre-qualified$4,505/mo
Condominium
Built in 2008
-- sqft lot
$618,300 Zestimate®
$368/sqft
$434/mo HOA
What's special
- 54 days |
- 157 |
- 4 |
Zillow last checked:
Listing updated:
Listed by:
Kelly Thulin DRE #00929260 805-952-3811,
Malik Real Estate Group, Inc.
Source: CRMLS,MLS#: NS26129135 Originating MLS: California Regional MLS
Originating MLS: California Regional MLSFacts & features
Interior
Bedrooms & bathrooms
- Bedrooms: 3
- Bathrooms: 3
- Full bathrooms: 2
- 1/2 bathrooms: 1
- Main level bathrooms: 1
Rooms
- Room types: Bathroom, Bedroom, Kitchen, Laundry, Living Room, Primary Bedroom, Other
Primary bedroom
- Features: Primary Suite
Bedroom
- Features: All Bedrooms Up
Bathroom
- Features: Jack and Jill Bath
Bathroom
- Features: Bathtub, Dual Sinks, Hollywood Bath, Linen Closet, Soaking Tub, Separate Shower, Tub Shower
Kitchen
- Features: Solid Surface Counters
Other
- Features: Walk-In Closet(s)
Heating
- Central
Cooling
- Central Air
Appliances
- Included: Dishwasher, Free-Standing Range, Microwave, Refrigerator, Water Softener, Water Heater
- Laundry: Laundry Room, Upper Level
Features
- Ceiling Fan(s), Recessed Lighting, All Bedrooms Up, Jack and Jill Bath, Primary Suite, Walk-In Closet(s)
- Flooring: Carpet, Vinyl
- Windows: Double Pane Windows, Screens
- Has fireplace: Yes
- Fireplace features: Blower Fan, Electric, Living Room
- Common walls with other units/homes: 2+ Common Walls
Interior area
- Total interior livable area: 1,685 sqft
Video & virtual tour
Property
Parking
- Total spaces: 2
- Parking features: Driveway, Garage, Guest
- Attached garage spaces: 2
Features
- Levels: Two
- Stories: 2
- Entry location: 1
- Patio & porch: Front Porch, Patio
- Pool features: None
- Spa features: None
- Fencing: Wood
- Has view: Yes
- View description: Neighborhood
Lot
- Size: 2,264 Square Feet
- Features: 0-1 Unit/Acre, Near Park
Details
- Parcel number: 045331047
- Special conditions: Standard
Construction
Type & style
- Home type: Condo
- Architectural style: Contemporary
- Property subtype: Condominium
- Attached to another structure: Yes
Materials
- Drywall, Stucco
- Foundation: Slab
- Roof: Concrete,Tile
Condition
- Turnkey
- New construction: No
- Year built: 2008
Utilities & green energy
- Electric: Standard
- Sewer: Public Sewer
- Water: Public
- Utilities for property: Cable Connected, Electricity Connected, Natural Gas Connected, Sewer Connected, Water Connected
Community & HOA
Community
- Features: Curbs, Hiking, Street Lights, Sidewalks, Park
- Security: Security System, Carbon Monoxide Detector(s), Fire Detection System, Fire Sprinkler System, Smoke Detector(s)
- Subdivision: Atsoutheast(40)
HOA
- Has HOA: Yes
- Amenities included: Picnic Area, Playground, Trail(s)
- HOA fee: $250 monthly
- HOA name: Villas at Dove Creek
- HOA phone: 805-541-6664
- Second HOA fee: $184 monthly
- Second HOA phone: 805-239-7889
Location
- Region: Atascadero
Financial & listing details
- Price per square foot: $368/sqft
- Tax assessed value: $396,565
- Annual tax amount: $5,991
- Date on market: 6/17/2026
- Cumulative days on market: 54 days
- Listing terms: Cash,Cash to New Loan,Conventional
- Inclusions: Refrigerator; Back Patio Shed
- Exclusions: Garage Cabinets; Freezer; Wall Shelves; Mirrors
- Road surface type: Paved
Estimated market value
$618,300
$587,000 - $649,000
$3,249/mo
Price history
| Date | Event | Price |
|---|---|---|
| 7/13/2026 | Pending sale | $619,900$368/sqft |
Source:  CRMLS #NS26129135 Report a problem CRMLS #NS26129135 Report a problem | ||
| 6/27/2026 | Price change | $619,900-1.4%$368/sqft |
Source: CRMLS #NS26129135 Report a problem | ||
| 6/17/2026 | Listed for sale | $629,000+87.8%$373/sqft |
Source: CRMLS #NS26129135 Report a problem | ||
| 8/4/2015 | Sold | $335,000-2.2%$199/sqft |
Source: Public Record Report a problem | ||
| 6/11/2015 | Pending sale | $342,500$203/sqft |
Source: Academe RE & Prop Mgmnt #AT1055674 Report a problem | ||
| 6/1/2015 | Listed for sale | $342,500$203/sqft |
Source: Academe RE & Prop Mgmnt #AT1055674 Report a problem | ||
Public tax history
| Year | Property taxes | Tax assessment |
|---|---|---|
| 2025 | $5,991 +5.7% | $396,565 +2% |
| 2024 | $5,669 +0.6% | $388,790 +2% |
| 2023 | $5,635 +3.3% | $381,167 +2% |
| 2022 | $5,454 +3.8% | $373,694 +2% |
| 2021 | $5,255 +2.8% | $366,368 +1% |
| 2020 | $5,112 +3.4% | $362,613 +2% |
| 2019 | $4,945 +3.2% | $355,504 +2% |
| 2018 | $4,792 +1.7% | $348,534 +2% |
| 2017 | $4,714 +1.7% | $341,700 +2% |
| 2016 | $4,638 | $335,000 +6% |
| 2015 | $4,638 +9% | $316,000 |
| 2014 | $4,253 | $316,000 +31.7% |
| 2012 | -- | $240,000 -7.7% |
| 2011 | -- | $260,000 -4.8% |
| 2010 | -- | $273,000 |
| 2009 | -- | $273,000 -8.1% |
| 2008 | -- | $297,000 +81.2% |
| 2007 | -- | $163,900 |
Find assessor info on the county website
Monthly payment
Est. payment
Payment breakdown
Explore the cost of this home by adjusting the details. Changes won't be saved.Climate risks
Neighborhood: 93422
Nearby schools
GreatSchools rating
- 7/10San Gabriel Elementary SchoolGrades: K-5Distance: 1.9 mi
- 7/10Atascadero Middle SchoolGrades: 6-8Distance: 3.4 mi
- 8/10Atascadero High SchoolGrades: 9-12Distance: 3.2 mi
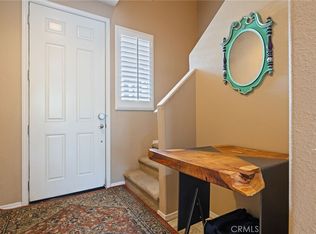
- $585,0003 bd3 ba1.6k sqft9133 Arbol Del Rosal Way #230, Atascadero, CA 93422Sold
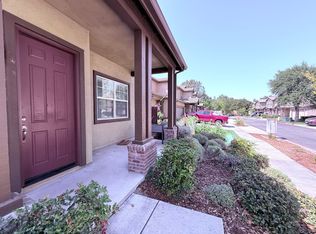
- $596,5003 bd3 ba-- sqft9137 Arbol Del Rosal Way, Atascadero, CA 93422Off Market
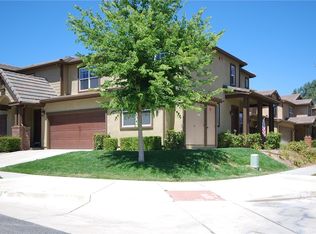
- $585,5003 bd3 ba1.8k sqft9137 Arbol Del Rosal Way #228, Atascadero, CA 93422Off Market
- $585,0003 bd3 ba1.6k sqft9133 Arbol Del Rosal Way, Atascadero, CA 93422Sold

- $620,9003 bd2 ba1.7k sqft9131 Arbol Del Rosal Way, Atascadero, CA 93422Off Market
- $620,4003 bd2 ba1.7k sqft11623 Madreselva Ln, Atascadero, CA 93422Off Market
- $575,9003 bd3 ba1.6k sqft11621 Madreselva Ln, Atascadero, CA 93422Off Market
- $619,9003 bd2 ba1.7k sqft9134 Arbol Del Rosal Way, Atascadero, CA 93422Off Market
A local agent can set up tours, give advice and negotiate with sellers.
A local lender can help you make sure your offer is ready when you are.
Similar homes
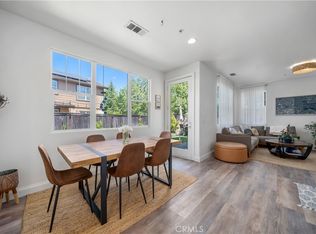
- $679,0003 bd3 ba1.7k sqft11816 Ranunculo Ct, Atascadero, CA 93422For Sale
 MLS ID #SC26096245, Jennifer Campa, Central Coast Sotheby's International Realty. CRMLS
 - $569,0002 bd3 ba1.4k sqft9111 Arbol Del Rosal Way, Atascadero, CA 93422For Sale
 MLS ID #SC26115105, Sarah Weber, Compass. CRMLS
 - $727,0003 bd3 ba1.8k sqft9155 Sheerin Ct, Atascadero, CA 93422For Sale
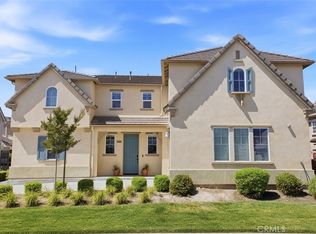 MLS ID #SC26157615, Krissy Bellisario, The Avenue Central Coast Realty, Inc.. CRMLS
 - $654,0003 bd3 ba2k sqft9354 Riberena Cir, Atascadero, CA 93422For Sale
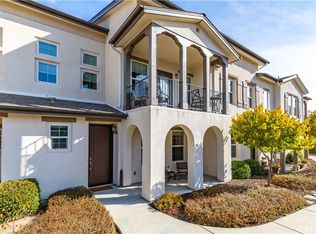 MLS ID #NS26139894, Mindy Chubon, GUIDE Real Estate. CRMLS
 - $522,5002 bd2 ba1.3k sqft9286 El Bordo Ave, Atascadero, CA 93422For SaleMLS ID #SC26121795, Zach Wilson, Christie's International Real Estate Sereno. CRMLS
- $710,0003 bd2 ba1.4k sqft7760 Valle Ave, Atascadero, CA 93422For SaleMLS ID #SC26141473, Valerie Walla, Century 21 Masters. CRMLS
- $420,0003 bd3 ba1.2k sqft9780 Las Lomas Ave APT 9, Atascadero, CA 93422For SaleMLS ID #SC26077692, Jarrod Westerlund, LPT Realty, Inc. CRMLS
- $749,0004 bd2 ba1.3k sqft6570 Navajoa Ave, Atascadero, CA 93422For SaleMLS ID #NS26158893, Kelly Thulin, Malik Real Estate Group, Inc.. CRMLS
- $685,0003 bd2 ba1.5k sqft5675 Hermosilla Ave, Atascadero, CA 93422For SaleMLS ID #SC26110613, Lindsey Harn, Christie's International Real Estate Sereno. CRMLS
- $575,0002 bd3 ba1.2k sqft8391 Amapoa Ave, Atascadero, CA 93422For SaleMLS ID #PI26126129, Jay Bond, eXp Realty of California, Inc.. CRMLS
- $690,0003 bd3 ba1.6k sqft4541 Yerba Ave, Atascadero, CA 93422For SaleMLS ID #NS26100999, Mindy Chubon, GUIDE Real Estate. CRMLS
- $565,0002 bd3 ba1.1k sqft8389 Amapoa Ave, Atascadero, CA 93422For SaleMLS ID #PI26126130, Jay Bond, eXp Realty of California, Inc.. CRMLS
- $900,0003 bd2 ba1.9k sqft11625 Cenegal Rd, Atascadero, CA 93422PendingMLS ID #SC26102667, Tessa Hagwood, Century 21 Masters. CRMLS
- $835,0003 bd2 ba1.5k sqft9056 Curbaril Ave, Atascadero, CA 93422For SaleMLS ID #SC26132122, Lindsey Harn, Christie's International Real Estate Sereno. CRMLS
- $909,0003 bd2 ba1.4k sqft4250 Traffic Way, Atascadero, CA 93422For SaleMLS ID #SC26122062, Cheryl Medeiros, Compass. CRMLS
- $700,0003 bd2 ba1.2k sqft4595 Estrada Ave, Atascadero, CA 93422For SaleMLS ID #SC26126872, Lindsey Harn, Christie's International Real Estate Sereno. CRMLS
- $910,0004 bd2 ba2.1k sqft8130 Azucena Ave, Atascadero, CA 93422For SaleMLS ID #NS26083940, Dana Sidders, Platinum Properties. CRMLS
- $845,0003 bd2 ba1.8k sqft7905 San Gregorio Rd, Atascadero, CA 93422For SaleMLS ID #NS26136977, Seth Peek, Peek Realty. CRMLS
- $515,0003 bd2 ba895 sqft5926 Gran Paseo Way, Atascadero, CA 93422For SaleMLS ID #SC26072225, Jason Mendoza, NextHome Central Coast. CRMLS
- $599,0002 bd3 ba1.3k sqft769 Mutsuhito Ave, San Luis Obispo, CA 93401For SaleMLS ID #NS26122348, Frank Henderson, Platinum Properties. CRMLS
Local buyer's agents are ready to help
