Welcome to your slice of Florida paradise in the highly desirable Seaire lagoon community! This beautifully maintained townhome offers the perfect blend of comfort, style, and convenience. Step inside to discover a bright and open floor plan featuring spacious living areas, high ceilings, and abundant natural light. The modern kitchen is a chef’s dream, complete with sleek granite countertops, ample cabinetry, and breakfast bar. The primary suite provides a relaxing retreat with a generous walk-in closet and a en-suite bath with double sinks. Enjoy peaceful mornings and stunning sunsets from your private outdoor screened-in lanai, with plenty of room for relaxing or hosting guests. The home is nestled in a quiet, well-kept neighborhood with access to top-notch amenities, including a resort-style pool, clubhouse, and a large lagoon coming soon for all your entertainment needs. Conveniently located near shopping, dining, top-rated schools, and easy access to I-75, this home offers the perfect balance of tranquility and accessibility. Whether you're looking for a full-time residence or a seasonal getaway, this property checks all the boxes. Don’t miss your opportunity to make this exceptional home yours—schedule your private showing today!
For sale
Price cut: $5K (5/27)
$266,000
9133 BONITA MAR DRIVE, PARRISH, FL 34219
3beds
1,666sqft
Townhouse
Built in 2025
-- sqft lot
$-- Zestimate®
$160/sqft
$234/mo HOA
What's special
- 130 days |
- 124 |
- 10 |
Zillow last checked:
Listing updated:
Listed by:
Corey Hood 727-510-3877,
FUTURE HOME REALTY INC 813-855-4982
Source: Stellar MLS,MLS#: TB8494667 Originating MLS: Suncoast Tampa
Originating MLS: Suncoast Tampa
Facts & features
Interior
Bedrooms & bathrooms
- Bedrooms: 3
- Bathrooms: 3
- Full bathrooms: 2
- 1/2 bathrooms: 1
Primary bedroom
- Features: Walk-In Closet(s)
- Level: Second
- Area: 208 Square Feet
- Dimensions: 13x16
Bedroom 2
- Features: Built-in Closet
- Level: Second
- Area: 108 Square Feet
- Dimensions: 9x12
Bedroom 3
- Features: Built-in Closet
- Level: Second
- Area: 99 Square Feet
- Dimensions: 9x11
Dining room
- Level: First
- Area: 99 Square Feet
- Dimensions: 9x11
Kitchen
- Level: First
- Area: 100 Square Feet
- Dimensions: 10x10
Living room
- Level: First
- Area: 272 Square Feet
- Dimensions: 16x17
Loft
- Level: Second
- Area: 126 Square Feet
- Dimensions: 9x14
Heating
- Central
Cooling
- Central Air
Appliances
- Included: Dishwasher, Disposal, Dryer, Microwave, Range, Refrigerator, Washer
- Laundry: Laundry Room
Features
- Other
- Flooring: Carpet, Ceramic Tile
- Has fireplace: No
Interior area
- Total structure area: 1,866
- Total interior livable area: 1,666 sqft
Video & virtual tour
Property
Parking
- Total spaces: 1
- Parking features: Garage - Attached
- Attached garage spaces: 1
- Details: Garage Dimensions: 12X19
Features
- Levels: Two
- Stories: 2
- Exterior features: Other
Details
- Parcel number: 650920759
- Zoning: R
- Special conditions: None
Construction
Type & style
- Home type: Townhouse
- Property subtype: Townhouse
Materials
- Block, Stucco
- Foundation: Block, Slab
- Roof: Shingle
Condition
- Completed
- New construction: No
- Year built: 2025
Details
- Builder model: ST. THOMAS
- Builder name: LENNAR
Utilities & green energy
- Sewer: Public Sewer
- Water: Public
- Utilities for property: Cable Available
Community & HOA
Community
- Features: None
- Pet fee: $0 monthly
- Subdivision: SEAIRE TOWNHOMES
HOA
- Has HOA: Yes
- Services included: Internet
- HOA fee: $234 monthly
- HOA name: Kai
- HOA phone: 813-565-4663
- Second HOA name: SEAIRE MASTER HOMEOWNERS ASSOCIATION ,INC.
Location
- Region: Parrish
Financial & listing details
- Price per square foot: $160/sqft
- Tax assessed value: $217,909
- Annual tax amount: $3,009
- Date on market: 4/16/2026
- Cumulative days on market: 55 days
- Listing terms: Cash,Conventional,FHA,VA Loan
- Ownership: Fee Simple
- Total actual rent: 0
- Road surface type: Paved
Estimated market value
Not available
Estimated sales range
Not available
Not available
Price history
| Date | Event | Price |
|---|---|---|
| 5/27/2026 | Price change | $266,000-1.8%$160/sqft |
Source:  Stellar MLS #TB8494667 Report a problem Stellar MLS #TB8494667 Report a problem | ||
| 5/6/2026 | Price change | $271,000-1.5%$163/sqft |
Source: Stellar MLS #TB8494667 Report a problem | ||
| 4/27/2026 | Price change | $275,000-5.2%$165/sqft |
Source: Stellar MLS #TB8494667 Report a problem | ||
| 4/16/2026 | Listed for sale | $289,999$174/sqft |
Source: Stellar MLS #TB8494667 Report a problem | ||
Public tax history
| Year | Property taxes | Tax assessment |
|---|---|---|
| 2025 | $5,336 | $217,909 |
Find assessor info on the county website
Monthly payment
Est. payment
Payment breakdown
Explore the cost of this home by adjusting the details. Changes won't be saved.Climate risks
Neighborhood: 34219
Nearby schools
GreatSchools rating
- 8/10Gene Witt Elementary SchoolGrades: PK-5Distance: 9.4 mi
- 5/10Buffalo Creek Middle SchoolGrades: 6-8Distance: 13.9 mi
- 5/10Parrish Community High SchoolGrades: 9-12Distance: 10.8 mi
Schools provided by the listing agent
- Elementary: Barbara A. Harvey Elementary
- Middle: Buffalo Creek Middle
- High: Parrish Community High
Source: Stellar MLS. This data may not be complete. We recommend contacting the local school district to confirm school assignments for this home.
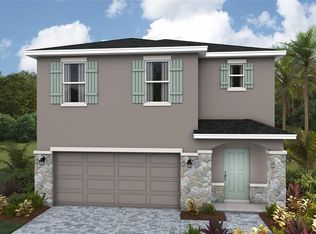
- $405,0005 bd3 ba2.4k sqft1910 Hammock Trace Dr, Parrish, FL 34219Sold
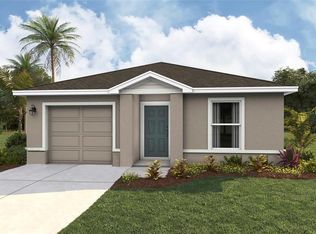
- $309,0005 bd2 ba1.7k sqft10404 Curving Creek Loop, Parrish, FL 34219Sold
- $400,0004 bd2 ba2.2k sqft18384 Legacy Preserve Dr, Parrish, FL 34219Sold


- $374,0004 bd3 ba2.2k sqft10722 Hidden Banks Gln, Parrish, FL 34219Sold
- $327,0003 bd2 ba1.5k sqft12116 Wild Blue Pl, Parrish, FL 34219Sold
- $2,6003 bd3 ba1.8k sqft13524 Camelot Ct, Parrish, FL 34219For Rent
- $570,5907 bd5 ba3.8k sqft11950 Violet Moonstone Dr, Parrish, FL 34219Sold
- $2,1003 bd3 ba1.6k sqft8607 Tropical Aire Ln, Parrish, FL 34219For Rent
A local agent can set up tours, give advice and negotiate with sellers.
Similar homes
- $301,3004 bd2 ba1.8k sqft12719 Teal Topaz Trl, Parrish, FL 34219New Construction
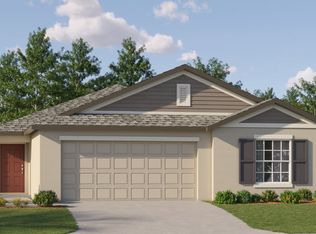 Lennar Homes
 - $316,4404 bd3 ba1.8k sqft7336 Rainbow Bay Pl, Parrish, FL 34219New Construction
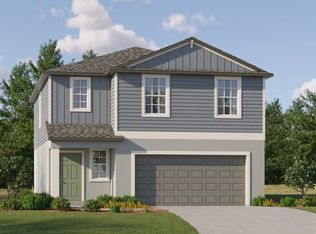 Lennar Homes
 - $303,3004 bd2 ba1.8k sqft12735 Teal Topaz Trl, Parrish, FL 34219New Construction
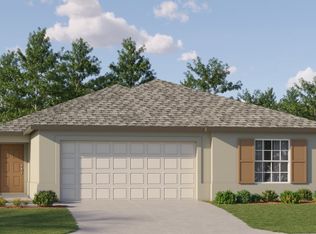 Lennar Homes
 - $288,0503 bd2 ba1.4k sqft12611 Teal Topaz Trl, Parrish, FL 34219New Construction
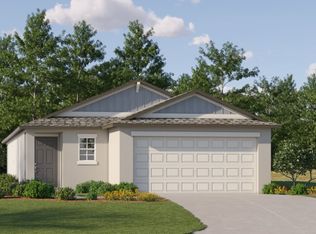 Lennar Homes
 - $296,4003 bd2 ba1.5k sqft12715 Teal Topaz Trl, Parrish, FL 34219New ConstructionLennar Homes
- $310,3004 bd2 ba1.9k sqft12727 Teal Topaz Trl, Parrish, FL 34219New ConstructionLennar Homes
- $336,1905 bd3 ba2.2k sqft7352 Rainbow Bay Pl, Parrish, FL 34219New ConstructionLennar Homes
- $352,1905 bd3 ba2.3k sqft7341 Rainbow Bay Pl, Parrish, FL 34219New ConstructionLennar Homes
- $340,1505 bd3 ba2.3k sqft12623 Teal Topaz Trl, Parrish, FL 34219New ConstructionLennar Homes
- $392,9904 bd3 ba2k sqft10645 FERN HOLLOW RUN, PARRISH, FL 34219New Construction
 Stellar MLS
 - $333,5505 bd3 ba2.2k sqft12603 Teal Topaz Trl, Parrish, FL 34219New ConstructionLennar Homes
- $347,2985 bd3 ba2.1k sqft3616 Ambersweet Xing, Parrish, FL 34219New ConstructionLennar Homes
- from $290,9993 bd2 ba1.4k sqftBelmont Plan, Rye Ranch : Americana Series, Parrish, FL 34219New ConstructionLennar Homes
- $365,9995 bd3 ba2.1k sqft18122 Windrow St, Parrish, FL 34219New ConstructionLennar Homes
- $385,9996 bd3 ba2.4k sqft18118 Windrow St, Parrish, FL 34219New ConstructionLennar Homes
- $395,9904 bd2 ba1.8k sqft2005 VANDALIA PLACE, PARRISH, FL 34219New ConstructionStellar MLS
- from $297,9903 bd2 ba1.5k sqftCarrington Plan, Legacy Preserve, Parrish, FL 34219New ConstructionDR Horton
- $344,2985 bd3 ba2.1k sqft3821 AMBERSWEET CROSSING, PARRISH, FL 34219New ConstructionStellar MLS
- $164,7772 bd2 ba1.7k sqft9905 Hatteras Ln, Parrish, FL 34219For SaleMLS ID #11894327, Glenn Garbowicz, McGrath Poppell & Company, Inc.. My State MLS
- $321,9903 bd2 ba1.3k sqft1134 BOURBON AVENUE, PARRISH, FL 34219New ConstructionStellar MLS
