What’s Special: Convenient 1st Floor Living | Close to Greenbelt | Extended Patio | Close to Park | Close to Trails | Gas Range. New Construction – Ready Now! Built by America’s Most Trusted Home Builder. Welcome to the Bluff at 9133 Violet Way in Trailstone! This inviting single-level home is designed for comfort, convenience, and easy entertaining. The kitchen features a center island, pantry, and adjoining dining area that open to the great room, creating a bright and connected living space. Tucked away for privacy, the primary suite offers a spacious walk-in closet and a well-appointed bath with dual sinks and a walk-in shower with a built-in seat. A secondary bedroom and full bathroom provide flexibility for guests or everyday living. Enjoy time outdoors on the patio, while the welcoming front porch and nearby laundry room add everyday convenience. Welcome to the Villas Collection at Trailstone, a charming Arvada community offering low-maintenance living and stunning views of Denver, Standley Lake, and the Rockies. Enjoy resort-style amenities, five parks, a dog park, trails, and a coming-soon garden. With great schools, easy commutes, and nearby shopping and dining, Trailstone is a rare chance to call Arvada home. Additional Highlights Include: built-in appliances package, 8x8 sliding glass door at patio, raised vanity at secondary bath, and 8' doors. Virtually staged photos are for representative purposes only. MLS#3815321
Pending
Price cut: $24K (10/30)
$574,990
9133 Violet Way, Arvada, CO 80007
2beds
1,218sqft
Single Family Residence
Built in 2026
3,840 Square Feet Lot
$-- Zestimate®
$472/sqft
$195/mo HOA
What's special
Welcoming front porchBuilt-in appliances packageExtended patioNearby laundry room
- 17 days
- 119
- 8
Zillow last checked:
Listing updated:
Listed by:
Tom Ullrich 303-799-9898 RPALESE@CLASSICNHS.COM,
RE/MAX Professionals
Source: REcolorado as distributed by MLS GRID,MLS#: 3815321
Facts & features
Interior
Bedrooms & bathrooms
- Bedrooms: 2
- Bathrooms: 2
- Full bathrooms: 2
- Main level bathrooms: 2
- Main level bedrooms: 2
Bedroom
- Features: Primary Suite
- Level: Main
- Area: 195 Square Feet
- Dimensions: 15 x 13
Bedroom
- Level: Main
- Area: 100 Square Feet
- Dimensions: 10 x 10
Bathroom
- Features: En Suite Bathroom, Primary Suite
- Level: Main
Bathroom
- Level: Main
Dining room
- Level: Main
- Area: 117 Square Feet
- Dimensions: 13 x 9
Great room
- Level: Main
- Area: 195 Square Feet
- Dimensions: 15 x 13
Kitchen
- Level: Main
Laundry
- Level: Main
Heating
- Natural Gas
Cooling
- Central Air
Appliances
- Included: Convection Oven, Dishwasher, Disposal, Microwave, Range Hood
- Laundry: In Unit
Features
- Kitchen Island, Open Floorplan, Pantry, Quartz Counters, Walk-In Closet(s)
- Flooring: Carpet, Vinyl
- Has basement: No
Interior area
- Total structure area: 1,218
- Total interior livable area: 1,218 sqft
- Finished area above ground: 1,218
Property
Parking
- Total spaces: 2
- Parking features: Concrete, Lighted
- Attached garage spaces: 2
Features
- Levels: One
- Stories: 1
- Patio & porch: Front Porch
- Exterior features: Rain Gutters, Smart Irrigation
Lot
- Size: 3,840 Square Feet
- Features: Landscaped, Sprinklers In Front
Details
- Parcel number: 9133VioletWay
- Zoning: RES
- Special conditions: Standard
Construction
Type & style
- Home type: SingleFamily
- Architectural style: Traditional
- Property subtype: Single Family Residence
Materials
- Other
- Foundation: Slab
- Roof: Composition
Condition
- New Construction
- New construction: Yes
- Year built: 2026
Details
- Builder model: Bluff
- Builder name: Taylor Morrison
- Warranty included: Yes
Utilities & green energy
- Sewer: Public Sewer
- Water: Public
- Utilities for property: Electricity Connected, Phone Available
Community & HOA
Community
- Security: Carbon Monoxide Detector(s), Smoke Detector(s)
- Subdivision: Trailstone
HOA
- Has HOA: Yes
- Amenities included: Fitness Center, Park, Pool, Trail(s)
- Services included: Maintenance Grounds
- HOA fee: $195 monthly
- HOA name: Advance HOA Management
- HOA phone: 303-482-2213
Location
- Region: Arvada
Financial & listing details
- Price per square foot: $472/sqft
- Annual tax amount: $6,540
- Date on market: 10/16/2026
- Listing terms: Cash,Conventional,FHA,VA Loan
- Ownership: Builder
- Electric utility on property: Yes
Estimated market value
Not available
Estimated sales range
Not available
Not available
Price history
| Date | Event | Price |
|---|---|---|
| 11/1/2026 | Pending sale | $574,990$472/sqft |
Source:  REcolorado as distributed by MLS GRID #3815321 Report a problem | ||
| 10/30/2026 | Price change | $574,990-4%$472/sqft |
Source: REcolorado as distributed by MLS GRID #3815321 Report a problem | ||
| 10/21/2026 | Price change | $598,990-1.5%$492/sqft |
Source: REcolorado as distributed by MLS GRID #3815321 Report a problem | ||
| 10/16/2026 | Listed for sale | $608,390$499/sqft |
Source:  Taylor Morrison Report a problem | ||
Public tax history
Tax history is unavailable.
Monthly payment
Est. payment
Payment breakdown
Explore the cost of this home by adjusting the details. Changes won't be saved.Climate risks
Neighborhood: 80007
Nearby schools
Schools provided by the listing agent
- Elementary: Meiklejohn
- Middle: Wayne Carle
- High: Ralston Valley
- District: Jefferson County R-1
Source: REcolorado as distributed by MLS GRID. This data may not be complete. We recommend contacting the local school district to confirm school assignments for this home.
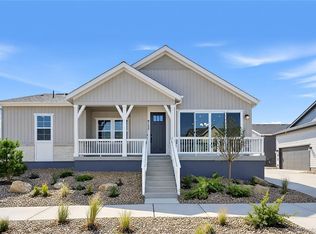

Similar homes
- $598,9902 bd2 ba1.2k sqft9145 Violet Way, Arvada, CO 80007New Construction
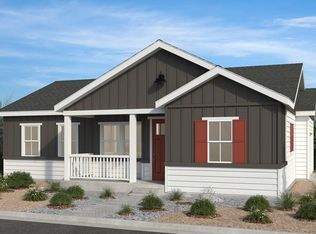
 REcolorado as distributed by MLS GRID
- $548,9902 bd2 ba1.2k sqft9153 Violet Way, Arvada, CO 80007New ConstructionREcolorado as distributed by MLS GRID
- from $549,9902 bd2 ba1.2k sqftBluff Plan, Trailstone Villas Collection, Arvada, CO 80007New Construction
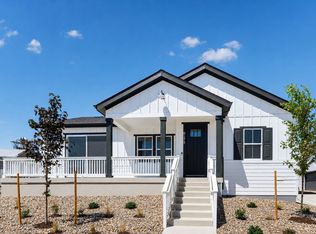 Taylor Morrison
- from $564,9902 bd2 ba1.4k sqftCanyon Plan, Trailstone Villas Collection, Arvada, CO 80007New Construction
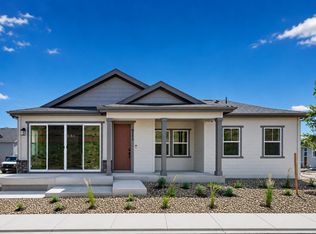 Taylor Morrison
- $514,9903 bd3 ba1.4k sqft17213 W 91st Lane, Arvada, CO 80007New ConstructionREcolorado as distributed by MLS GRID
- $582,5993 bd3 ba1.6k sqft9034 Quartz Court, Arvada, CO 80007New ConstructionREcolorado as distributed by MLS GRID
- $594,9903 bd3 ba1.6k sqft17215 W 91st Lane, Arvada, CO 80007New ConstructionREcolorado as distributed by MLS GRID
- $464,9903 bd3 ba1.3k sqft17203 W 91st Lane, Arvada, CO 80007New ConstructionREcolorado as distributed by MLS GRID
