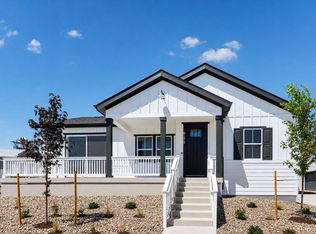
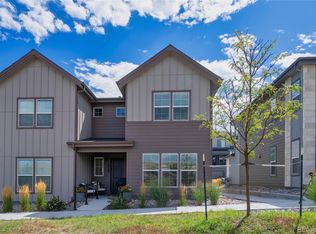
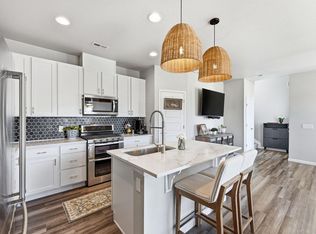
What's Special: Convenient 1st Floor Living | No Rear Neighbors | Close to Amenities | Extended Patio. New Construction - Ready Now! Built by America's Most Trusted Home Builder. Welcome to the Bluff at 9163 Violet Way in Trailstone Villas! This thoughtfully designed single-story home offers an open and inviting layout that makes everyday living feel effortless. The spacious kitchen with a center island flows seamlessly into the dining area and great room, creating the perfect space for gathering with family and friends. Tucked away for added privacy, the primary suite features a generous walk-in closet and a well-appointed bath with dual sinks. A secondary bedroom is perfect for guests or a home office. Enjoy relaxing mornings on the front porch or unwind in the covered outdoor living area, while the 2-car garage with additional storage adds convenience and functionality. Welcome to the Villas Collection at Trailstone, a charming Arvada community offering low-maintenance living and stunning views of Denver, Standley Lake, and the Rockies. Enjoy resort-style amenities, five parks, a dog park, trails, and a coming-soon garden. With great schools, easy commutes, and nearby shopping and dining, Trailstone is a rare chance to call Arvada home. Additional Highlights Include: 8' slider, outdoor living, and appliance package. MLS#3941291
Pending
Price cut: $20.1K (9/2)
$578,990
9163 Violet Way, Arvada, CO 80007
2beds
1,218sqft
Single Family Residence
Built in 2026
5,315 Square Feet Lot
$-- Zestimate®
$475/sqft
$195/mo HOA
What's special
- 108 days
- 79
- 7
Zillow last checked:
Listing updated:
Listed by:
Tom Ullrich 303-799-9898 RPALESE@CLASSICNHS.COM,
RE/MAX Professionals
Source: REcolorado as distributed by MLS GRID,MLS#: 3941291
Facts & features
Interior
Bedrooms & bathrooms
- Bedrooms: 2
- Bathrooms: 2
- Full bathrooms: 2
- Main level bathrooms: 2
- Main level bedrooms: 2
Bedroom
- Level: Main
- Area: 100 Square Feet
- Dimensions: 10 x 10
Bedroom
- Features: Primary Suite
- Level: Main
- Area: 195 Square Feet
- Dimensions: 15 x 13
Bathroom
- Level: Main
Bathroom
- Features: En Suite Bathroom, Primary Suite
- Level: Main
Dining room
- Level: Main
- Area: 117 Square Feet
- Dimensions: 13 x 9
Great room
- Level: Main
- Area: 195 Square Feet
- Dimensions: 15 x 13
Kitchen
- Level: Main
Heating
- Natural Gas
Cooling
- Central Air
Appliances
- Included: Gas Water Heater, Microwave, Range, Self Cleaning Oven, Tankless Water Heater
- Laundry: In Unit
Features
- Eat-in Kitchen, No Stairs, Open Floorplan, Pantry, Quartz Counters, Walk-In Closet(s)
- Flooring: Carpet, Vinyl
- Has basement: No
Interior area
- Total structure area: 1,218
- Total interior livable area: 1,218 sqft
- Finished area above ground: 1,218
Video & virtual tour
Property
Parking
- Total spaces: 2
- Parking features: Concrete
- Attached garage spaces: 2
Features
- Levels: One
- Stories: 1
- Patio & porch: Front Porch, Patio
- Exterior features: Private Yard, Rain Gutters
Lot
- Size: 5,315 Square Feet
- Features: Landscaped
Details
- Parcel number: 528366
- Zoning: RES
- Special conditions: Standard
Construction
Type & style
- Home type: SingleFamily
- Architectural style: Cottage
- Property subtype: Single Family Residence
Materials
- Wood Siding
- Foundation: Slab
- Roof: Composition
Condition
- New Construction
- New construction: Yes
- Year built: 2026
Details
- Builder model: Bluff
- Builder name: Taylor Morrison
- Warranty included: Yes
Utilities & green energy
- Sewer: Public Sewer
- Water: Public
- Utilities for property: Electricity Connected, Phone Available
Community & HOA
Community
- Security: Carbon Monoxide Detector(s), Smoke Detector(s)
- Subdivision: Trailstone
HOA
- Has HOA: Yes
- Amenities included: Fitness Center, Park, Pool, Trail(s)
- Services included: Maintenance Grounds
- HOA fee: $195 monthly
- HOA name: Advance HOA Management
- HOA phone: 303-482-2213
Location
- Region: Arvada
Financial & listing details
- Price per square foot: $475/sqft
- Annual tax amount: $6,440
- Date on market: 7/16/2026
- Listing terms: Cash,Conventional,FHA,VA Loan
- Ownership: Builder
- Electric utility on property: Yes
Estimated market value
Not available
Estimated sales range
Not available
Not available
Price history
| Date | Event | Price |
|---|---|---|
| 10/8/2026 | Pending sale | $578,990$475/sqft |
Source:  REcolorado as distributed by MLS GRID #3941291 Report a problem | ||
| 9/2/2026 | Price change | $578,990-3.3%$475/sqft |
Source: REcolorado as distributed by MLS GRID #3941291 Report a problem | ||
| 8/5/2026 | Price change | $599,0400%$492/sqft |
Source: REcolorado as distributed by MLS GRID #3941291 Report a problem | ||
| 7/16/2026 | Listed for sale | $599,090$492/sqft |
Source:  Taylor Morrison Report a problem | ||
Public tax history
Tax history is unavailable.
Monthly payment
Est. payment
Payment breakdown
Explore the cost of this home by adjusting the details. Changes won't be saved.Climate risks
Neighborhood: 80007
Nearby schools
Schools provided by the listing agent
- Elementary: Meiklejohn
- Middle: Wayne Carle
- High: Ralston Valley
- District: Jefferson County R-1
Source: REcolorado as distributed by MLS GRID. This data may not be complete. We recommend contacting the local school district to confirm school assignments for this home.

Similar homes
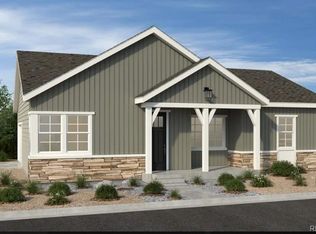
- $582,5993 bd3 ba1.6k sqft9034 Quartz Court, Arvada, CO 80007New Construction

 REcolorado as distributed by MLS GRID
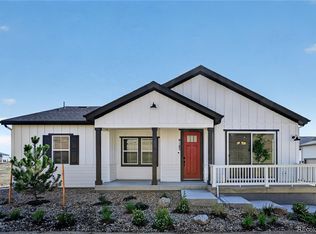
- $472,4992 bd3 ba1.2k sqft9022 Quartz Court, Arvada, CO 80007New Construction
 REcolorado as distributed by MLS GRID
- $535,0003 bd3 ba1.5k sqft16743 W 93rd Place, Arvada, CO 80007For Sale
 MLS ID #8163393, Lori Fontyn, Coldwell Banker Realty 56. REcolorado as distributed by MLS GRID
- $499,5003 bd3 ba1.3k sqft19589 W 93rd Dr #A, Arvada, CO 80007For Sale
 MLS ID #1058935, Jaimiann Hogan, Live West Realty. IRES as distributed by MLS GRID
- $425,0003 bd2 ba1.2k sqftWestown Condos Bldg C-3, Arvada, CO 80007For SaleMLS ID #9607816, Luis Silva, Luxe Realty, Inc.. REcolorado as distributed by MLS GRID
- $570,0002 bd2 ba1.3k sqft290 S Cherrywood Dr #101, Lafayette, CO 80026For SaleMLS ID #1069606, Christopher Choate, 8z Real Estate. IRES as distributed by MLS GRID
- $429,0002 bd3 ba1.3k sqft15446 W 64th Loop #D, Arvada, CO 80007For SaleMLS ID #9678634, Michael Woolworth, Seven6 Real Estate. REcolorado as distributed by MLS GRID
- $448,0002 bd3 ba1.3k sqft14591 W 91st Lane #C, Arvada, CO 80005For SaleMLS ID #3522647, Anne Pielage, Coldwell Banker Realty 28. REcolorado as distributed by MLS GRID
- $469,9992 bd2 ba1.2k sqft14227 W 84th Circle #C, Arvada, CO 80005For SaleMLS ID #5022155, Trelora Realty Team, Trelora Realty, Inc.. REcolorado as distributed by MLS GRID
- $625,0005 bd3 ba1.6k sqft1536 S Queen Ct, Lakewood, CO 80232For SaleMLS ID #1071280, Alonso Prado, eXp Realty LLC. IRES as distributed by MLS GRID
- $459,9002 bd3 ba1.3k sqft14585 W 91st Avenue #B, Arvada, CO 80005For SaleMLS ID #6242779, Marieke Kittelson, MB Bellissimo Homes. REcolorado as distributed by MLS GRID
- $509,9003 bd3 ba1.5k sqft16071 W 63rd Lane #A, Arvada, CO 80403For SaleMLS ID #4050450, Andrea Stefo, Cross Street Colorado LLC. REcolorado as distributed by MLS GRID
- $524,9903 bd3 ba1.6k sqft3845 W 82nd Lane, Westminster, CO 80031New ConstructionMLS ID #7244180, Shelby Fifer, RE/MAX Alliance. REcolorado as distributed by MLS GRID
- $589,9903 bd3 ba1.5k sqft8670 Julian Street, Westminster, CO 80031New ConstructionMLS ID #2086364, Batey McGraw, DFH Colorado Realty LLC. REcolorado as distributed by MLS GRID
- $599,0002 bd2 ba1.6k sqft3145 Kendall Street, Denver, CO 80214For SaleMLS ID #2651208, Candice Rosenbach, Country Compass LLC. REcolorado as distributed by MLS GRID
- $568,0003 bd3 ba1.4k sqftParkside West at Baseline, Broomfield, CO 80023For SaleMLS ID #8758306, Seth Williamson, WK Real Estate. REcolorado as distributed by MLS GRID
- $565,0003 bd2 ba1.7k sqft834 Eva Peak Drive, Erie, CO 80516For SaleMLS ID #6712178, Scott Severn, Real Broker, LLC DBA Real. REcolorado as distributed by MLS GRID
- $570,2404 bd3 ba1.4k sqftBaseline Wee Cottage, Broomfield, CO 80023For SaleMLS ID #8427351, Seth Williamson, WK Real Estate. REcolorado as distributed by MLS GRID
- $440,0003 bd2 ba1k sqft2401 Poze Boulevard, Thornton, CO 80229For SaleMLS ID #2724494, Denisse Anaya, Real Broker, LLC DBA Real. REcolorado as distributed by MLS GRID
