Skip main navigation
Sold for $554,790
  • $554,790

    9175 Violet Way, Arvada, CO 80007

    2beds
    1,218sqft
    Single Family Residence
    Built in 2026
    4,477 Square Feet Lot
    $554,700 Zestimate®
    $455/sqft
    $4,194 Estimated rent

    Home value

    $554,700

    $527,000 - $582,000

    $4,194/mo

    Zestimate® history
    Loading
    Loading...

    Owner options

    List your home for rent

    $4,194/mo

    Rent Zestimate®

    Find your next renter with Zillow Rental Manager. Plus, with online applications, you can quickly screen prospective tenants – for free.

    Learn more

    $4,194/mo

    Rent Zestimate®

    Refinance and save

    $3,441/mo

    Est. payment

    Refinancing to a lower rate could help reduce your monthly payments and save thousands over the life of the loan.

    See today's rates

    $3,441/mo

    Est. payment

    Explore your selling options

    Work with a Zillow partner agent

    Leverage their expertise and Zillow's premium Showcase listings to get your home seen by more buyers.

    Get started

    List with your own agent

    Get your home in front of millions of buyers by listing it on Zillow.

    Learn how to do it

    Sell it yourself

    Take full control of how buyers see your home on Zillow by listing For Sale by Owner (FSBO).

    List your home

    What's special

    Bright layoutOutdoor living space
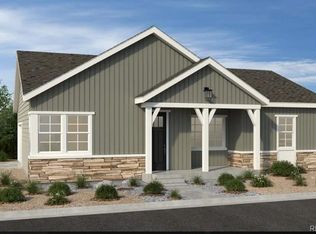
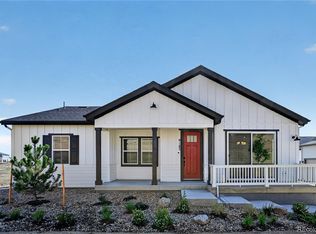
    What's Special: Convenient 1st Floor Living | Close to Park | Close to Trails | Gourmet Kitchen. New Construction - Ready Now! Built by Taylor Morrison, America's Most Trusted Home Builder. Welcome to the Bluff at 9175 Violet Way in Trailstone Villas Collection. This inviting new home welcomes you with a bright layout that begins with a secondary bedroom and full bath near the entry. The great room flows easily into the dining area and kitchen, then out to the outdoor living space, giving you a comfortable place to relax or entertain. The primary suite sits quietly at the back of the home with an en-suite bath and a roomy walk-in closet. A two-bay garage with dedicated storage adds extra space for bikes, tools, or travel gear. This thoughtful floor plan brings simplicity and ease to your everyday routine. The brand new Villas Collection at Trailstone, is a charming Arvada community where lock and leave living meets a warm and connected neighborhood feel. Here you can make new friends, enjoy low homeowners association dues, and take in beautiful views of downtown Denver, Standley Lake, and the Rocky Mountain foothills. Resort style amenities include The Summit Clubhouse with a planned pool, cabanas, pickleball, fitness center, amphitheater, parks, trails, a dog park, and a coming soon community garden. Zoned for well rated Jefferson County Schools, and commuters enjoy convenient access to major employers, light rail, and nearby cities like Boulder, Golden, and Broomfield. With new shopping and dining close by, plus Flat Iron Crossing and Historic Olde Town Arvada only a short drive from home, Trailstone offers a rare chance to join a vibrant and thoughtfully planned community. Additional Highlights Include: 8' sliding glass door at kitchen and outdoor patio. MLS#6600252

    Zillow last checked:

    Listing updated:

    Listed by:

    Tom Ullrich 303-799-9898 RPALESE@CLASSICNHS.COM,

    RE/MAX Professionals

    Bought with:

    Sean Willcox, 040020313

    Coldwell Banker Realty 24

    Source: REcolorado as distributed by MLS GRID,MLS#: 6600252MLS Logo

    Facts & features

    Interior

    Bedrooms & bathrooms
    • Bedrooms: 2
    • Bathrooms: 2
    • Full bathrooms: 2
    • Main level bathrooms: 2
    • Main level bedrooms: 2
    Bedroom
    • Level: Main
    • Area: 120 Square Feet
    • Dimensions: 10 x 12
    Bedroom
    • Features: Primary Suite
    • Level: Main
    • Area: 195 Square Feet
    • Dimensions: 13 x 15
    Bathroom
    • Features: En Suite Bathroom, Primary Suite
    • Level: Main
    Bathroom
    • Level: Main
    Dining room
    • Level: Main
    • Area: 126 Square Feet
    • Dimensions: 9 x 14
    Great room
    • Level: Main
    • Area: 195 Square Feet
    • Dimensions: 15 x 13
    Kitchen
    • Level: Main
    Heating
    • Natural Gas
    Cooling
    • Central Air
    Appliances
    • Included: Dishwasher, Disposal, Electric Water Heater, Microwave, Range
    • Laundry: In Unit
    Features
    • Kitchen Island, No Stairs, Open Floorplan, Pantry, Quartz Counters, Walk-In Closet(s)
    • Flooring: Carpet, Vinyl
    • Has basement: No
    Interior area
    • Total structure area: 1,218
    • Total interior livable area: 1,218 sqft
    • Finished area above ground: 1,218

    Property

    Parking
    • Total spaces: 2
    • Parking features: Concrete
    • Attached garage spaces: 2
    Features
    • Levels: One
    • Stories: 1
    • Patio & porch: Patio
    • Exterior features: Lighting
    Lot
    • Size: 4,477 Square Feet
    • Features: Master Planned
    Details
    • Parcel number: 9175VioletWay
    • Zoning: RES
    • Special conditions: Standard

    Construction

    Type & style
    • Home type: SingleFamily
    • Architectural style: Cottage
    • Property subtype: Single Family Residence
    Materials
    • Wood Siding
    • Roof: Composition
    Condition
    • New Construction
    • New construction: Yes
    • Year built: 2026
    Details
    • Builder model: Bluff
    • Builder name: Taylor Morrison
    • Warranty included: Yes

    Utilities & green energy

    • Sewer: Public Sewer
    • Water: Public
    • Utilities for property: Electricity Connected, Phone Available

    Community & HOA

    Community
    • Security: Carbon Monoxide Detector(s), Smoke Detector(s)
    • Subdivision: Trailstone
    HOA
    • Has HOA: Yes
    • Amenities included: Fitness Center, Park, Pool, Trail(s)
    • Services included: Maintenance Grounds
    • HOA fee: $140 monthly
    • HOA name: Advance HOA Management
    • HOA phone: 303-482-2213
    Location
    • Region: Arvada

    Financial & listing details

    • Price per square foot: $455/sqft
    • Annual tax amount: $6,217
    • Date on market: 2/4/2026
    • Listing terms: Cash,Conventional,FHA,VA Loan
    • Ownership: Builder
    • Electric utility on property: Yes

    Price history

    DateEventPrice
    8/4/2026Sold$554,790-4.9%$455/sqft
    Source: REcolorado as distributed by MLS GRID #6600252 Report a problem
    7/10/2026Pending sale$583,590$479/sqft
    Source: REcolorado as distributed by MLS GRID #6600252 Report a problem
    5/27/2026Price change$583,590+0.2%$479/sqft
    Source: REcolorado as distributed by MLS GRID #6600252 Report a problem
    3/18/2026Price change$582,390+0.2%$478/sqft
    Source: REcolorado as distributed by MLS GRID #6600252 Report a problem
    2/4/2026Listed for sale$581,090$477/sqft
    Source: REcolorado as distributed by MLS GRID #6600252 Report a problem

    Public tax history

    Tax history is unavailable.

    Neighborhood: 80007

    Nearby schools

    GreatSchools rating
    Schools provided by the listing agent
    • Elementary: Meiklejohn
    • Middle: Wayne Carle
    • High: Ralston Valley
    • District: Jefferson County R-1

    Source: REcolorado as distributed by MLS GRID. This data may not be complete. We recommend contacting the local school district to confirm school assignments for this home.

    Get a cash offer in 3 minutes
    Find out how much your home could sell for in as little as 3 minutes with a no-obligation cash offer.
    Estimated market value
    $554,700
    Get a cash offer in 3 minutes
    Find out how much your home could sell for in as little as 3 minutes with a no-obligation cash offer.
    Estimated market value
    $554,700