Discover the perfect blend of elegance, comfort, and resort-inspired living at 9134 Cherry Oaks Dr Unit 201, an expansive 3-bedroom + den, 3-bath coach home boasting over 3,000 sq ft of beautifully designed living space. Set within the award-winning community of Fiddler’s Creek, this residence feels like a private retreat yet offers every modern convenience you desire. Step inside to soaring ceilings, abundant natural light, and an inviting great room anchored by refined finishes and architectural detail. The chef-style kitchen features stainless steel appliances, ample counter space, and a welcoming layout ideal for both daily living and entertaining. A versatile den serves perfectly as a home office or media space, while multiple guest suites offer comfort and privacy for visitors. The private screened lanai extends your living space outdoors, capturing peaceful lake and golf-course views, ideal for morning coffee or sunset cocktails. Added luxuries include impact-resistant windows and doors, electric hurricane shutters, and a private elevator, elevating both ease and peace of mind. Fiddler’s Creek offers a true resort-style experience with a 54,000 sq. ft. Club & Spa, a lagoon-style multi-pool complex, state-of-the-art fitness center, full spa services, and an active social calendar. Outdoor recreation thrives with Har-Tru tennis courts, pickleball, bocce, and miles of walking and biking trails surrounded by preserved nature. Optional memberships expand the lifestyle even further, including access to the award-winning Creek Championship Golf Course, the Tarpon Club private beach pavilion, and marina facilities for boating and Gulf access. Dining is exceptional with poolside and fine-dining options right inside the gates. Fiddler’s Creek blends luxury, activity, and natural beauty for a private, resort-rich way of life.
Sold for $685,000
$685,000
9134 Cherry Oaks LN #201, NAPLES, FL 34114
3beds
3,010sqft
Condominium
Built in 2004
-- sqft lot
$683,700 Zestimate®
$228/sqft
$6,470 Estimated rent
Home value
$683,700
$615,000 - $759,000
$6,470/mo
Zestimate® history
Owner options
List your home for rent
$6,470/mo
Rent Zestimate®
Find your next renter with Zillow Rental Manager. Plus, with online applications, you can quickly screen prospective tenants – for free.
$6,470/mo
Rent Zestimate®
Refinance and save
$13,672/mo
Est. payment
Refinancing to a lower rate could help reduce your monthly payments and save thousands over the life of the loan.
$13,672/mo
Est. payment
Explore your selling options
Work with a Zillow partner agent
Leverage their expertise and Zillow's premium Showcase listings to get your home seen by more buyers.
Get startedList with your own agent
Get your home in front of millions of buyers by listing it on Zillow.
Learn how to do itSell it yourself
Take full control of how buyers see your home on Zillow by listing For Sale by Owner (FSBO).
List your homeWhat's special
Private elevatorAbundant natural lightSoaring ceilingsElectric hurricane shuttersChef-style kitchenImpact-resistant windows and doorsAmple counter space
Zillow last checked:
Listing updated:
Listed by:
Paige Bowers 239-484-8944,
Easy Realty
Bought with:
Mike Sutkus, PA
Downing Frye Realty Inc.
Source: SWFLMLS,MLS#: 225081795 Originating MLS: Naples
Originating MLS: NaplesFacts & features
Interior
Bedrooms & bathrooms
- Bedrooms: 3
- Bathrooms: 3
- Full bathrooms: 3
Rooms
- Room types: Den - Study, Screened Lanai/Porch, 3 Bedrooms Plus Den
Primary bedroom
- Dimensions: 14 x 19
Bedroom
- Dimensions: 12 x 16
Bedroom
- Dimensions: 15 x 18
Den
- Dimensions: 12 x 15
Dining room
- Dimensions: 18 x 12
Family room
- Dimensions: 19 x 20
Garage
- Dimensions: 21 x 21
Kitchen
- Dimensions: 12 x 16
Other
- Dimensions: 29 x 13
Living room
- Dimensions: 14 x 17
Heating
- Central
Cooling
- Central Air
Appliances
- Included: Gas Cooktop, Dishwasher, Disposal, Dryer, Microwave, Range, Refrigerator, Refrigerator/Freezer, Refrigerator/Icemaker, Self Cleaning Oven, Washer
- Laundry: Inside, Laundry Tub
Features
- Built-In Cabinets, Closet Cabinets, Fireplace, Foyer, Laundry Tub, Pantry, Smoke Detectors, Volume Ceiling, Walk-In Closet(s), Window Coverings, Den - Study, Laundry in Residence, Screened Lanai/Porch
- Flooring: Carpet, Tile, Vinyl
- Doors: Impact Resistant Doors
- Windows: Window Coverings, Impact Resistant Windows
- Has fireplace: Yes
- Furnished: Yes
Interior area
- Total structure area: 3,782
- Total interior livable area: 3,010 sqft
Property
Parking
- Total spaces: 2
- Parking features: Assigned, Driveway, On Street, Attached
- Attached garage spaces: 2
- Has uncovered spaces: Yes
Features
- Levels: Two
- Stories: 2
- Patio & porch: Patio, Screened Lanai/Porch
- Exterior features: Dock
- Pool features: Community
- Spa features: Community
- Has view: Yes
- View description: Golf Course, Lake, Landscaped Area
- Has water view: Yes
- Water view: Lake
- Waterfront features: None
Lot
- Features: Regular
Details
- Additional structures: Cabana
- Parcel number: 26055010469
Construction
Type & style
- Home type: Condo
- Property subtype: Condominium
Materials
- Block, Stucco
- Foundation: Concrete Block
- Roof: Tile
Condition
- New construction: No
- Year built: 2004
Utilities & green energy
- Gas: Natural
- Water: Central
Community & HOA
Community
- Features: Clubhouse, Pool, Fitness Center, Golf, Putting Green, Restaurant, Sidewalks, Street Lights, Gated, Tennis Court(s), Boating
- Security: Smoke Detector(s), Gated Community
- Subdivision: CHERRY OAKS
HOA
- Has HOA: Yes
- Amenities included: Beach Club Available, Bike And Jog Path, Bocce Court, Business Center, Cabana, Clubhouse, Community Gulf Boat Access, Pool, Community Room, Spa/Hot Tub, Fitness Center, Full Service Spa, Golf Course, Internet Access, Marina, Pickleball, Private Membership, Putting Green, Restaurant, Sauna, Sidewalk, Streetlight
- HOA fee: $9,480 annually
Location
- Region: Naples
Financial & listing details
- Price per square foot: $228/sqft
- Tax assessed value: $684,090
- Annual tax amount: $5,668
- Date on market: 12/2/2025
- Lease term: Buyer Finance/Cash
- Contingency: Inspection
- Road surface type: Paved
Price history
| Date | Event | Price |
|---|---|---|
| 3/24/2026 | Sold | $685,000-9.9%$228/sqft |
Source:  SWFLMLS #225081795 Report a problem SWFLMLS #225081795 Report a problem | ||
| 2/9/2026 | Pending sale | $760,000$252/sqft |
Source: SWFLMLS #225081795 Report a problem | ||
| 1/9/2026 | Price change | $760,000-5%$252/sqft |
Source: SWFLMLS #225081795 Report a problem | ||
| 1/3/2026 | Price change | $799,9990%$266/sqft |
Source: SWFLMLS #225081795 Report a problem | ||
| 12/2/2025 | Listed for sale | $800,000-11.1%$266/sqft |
Source: SWFLMLS #225081795 Report a problem | ||
| 11/1/2025 | Listing removed | $900,000$299/sqft |
Source: SWFLMLS #224093332 Report a problem | ||
| 8/18/2025 | Price change | $900,000-2.2%$299/sqft |
Source: SWFLMLS #224093332 Report a problem | ||
| 5/2/2025 | Price change | $920,000-3.2%$306/sqft |
Source: SWFLMLS #224093332 Report a problem | ||
| 3/12/2025 | Price change | $950,000-5%$316/sqft |
Source: SWFLMLS #224093332 Report a problem | ||
| 1/14/2025 | Price change | $1,000,000-4.8%$332/sqft |
Source: SWFLMLS #224093332 Report a problem | ||
| 12/11/2024 | Price change | $1,050,000+5%$349/sqft |
Source: SWFLMLS #224093332 Report a problem | ||
| 12/2/2024 | Listed for sale | $1,000,000+112.8%$332/sqft |
Source: SWFLMLS #224093332 Report a problem | ||
| 11/7/2016 | Sold | $470,000-15.9%$156/sqft |
Source:  Marco Multi List #2163487 Report a problem Marco Multi List #2163487 Report a problem | ||
| 12/21/2015 | Listing removed | $559,000$186/sqft |
Source: Downing Frye Realty Inc. #215071421 Report a problem | ||
| 12/16/2015 | Listed for sale | $559,000+19.2%$186/sqft |
Source: Downing Frye Realty Inc. #215071421 Report a problem | ||
| 1/14/2010 | Sold | $469,000$156/sqft |
Source: Public Record Report a problem | ||
Public tax history
| Year | Property taxes | Tax assessment |
|---|---|---|
| 2025 | $5,947 +4.9% | $416,180 +2.9% |
| 2024 | $5,669 +55.7% | $404,451 +3% |
| 2023 | $3,641 -2.7% | $392,671 +3% |
| 2022 | $3,743 -0.9% | $381,234 +3% |
| 2021 | $3,778 +1.8% | $370,130 +0.8% |
| 2020 | $3,712 -0.7% | $367,170 |
| 2019 | $3,740 +0.2% | $367,170 |
| 2018 | $3,733 -49.1% | $367,170 -4.7% |
| 2017 | $7,330 -3.1% | $385,230 +0.8% |
| 2016 | $7,565 -1.8% | $382,270 +22.1% |
| 2015 | $7,701 +19.8% | $313,195 +20.1% |
| 2014 | $6,430 +101% | $260,709 +1.8% |
| 2013 | $3,198 +0.8% | $256,117 +2% |
| 2012 | $3,173 +0.5% | $251,000 |
| 2011 | $3,156 -42.9% | $251,000 -28.2% |
| 2010 | $5,527 -5.5% | $349,734 -25% |
| 2009 | $5,850 | $466,313 -11.9% |
| 2008 | $5,850 -10.1% | $529,237 -8% |
| 2007 | $6,504 +8.3% | $575,258 +10% |
| 2006 | $6,003 | $522,962 +15% |
| 2005 | $6,003 | $454,750 |
Find assessor info on the county website
Neighborhood: 34114
Nearby homes
- $730,0003 bd3 ba3k sqft9142 Cherry Oaks Ln APT 202, Naples, FL 34114Sold

- $678,7003 bd2 ba1.8k sqft9131 Cherry Oaks Ln, Naples, FL 34114Off Market
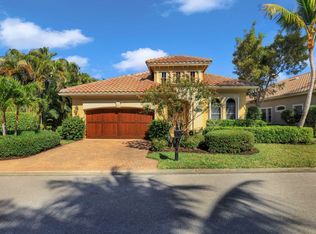
- $874,9003 bd3 ba3k sqft9126 Cherry Oaks Ln #8-201, Naples, FL 34114Sold
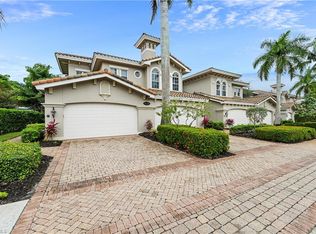
- $695,8003 bd2 ba1.8k sqft9127 Cherry Oaks Ln, Naples, FL 34114Off Market
- $710,0003 bd2 ba1.8k sqft9123 Cherry Oaks Ln, Naples, FL 34114Sold
- $475,0003 bd2 ba2.4k sqft9097 Cherry Oaks Trl APT 102, Naples, FL 34114Sold
- $862,0003 bd3 ba3k sqft9097 Cherry Oaks Trl APT 201, Naples, FL 34114Sold
- $719,0003 bd3 ba3k sqft9097 Cherry Oaks Trl APT 202, Naples, FL 34114For Sale
Nearby schools
GreatSchools rating
- 8/10Manatee Elementary SchoolGrades: PK-5Distance: 1.2 mi
- 7/10Manatee Middle SchoolGrades: 6-8Distance: 1.1 mi
- 5/10Lely High SchoolGrades: 9-12Distance: 4.9 mi
Schools provided by the listing agent
- Elementary: MANATEE ELEMENTARY SCHOOL
- Middle: MANATEE MIDDLE SCHOOL
- High: LELY HIGH SCHOOL
Source: SWFLMLS. This data may not be complete. We recommend contacting the local school district to confirm school assignments for this home.


Get pre-qualified for a loan
At Zillow Home Loans, we can pre-qualify you in as little as 5 minutes with no impact to your credit score.An equal housing lender. NMLS #10287.
Sell for more on Zillow
Get a Zillow Showcase℠ listing at no additional cost and you could sell for .
$683,700
2% more
+$13,674
With Zillow Showcase(estimated)
$697,374
- Florida
- Collier County
- Naples
- 34114
- 9134 Cherry Oaks LN Unit 201
Nearby cities
Nearby neighborhoods
Nearby zip codes
Other Naples Topics
