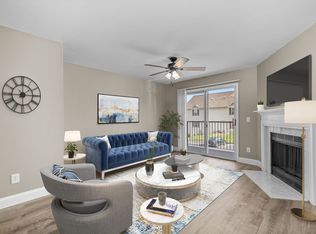
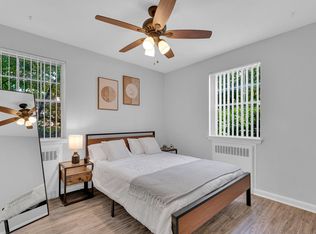
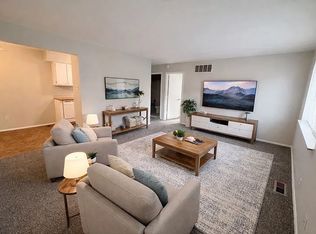
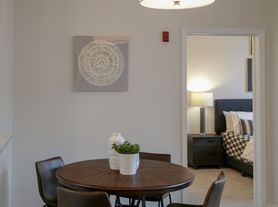
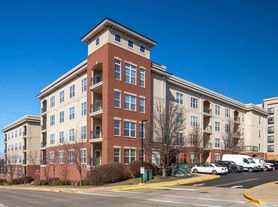
Beautiful 1st floor condo in desirable Brentwood Forest. Light filled end unit with 3" hardwood floors throughout. Oversized living room and good size dining area. Bright & cheery updated white kitchen with electric stove, microwave, dishwasher, disposal, refrigerator with icemaker and new stack washer/dryer. Both bedrooms are good size and have ample closet space with built-ins. Another large closet in living room with storage. Updated bath with walk-in shower. Access off dining area to partially covered extra large deck with built-in bench seating and view of beautifully landscaped green space for relaxing with a morning cup of coffee or entertaining friends.
One reserved parking space and additional parking space available as well. Tenants have access to 2 outdoor pools, tennis courts, walking trail and beautiful 3-acre lake with gazebo. Central location with easy access to Hwy 40/64 and 170. Two minutes to The Galleria Mall, 5 minutes to Clayton and minutes to grocery stores, restaurants etc.
RENT INCLUDES WATER/SEWER/TRASH/PARKING.
TENANT PAYS ELECTRIC & INTERNET/CABLE. TENANT RESPONSIBLE FOR ONE-TIME FEE OF $45 FOR OCCUPANCY PERMIT AND $125 FOR CONDO REGISTRATION FEE. NO INDOOR SMOKING/VAPING. NO CATS.
DOGS UNDER 40LBS FULL GROWN AND UNDER W/$500 PET DEPOSIT. MUST PROVIDE VET STATEMENT TO CONDO ASSOCIATION WITH $35 REGISTRATION FEE
AVAILABLE AUGUST 22ND, POSSIBLY SOONER.
24 HR NOTICE REQUIRED TO CURRENT TENANTS FOR SHOWINGS.
12 month lease or longer. Rent includes water/sewer/trash/parking.
Apartment for rent
$1,695/moFees may apply
9134 N Swan Cir, Saint Louis, MO 63144
2beds
913sqft
Price may not include required fees and charges. Price shown reflects the lease term provided. Learn more|
Apartment
Available Sat Aug 22 2026
Small dogs OK
Air conditioner, central air
In unit laundry
Off street parking
Central, forced air
What's special
Light filled end unitGood size dining area
- 38 days |
- -- |
- -- |
Zillow last checked:
Listing updated:
Travel times

Let’s turn your rent into credit progress
Build credit history with every on-time payment and get credit for the payment you’re already making.
Facts & features
Interior
Bedrooms & bathrooms
- Bedrooms: 2
- Bathrooms: 1
- Full bathrooms: 1
Heating
- Central, Forced Air
Cooling
- Air Conditioner, Central Air
Appliances
- Included: Dishwasher, Microwave Oven, Oven, Refrigerator
- Laundry: In Unit
Features
- Flooring: Hardwood
Interior area
- Total interior livable area: 913 sqft
Property
Parking
- Parking features: Off Street
- Details: Contact manager
Accessibility
- Accessibility features: Disabled Access
Features
- Patio & porch: Patio
- Pool features: Pool
Details
- Parcel number: 20K143839
Construction
Type & style
- Home type: Apartment
- Property subtype: Apartment
Building
Management
- Pets allowed: Yes
Community & HOA
HOA
- Amenities included: Parking, Pool
Location
- Region: Saint Louis
Financial & listing details
- Lease term: 1 Year
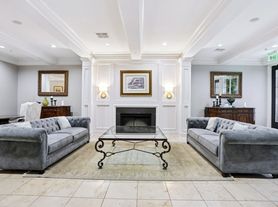
Nearby apartments for rent

Price history
| Date | Event | Price |
|---|---|---|
| 7/8/2026 | Price change | $1,695-3.1%$2/sqft |
Source: Zillow Rentals Report a problem | ||
| 6/16/2026 | Listed for rent | $1,750+3.2%$2/sqft |
Source: Zillow Rentals Report a problem | ||
| 7/13/2025 | Listing removed | $1,695$2/sqft |
Source: Zillow Rentals Report a problem | ||
| 6/24/2025 | Listed for rent | $1,695+21.5%$2/sqft |
Source: Zillow Rentals Report a problem | ||
| 3/24/2021 | Listing removed | -- |
Source: Owner Report a problem | ||
| 10/17/2019 | Listing removed | $1,395$2/sqft |
Source: Owner Report a problem | ||
| 9/26/2019 | Price change | $1,395-6.7%$2/sqft |
Source: Owner Report a problem | ||
| 9/9/2019 | Listed for rent | $1,495$2/sqft |
Source: Owner Report a problem | ||
| 8/30/2019 | Sold | -- |
Source:  MARIS #19057599 Report a problem MARIS #19057599 Report a problem | ||
| 8/13/2019 | Pending sale | $158,000$173/sqft |
Source: Berkshire Hathaway HomeServices Alliance Real Estate #19057599 Report a problem | ||
| 8/12/2019 | Listed for sale | $158,000$173/sqft |
Source: Berkshire Hathaway Alliance #19057599 Report a problem | ||
| 3/22/2005 | Sold | -- |
Source: Public Record Report a problem | ||
| 12/3/2002 | Sold | -- |
Source: Public Record Report a problem | ||
Neighborhood: 63144
Nearby schools
GreatSchools rating
- 9/10McGrath Elementary SchoolGrades: K-5Distance: 0.6 mi
- 9/10Brentwood Middle SchoolGrades: 6-8Distance: 0.4 mi
- 9/10Brentwood High SchoolGrades: 9-12Distance: 0.5 mi