Skip main navigation
Sold for $219,500
  • $219,500

    9135 David Dr, Saint Germain, WI 54558

    3beds
    1,840sqft
    Single Family Residence
    Built in 2003
    -- sqft lot
    $231,000 Zestimate®
    $119/sqft
    $3,055 Estimated rent

    Home value

    $231,000

    Estimated sales range

    Not available

    $3,055/mo

    Zestimate® history
    Loading
    Loading...

    Owner options

    List your home for rent

    $3,055/mo

    Rent Zestimate®

    Find your next renter with Zillow Rental Manager. Plus, with online applications, you can quickly screen prospective tenants – for free.

    Learn more

    $3,055/mo

    Rent Zestimate®

    Refinance and save

    $1,436/mo

    Est. payment

    Refinancing to a lower rate could help reduce your monthly payments and save thousands over the life of the loan.

    See today's rates

    $1,436/mo

    Est. payment

    Explore your selling options

    Work with a Zillow partner agent

    Leverage their expertise and Zillow's premium Showcase listings to get your home seen by more buyers.

    Get started

    List with your own agent

    Get your home in front of millions of buyers by listing it on Zillow.

    Learn how to do it

    Sell it yourself

    Take full control of how buyers see your home on Zillow by listing For Sale by Owner (FSBO).

    List your home

    What's special

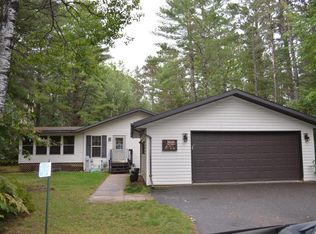
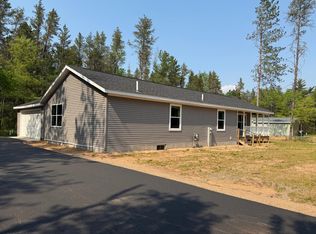
    This captivating home in Whitetail Estates is more like a backdrop for a lifestyle. Inside, prepare to be mesmerized by the wall of windows that drench the living room in natural light, creating an inviting ambiance for both relaxing and entertaining. The see-through fireplace adds a touch of warmth and elegance and makes a nice backdrop to host any gatherings or simply unwind in your sunroom, a breathtaking space that offers panoramic views of the outdoors. Primary bedroom is a true retreat, featuring an expansive walk-in closet that doubles as a unique walk-through to your private bath with garden tub and shower, complimented by double sinks. The unfinished basement is a blank canvas for your creative vision, maybe a home gym, personalized wine cellar or rec area . Large deck, fenced yard and 2 car garage top it all off.

    Zillow last checked:

    Listing updated:

    Listed by:

    KELLY FERG 715-614-5092,

    RE/MAX PROPERTY PROS-MINOCQUA,

    JOAN STUCKENBERG 715-614-0950,

    RE/MAX PROPERTY PROS-MINOCQUA

    Bought with:

    CHERYL KELSEY, 52717 - 94

    RE/MAX PROPERTY PROS-MINOCQUA

    Source: GNMLS,MLS#: 211658MLS Logo

    Facts & features

    Interior

    Bedrooms & bathrooms
    • Bedrooms: 3
    • Bathrooms: 2
    • Full bathrooms: 2
    Primary bedroom
    • Level: First
    • Dimensions: 14'5x13
    Bedroom
    • Level: First
    • Dimensions: 10x11
    Bedroom
    • Level: First
    • Dimensions: 10x11
    Bathroom
    • Level: First
    Bathroom
    • Level: First
    Den
    • Level: First
    • Dimensions: 15'9x13
    Florida room
    • Level: First
    • Dimensions: 16x10
    Kitchen
    • Level: First
    • Dimensions: 29x13
    Living room
    • Level: First
    • Dimensions: 15x14
    Heating
    • Forced Air, Natural Gas
    Cooling
    • Central Air
    Appliances
    • Included: Built-In Oven, Dryer, Dishwasher, Electric Water Heater, Microwave, Range, Refrigerator, Washer
    Features
    • Flooring: Carpet, Vinyl, Wood
    • Attic: Scuttle
    • Number of fireplaces: 1
    • Fireplace features: Gas Log
    Interior area
    • Total structure area: 1,840
    • Total interior livable area: 1,840 sqft
    • Finished area above ground: 1,840
    • Finished area below ground: 0

    Property

    Parking
    • Total spaces: 2
    • Parking features: Garage, Two Car Garage
    • Garage spaces: 2
    Features
    • Levels: One
    • Stories: 1
    • Patio & porch: Deck, Open
    • Exterior features: Landscaping
    • Frontage length: 0,0
    Details
    • Parcel number: personal property
    • Zoning description: Residential

    Construction

    Type & style
    • Home type: SingleFamily
    • Architectural style: One Story
    • Property subtype: Single Family Residence
    Materials
    • Manufactured
    • Foundation: Poured
    • Roof: Composition,Shingle
    Condition
    • Year built: 2003

    Utilities & green energy

    • Sewer: County Septic Maintenance Program - Yes, Conventional Sewer
    • Water: Drilled Well
    • Utilities for property: Underground Utilities

    Community & HOA

    Community
    • Subdivision: Whitetail Estates
    HOA
    • Has HOA: Yes
    • HOA fee: $315 monthly
    Location
    • Region: Saint Germain

    Financial & listing details

    • Price per square foot: $119/sqft
    • Date on market: 5/1/2025
    • Ownership: Lot Rental
    • Road surface type: Paved

    Price history

    DateEventPrice
    6/26/2025Sold$219,500-0.2%$119/sqft
    Source: GNMLS #211658 Report a problem
    5/7/2025Contingent$220,000$120/sqft
    Source: GNMLS #211658 Report a problem
    5/1/2025Listed for sale$220,000$120/sqft
    Source: GNMLS #211658 Report a problem

    Public tax history

    Tax history is unavailable.

    Neighborhood: 54558

    Nearby schools

    GreatSchools rating
    Schools provided by the listing agent
    • Elementary: VI Northland Pines-StG
    • Middle: VI Northland Pines
    • High: VI Northland Pines

    Source: GNMLS. This data may not be complete. We recommend contacting the local school district to confirm school assignments for this home.

    Get pre-qualified for a loan
    At Zillow Home Loans, we can pre-qualify you in as little as 5 minutes with no impact to your credit score.

    An equal housing lender. NMLS #10287.