Skip main navigation
Sold for $259,000
  • $259,000

    9174 David Dr, Saint Germain, WI 54558

    3beds
    1,361sqft
    Manufactured Home, Single Family Residence
    Built in 2023
    -- sqft lot
    $271,900 Zestimate®
    $190/sqft
    $-- Estimated rent

    Home value

    $271,900

    Estimated sales range

    Not available

    Not available

    Zestimate® history
    Loading
    Loading...

    Owner options

    List your home for rent

    Find your next renter with Zillow Rental Manager. Plus, with online applications, you can quickly screen prospective tenants – for free.

    Learn more
    Refinance and save

    $1,268/mo

    Est. payment

    Refinancing to a lower rate could help reduce your monthly payments and save thousands over the life of the loan.

    See today's rates

    $1,268/mo

    Est. payment

    Explore your selling options

    Work with a Zillow partner agent

    Leverage their expertise and Zillow's premium Showcase listings to get your home seen by more buyers.

    Get started

    List with your own agent

    Get your home in front of millions of buyers by listing it on Zillow.

    Learn how to do it

    Sell it yourself

    Take full control of how buyers see your home on Zillow by listing For Sale by Owner (FSBO).

    List your home

    What's special

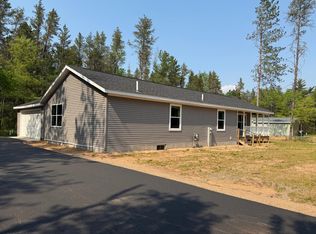
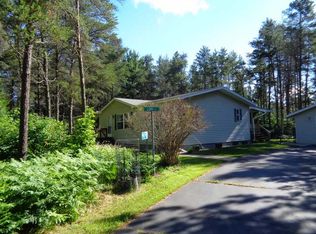
    Nicely finished home with newly installed black top drive in a quiet off water Northwoods neighborhood. Close to everything that the St. Germain area has to offer. Golf courses and great restaurants within walking distance. Snowmobile Trail and Paved Bike/Hike Trail are along STH 70 across from entrance to this great subdivision. Home only. No Real Estate is being transferred. Lot Lease of $315/month covers basic lawn maintenance, street plowing and garbage pickup. This could be your piece of heaven in the Great Northwoods! Come check it out!

    Zillow last checked:

    Listing updated:

    Listed by:

    ANDREW GEE 715-892-3344,

    FIRST WEBER - MINOCQUA

    Bought with:

    THE BIRD TEAM, 56814 - 90

    FIRST WEBER - MINOCQUA

    Source: GNMLS,MLS#: 211076MLS Logo

    Facts & features

    Interior

    Bedrooms & bathrooms
    • Bedrooms: 3
    • Bathrooms: 2
    • Full bathrooms: 2
    Primary bedroom
    • Level: First
    • Dimensions: 16x12
    Bedroom
    • Level: First
    • Dimensions: 11x9
    Bedroom
    • Level: First
    • Dimensions: 11x9
    Bathroom
    • Level: First
    Bathroom
    • Level: First
    Dining room
    • Level: First
    • Dimensions: 13x8
    Entry foyer
    • Level: First
    • Dimensions: 12x4
    Kitchen
    • Level: First
    • Dimensions: 16x8
    Laundry
    • Level: First
    • Dimensions: 9x6
    Living room
    • Level: First
    • Dimensions: 16x13
    Heating
    • Forced Air, Natural Gas
    Appliances
    • Included: Dryer, Dishwasher, Electric Water Heater, Gas Oven, Gas Range, Microwave, Refrigerator, Water Softener, Washer
    • Laundry: Main Level
    Features
    • Main Level Primary, Cable TV, Walk-In Closet(s)
    • Flooring: Vinyl
    • Basement: Full,Interior Entry,Sump Pump,Unfinished
    • Has fireplace: No
    • Fireplace features: None
    Interior area
    • Total structure area: 1,361
    • Total interior livable area: 1,361 sqft
    • Finished area above ground: 1,361
    • Finished area below ground: 0

    Property

    Parking
    • Total spaces: 2
    • Parking features: Attached, Garage, Two Car Garage, Driveway
    • Attached garage spaces: 2
    • Has uncovered spaces: Yes
    Features
    • Levels: One
    • Stories: 1
    • Patio & porch: Patio
    • Exterior features: Patio, Paved Driveway
    • Frontage length: 0,0
    Lot
    • Features: Dead End, Level
    Details
    • Parcel number: 2473

    Construction

    Type & style
    • Home type: MobileManufactured
    • Architectural style: Ranch
    • Property subtype: Manufactured Home, Single Family Residence
    Materials
    • Manufactured, Vinyl Siding
    • Foundation: Poured
    • Roof: Composition,Shingle
    Condition
    • Year built: 2023

    Utilities & green energy

    • Electric: Circuit Breakers
    • Sewer: County Septic Maintenance Program - Yes, Conventional Sewer
    • Water: Drilled Well
    • Utilities for property: Cable Available, Other, Underground Utilities

    Community & HOA

    Community
    • Subdivision: Whitetail Estates
    HOA
    • Has HOA: Yes
    • HOA fee: $315 monthly
    Location
    • Region: Saint Germain

    Financial & listing details

    • Price per square foot: $190/sqft
    • Annual tax amount: $445
    • Date on market: 3/25/2025
    • Ownership: Leasehold
    • Road surface type: Paved

    Price history

    DateEventPrice
    7/18/2025Sold$259,000+3.6%$190/sqft
    Source: GNMLS #211076 Report a problem
    7/3/2025Pending sale$249,900$184/sqft
    Source: GNMLS #211076 Report a problem
    6/5/2025Contingent$249,900$184/sqft
    Source: GNMLS #211076 Report a problem
    4/9/2025Price change$249,900-9.1%$184/sqft
    Source: GNMLS #211076 Report a problem
    3/25/2025Listed for sale$274,900$202/sqft
    Source: GNMLS #211076 Report a problem
    3/20/2025Listing removed$274,900$202/sqft
    Source: WIREX MLS #1986396 Report a problem
    10/3/2024Price change$274,900-8.4%$202/sqft
    Source: GNMLS #209076 Report a problem
    9/17/2024Listed for sale$300,000$220/sqft
    Source: GNMLS #209076 Report a problem

    Public tax history

    Tax history is unavailable.

    Neighborhood: 54558

    Nearby schools

    GreatSchools rating
    Schools provided by the listing agent
    • Elementary: VI Northland Pines-StG
    • Middle: VI Northland Pines
    • High: VI Northland Pines

    Source: GNMLS. This data may not be complete. We recommend contacting the local school district to confirm school assignments for this home.