Welcome to your new home at 9136 Marlove Oaks Lane! This 3-bedroom, 2.5-bathroom townhome with a 1-car garage is situated on a corner triangular lot, offering a peaceful setting backing to woods. The spacious yard provides ample room for outdoor activities and gardening, creating a perfect space for enjoyment during the summer and fall seasons. As you arrive, you'll be greeted by a large driveway and a covered front porch, ideal for relaxing and taking in the surroundings. The Entry features a great room with a 2-story gas fireplace, LPV flooring(2021) and a convenient laundry area with brand new Washer & Dryer, leading out to a paved patio, perfect for tranquil summer evenings. Upstairs, the kitchen boasts brand new appliances, including a gas oven, island, separate dining space, wall to wall carpet (2021) and a dedicated desk area, suitable for work or study. Step out onto the deck and savor the private wooded backdrop. The upstairs also offers 3 bedrooms, with the owner's suite featuring 2 spacious walk-in closets and a bathroom with a soaking tub and separate shower. This Home has been Freshly Painted and Meticulously maintained for their new homeowners. The community, with no through street, is conveniently located just blocks from Foundry Row & Mill Station with plenty of shops & restaurants. Best of all, there are ***NO HOA Fees***. Don't miss the opportunity to make this inviting and well-maintained townhome your own. Schedule a showing today and explore the lifestyle that awaits in this desirable Owings Mills community. Also, be sure to check out the virtual tour for an in-depth look at this wonderful property!
Sold for $431,000
$431,000
9136 Marlove Oaks Ln, Owings Mills, MD 21117
3beds
2,097sqft
Townhouse
Built in 2005
5,485 Square Feet Lot
$446,100 Zestimate®
$206/sqft
$2,938 Estimated rent
Home value
$446,100
$424,000 - $468,000
$2,938/mo
Zestimate® history
Owner options
List your home for rent
$2,938/mo
Rent Zestimate®
Find your next renter with Zillow Rental Manager. Plus, with online applications, you can quickly screen prospective tenants – for free.
$2,938/mo
Rent Zestimate®
Refinance and save
$2,711/mo
Est. payment
Refinancing to a lower rate could help reduce your monthly payments and save thousands over the life of the loan.
$2,711/mo
Est. payment
Explore your selling options
Work with a Zillow partner agent
Leverage their expertise and Zillow's premium Showcase listings to get your home seen by more buyers.
Get startedList with your own agent
Get your home in front of millions of buyers by listing it on Zillow.
Learn how to do itSell it yourself
Take full control of how buyers see your home on Zillow by listing For Sale by Owner (FSBO).
List your homeWhat's special
Zillow last checked:
Listing updated:
Listed by:
David Kyle 571-245-6638,
Compass
Bought with:
Lauren McMullen, 5002361
Next Step Realty
Source: Bright MLS,MLS#: MDBC2093102
Facts & features
Interior
Bedrooms & bathrooms
- Bedrooms: 3
- Bathrooms: 3
- Full bathrooms: 2
- 1/2 bathrooms: 1
- Main level bathrooms: 1
Basement
- Area: 806
Heating
- Forced Air, Natural Gas
Cooling
- Central Air, Electric
Appliances
- Included: Stainless Steel Appliance(s), Washer, Dishwasher, Disposal, Dryer, Exhaust Fan, Cooktop, Refrigerator, Water Heater, Ice Maker, Gas Water Heater
- Laundry: Lower Level, Has Laundry
Features
- Kitchen Island, Recessed Lighting, Eat-in Kitchen
- Flooring: Carpet
- Has basement: No
- Number of fireplaces: 1
Interior area
- Total structure area: 2,418
- Total interior livable area: 2,097 sqft
- Finished area above ground: 1,612
- Finished area below ground: 485
Property
Parking
- Total spaces: 1
- Parking features: Garage Faces Front, Driveway, Attached
- Attached garage spaces: 1
- Has uncovered spaces: Yes
Accessibility
- Accessibility features: None
Features
- Levels: Three
- Stories: 3
- Patio & porch: Brick, Deck
- Pool features: None
Lot
- Size: 5,485 Square Feet
Details
- Additional structures: Above Grade, Below Grade
- Parcel number: 04022400004184
- Zoning: X
- Special conditions: Standard
Construction
Type & style
- Home type: Townhouse
- Architectural style: Traditional
- Property subtype: Townhouse
Materials
- Brick, Vinyl Siding
- Foundation: Brick/Mortar, Slab
Condition
- Very Good
- New construction: No
- Year built: 2005
Utilities & green energy
- Sewer: Public Sewer
- Water: Public
Community & HOA
Community
- Subdivision: Brunton
HOA
- Has HOA: No
Location
- Region: Owings Mills
Financial & listing details
- Price per square foot: $206/sqft
- Tax assessed value: $278,733
- Annual tax amount: $3,378
- Date on market: 6/28/2024
- Listing agreement: Exclusive Right To Sell
- Listing terms: Cash,Conventional,FHA,VA Loan
- Ownership: Fee Simple
Price history
| Date | Event | Price |
|---|---|---|
| 8/8/2024 | Sold | $431,000+0.2%$206/sqft |
Source:  Bright MLS #MDBC2093102 Report a problem Bright MLS #MDBC2093102 Report a problem | ||
| 7/4/2024 | Pending sale | $429,999$205/sqft |
Source: Bright MLS #MDBC2093102 Report a problem | ||
| 6/28/2024 | Listed for sale | $429,999+23.6%$205/sqft |
Source: Bright MLS #MDBC2093102 Report a problem | ||
| 7/15/2021 | Sold | $348,000$166/sqft |
Source: Bright MLS #MDBC530040 Report a problem | ||
| 7/9/2021 | Pending sale | $348,000$166/sqft |
Source: Bright MLS #MDBC530040 Report a problem | ||
| 6/9/2021 | Contingent | $348,000$166/sqft |
Source: Bright MLS #MDBC530040 Report a problem | ||
| 6/4/2021 | Listed for sale | $348,000+5.7%$166/sqft |
Source: Bright MLS #MDBC530040 Report a problem | ||
| 8/12/2016 | Listing removed | $1,995+2.3%$1/sqft |
Source: Long & Foster Real Estate, Inc. #BC9732621 Report a problem | ||
| 6/11/2015 | Listing removed | $1,950$1/sqft |
Source: Long & Foster Real Estate, Inc. #BC8639122 Report a problem | ||
| 5/17/2015 | Listed for rent | $1,950+2.6%$1/sqft |
Source: Long & Foster Real Estate, Inc. #BC8639122 Report a problem | ||
| 5/2/2012 | Listing removed | $1,900$1/sqft |
Source: Long & Foster Real Estate #BC7805330 Report a problem | ||
| 3/30/2012 | Listed for rent | $1,900$1/sqft |
Source: Long & Foster Real Estate #BC7805330 Report a problem | ||
| 1/24/2006 | Sold | $329,128$157/sqft |
Source: Public Record Report a problem | ||
Public tax history
| Year | Property taxes | Tax assessment |
|---|---|---|
| 2025 | $4,645 +31.7% | $324,800 +11.6% |
| 2024 | $3,528 +4.4% | $291,100 +4.4% |
| 2023 | $3,378 +4.6% | $278,733 -4.2% |
| 2022 | $3,228 +4.9% | $291,100 +14.6% |
| 2021 | $3,078 +1.1% | $254,000 +1.1% |
| 2020 | $3,045 +1.1% | $251,233 -1.1% |
| 2019 | $3,011 +1.1% | $254,000 +3.4% |
| 2018 | $2,978 +4.7% | $245,700 +4.7% |
| 2017 | $2,845 -19.5% | $234,767 +4.9% |
| 2016 | $3,533 | $223,833 +5.1% |
| 2015 | $3,533 | $212,900 |
| 2014 | $3,533 | $212,900 |
| 2013 | -- | $212,900 -18.8% |
| 2012 | -- | $262,100 |
| 2011 | -- | $262,100 |
| 2010 | -- | $262,100 -32.2% |
| 2009 | -- | $386,440 +10.7% |
| 2008 | -- | $349,166 +12% |
| 2007 | -- | $311,893 +13.6% |
| 2006 | -- | $274,620 +1838.6% |
| 2005 | -- | $14,166 +6.2% |
| 2004 | -- | $13,333 |
Find assessor info on the county website
Neighborhood: 21117
Nearby homes
- $430,2004 bd4 ba1.7k sqft9140 Marlove Oaks Ln, Owings Mills, MD 21117Off Market
- $428,4003 bd4 ba2.4k sqft9138 Marlove Oaks Ln, Owings Mills, MD 21117Off Market
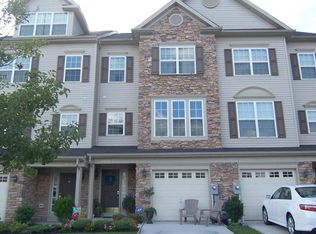
- $451,7004 bd3 ba2.5k sqft9142 Marlove Oaks Ln, Owings Mills, MD 21117Off Market
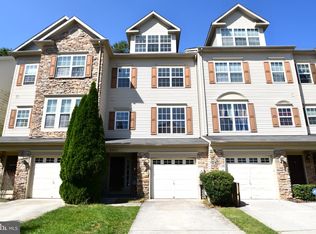
- $443,3003 bd2 ba2.7k sqft9144 Marlove Oaks Ln, Owings Mills, MD 21117Off Market
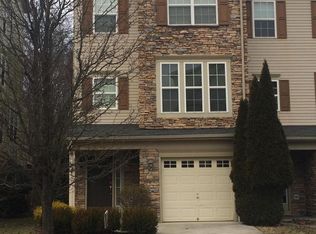
- $473,4003 bd3 ba2.4k sqft9134 Marlove Oaks Ln, Owings Mills, MD 21117Off Market
- $408,6003 bd3 ba2k sqft9148 Marlove Oaks Ln, Owings Mills, MD 21117Off Market
- $445,0003 bd4 ba2.3k sqft9130 Marlove Oaks Ln, Owings Mills, MD 21117Sold
- $465,2004 bd3 ba3k sqft9132 Marlove Oaks Ln, Owings Mills, MD 21117Off Market
Nearby schools
GreatSchools rating
- 8/10Lyons Mill Elementary SchoolGrades: PK-5Distance: 0.8 mi
- 3/10Northwest Academy of Health SciencesGrades: 6-8Distance: 2.4 mi
- 4/10New Town High SchoolGrades: 9-12Distance: 1.6 mi
Schools provided by the listing agent
- District: Baltimore County Public Schools
Source: Bright MLS. This data may not be complete. We recommend contacting the local school district to confirm school assignments for this home.
Get a cash offer in 3 minutes
Find out how much your home could sell for in as little as 3 minutes with a no-obligation cash offer.
Estimated market value
$446,100
Get a cash offer in 3 minutes
Find out how much your home could sell for in as little as 3 minutes with a no-obligation cash offer.
Estimated market value
$446,100
- Maryland
- Baltimore County
- Owings Mills
- 21117
- 9136 Marlove Oaks Ln
Nearby cities
Nearby zip codes
Other Owings Mills Topics
