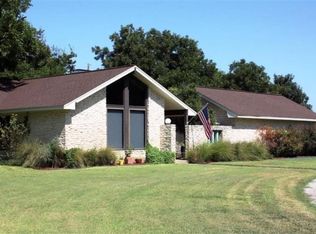
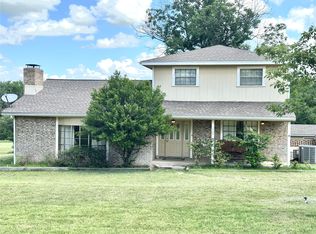
Welcome to your private slice of country paradise! Nestled on just over 2 beautiful acres, this stunning 5 bedroom, 3 bath ranch style home offers the perfect blend of space, comfort, and timeless charm. From the moment you arrive, the picturesque curb appeal and sprawling grounds set the tone for everything this exceptional property has to offer. Inside, you’ll find expansive light-filled living and dining spaces designed for both everyday comfort and effortless entertaining, anchored by a warm and inviting wood-burning fireplace. A flexible bonus room provides endless possibilities for a game room, home office, media room, or second living area. The spacious primary suite features a private ensuite bath and updated built-in wall AC unit, while the second bedroom also offers its own full bath ideal for guests or multigenerational living. Outdoors, enjoy wideopen space, generous concrete parking, mature shade trees, and 17 producing pecan trees that add beauty and value to the property. With recent HVAC updates, propane heating, and room to live, grow, and entertain, this one of a kind property delivers the peaceful lifestyle and versatility buyers dream of. Motivated seller bring your offers! Pool table negotiable with the sell of the property.
Pending
$325,000
9137 Highway 67 #377, Comanche, TX 76442
5beds
2,893sqft
Single Family Residence
Built in 1951
2.24 Acres Lot
$311,000 Zestimate®
$112/sqft
$-- HOA
What's special
Sprawling groundsFlexible bonus roomPicturesque curb appealPrivate ensuite bathMature shade treesSpacious primary suite
- 132 days
- 12
- 0
Likely to sell faster than
Zillow last checked:
Listing updated:
Listed by:
Joanie Norris 0741886 325-646-1229,
Stephens Ranch Hand Real Estate 325-646-1229
Source: NTREIS,MLS#: 21261758
Facts & features
Interior
Bedrooms & bathrooms
- Bedrooms: 5
- Bathrooms: 3
- Full bathrooms: 3
Primary bedroom
- Level: First
- Dimensions: 0 x 0
Bedroom
- Level: First
- Dimensions: 0 x 0
Bedroom
- Level: First
- Dimensions: 0 x 0
Bedroom
- Level: First
- Dimensions: 0 x 0
Bedroom
- Level: First
- Dimensions: 0 x 0
Other
- Level: First
- Dimensions: 0 x 0
Other
- Level: First
- Dimensions: 0 x 0
Other
- Level: First
- Dimensions: 0 x 0
Other
- Level: First
- Dimensions: 0 x 0
Other
- Level: First
- Dimensions: 0 x 0
Kitchen
- Level: First
- Dimensions: 0 x 0
Living room
- Level: First
- Dimensions: 0 x 0
Heating
- Propane
Cooling
- Central Air, Electric
Appliances
- Included: Dishwasher, Electric Cooktop, Electric Oven, Electric Water Heater
- Laundry: Washer Hookup, Dryer Hookup, Laundry in Utility Room
Features
- Decorative/Designer Lighting Fixtures, Eat-in Kitchen, High Speed Internet, Kitchen Island, Multiple Master Suites, Smart Home, Cable TV
- Flooring: Carpet, Laminate, Tile
- Has basement: No
- Number of fireplaces: 1
- Fireplace features: Living Room, Masonry, Wood Burning
Interior area
- Total interior livable area: 2,893 sqft
Video & virtual tour
Property
Parking
- Total spaces: 1
- Parking features: Circular Driveway, Driveway, On Site
- Carport spaces: 1
Features
- Levels: One
- Stories: 1
- Pool features: None
Lot
- Size: 2.24 Acres
- Features: Acreage
- Residential vegetation: Grassed
Details
- Additional structures: Storage, Workshop
- Parcel number: 000000013182
Construction
Type & style
- Home type: SingleFamily
- Architectural style: Detached
- Property subtype: Single Family Residence
Materials
- Brick
- Foundation: Slab
- Roof: Shingle
Condition
- Year built: 1951
Utilities & green energy
- Sewer: Public Sewer
- Utilities for property: Electricity Available, Electricity Connected, Sewer Available, Cable Available
Community & HOA
Community
- Security: Security System, Fire Alarm
- Subdivision: Green Oaks
HOA
- Has HOA: No
Location
- Region: Comanche
Financial & listing details
- Price per square foot: $112/sqft
- Annual tax amount: $6,647
- Date on market: 5/7/2026
- Cumulative days on market: 448 days
- Exclusions: Personal property
Estimated market value
$311,000
$295,000 - $327,000
$2,627/mo
Price history
| Date | Event | Price |
|---|---|---|
| 6/12/2026 | Pending sale | $325,000$112/sqft |
Source: NTREIS #21261758 Report a problem | ||
| 6/1/2026 | Contingent | $325,000$112/sqft |
Source: NTREIS #21261758 Report a problem | ||
| 5/7/2026 | Listed for sale | $325,000-1.5%$112/sqft |
Source: NTREIS #21261758 Report a problem | ||
| 4/30/2026 | Listing removed | $330,000$114/sqft |
Source: NTREIS #20963082 Report a problem | ||
| 4/13/2026 | Price change | $330,000-4.3%$114/sqft |
Source: NTREIS #20963082 Report a problem | ||
| 3/23/2026 | Price change | $345,000-1.1%$119/sqft |
Source: NTREIS #20963082 Report a problem | ||
| 3/11/2026 | Price change | $349,000-8.2%$121/sqft |
Source: NTREIS #20963082 Report a problem | ||
| 2/23/2026 | Price change | $379,999-2.6%$131/sqft |
Source: NTREIS #20963082 Report a problem | ||
| 12/31/2025 | Price change | $389,999-2.5%$135/sqft |
Source: NTREIS #20963082 Report a problem | ||
| 11/10/2025 | Price change | $399,999-7%$138/sqft |
Source: NTREIS #20963082 Report a problem | ||
| 10/18/2025 | Price change | $430,000-1.4%$149/sqft |
Source: NTREIS #20963082 Report a problem | ||
| 7/2/2025 | Price change | $436,000-3.1%$151/sqft |
Source: NTREIS #20963082 Report a problem | ||
| 6/19/2025 | Price change | $449,876-1.5%$156/sqft |
Source: NTREIS #20963082 Report a problem | ||
| 6/10/2025 | Listed for sale | $456,760$158/sqft |
Source: NTREIS #20963082 Report a problem | ||
Public tax history
Tax history is unavailable.
Monthly payment
Est. payment
Payment breakdown
Explore the cost of this home by adjusting the details. Changes won't be saved.Climate risks
Neighborhood: 76442
Nearby schools
Schools provided by the listing agent
- Elementary: Comanche
- Middle: Comanche,Jeffries
- High: Comanche
- District: Comanche ISD
Source: NTREIS. This data may not be complete. We recommend contacting the local school district to confirm school assignments for this home.

Similar homes
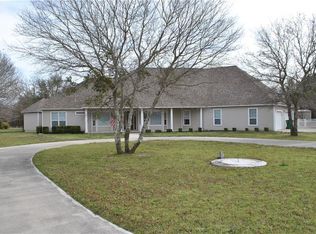
- $319,0004 bd3 ba3.3k sqft201 Old Sidney Rd, Comanche, TX 76442For Sale
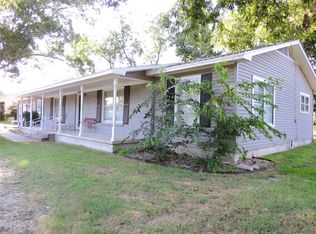 MLS ID #21352486, Mark Degano. NTREIS
 - $--3 bd2 ba1.9k sqft1750 Highway 3381, Comanche, TX 76442Auction
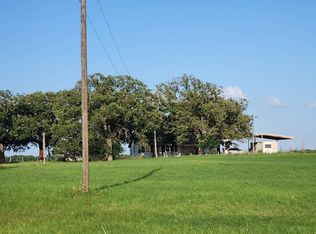 Auction.com 2
 - $334,9003 bd3 ba1.8k sqft500 Apache Trl, Comanche, TX 76442For Sale
 MLS ID #21239031, Amy Garza. NTREIS
 - $285,0003 bd2 ba2.5k sqft908 W Barnes Ave, Comanche, TX 76442For Sale
 MLS ID #21301480, Joyce Holland. NTREIS
