Skip main navigation
Closed
Street View
  • $417,000

    9137 Parliament Cir, Daphne, AL 36526

    4beds
    2,542sqft
    Residential
    Built in 2000
    0.37 Acres Lot
    $439,700 Zestimate®
    $164/sqft
    $2,524 Estimated rent

    Home value

    $439,700

    $418,000 - $462,000

    $2,524/mo

    Zestimate® history
    Loading
    Loading...

    Owner options

    List your home for rent

    $2,524/mo

    Rent Zestimate®

    Find your next renter with Zillow Rental Manager. Plus, with online applications, you can quickly screen prospective tenants – for free.

    Learn more

    $2,524/mo

    Rent Zestimate®

    Refinance and save

    $2,238/mo

    Est. payment

    Refinancing to a lower rate could help reduce your monthly payments and save thousands over the life of the loan.

    See today's rates

    $2,238/mo

    Est. payment

    Explore your selling options

    Work with a Zillow partner agent

    Leverage their expertise and Zillow's premium Showcase listings to get your home seen by more buyers.

    Get started

    List with your own agent

    Get your home in front of millions of buyers by listing it on Zillow.

    Learn how to do it

    Sell it yourself

    Take full control of how buyers see your home on Zillow by listing For Sale by Owner (FSBO).

    List your home

    What's special

    Walk-in closetNew fortified roofOversized islandBonus roomPrivate greenspaceLarge soaking tubSplit floor plan
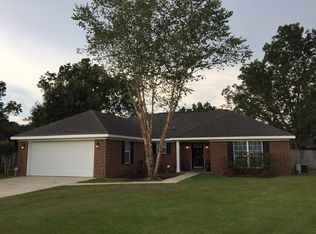
    This beautiful 4/3 with a bonus room in heavily sought after Chamberlain Trace won't last long. Spacious, light and airy Living Room boasts high ceilings and hardwood floors that flow throughout the majority of the bottom floor. The kitchen is tiled and perfect for entertaining with an oversized island and plenty of storage. The gracious screened-in porch provides the perfect overflow from the Living Room into the beautifully fenced backyard. There's also an extra area for parking a boat. This smart, split floor plan flows well with 3 bedrooms, including Primary, and 2 baths downstairs and 1 bedroom, Bonus room and bathroom upstairs. The Primary Bedroom includes a private bath with double vanity, large soaking tub and separate shower and walk-in closet. The home also has a brand new fortified roof. This move in ready property is perfectly located in the heart of Daphne. Convenient to shopping and only a few miles from the interstate. The neighborhood also has wonderful amenities including a private greenspace, several ponds for fishing and a gazebo for entertaining.

    Zillow last checked:

    Listing updated:

    Listed by:

    Scott Pulliam 251-510-1234,

    Divergent Property Solutions,

    Sandra White-Davidson 251-979-8556,

    Divergent Property Solutions

    Bought with:

    Rosemary Eli Williams

    Berkshire Hathaway HomeService

    Source: Baldwin Realtors,MLS#: 348953MLS Logo

    Facts & features

    Interior

    Bedrooms & bathrooms
    • Bedrooms: 4
    • Bathrooms: 3
    • Full bathrooms: 3
    • Main level bedrooms: 3
    Rooms
    • Room types: Living Room
    Primary bedroom
    • Features: 1st Floor Primary, Walk-In Closet(s)
    • Level: Main
    • Area: 195
    • Dimensions: 15 x 13
    Bedroom 2
    • Level: Main
    • Area: 143
    • Dimensions: 13 x 11
    Bedroom 3
    • Level: Main
    • Area: 121
    • Dimensions: 11 x 11
    Bedroom 4
    • Level: Second
    • Area: 144
    • Dimensions: 12 x 12
    Primary bathroom
    • Features: Soaking Tub, Separate Shower
    Dining room
    • Level: Main
    • Area: 143
    • Dimensions: 13 x 11
    Kitchen
    • Level: Main
    • Area: 110
    • Dimensions: 11 x 10
    Living room
    • Level: Main
    • Area: 288
    • Dimensions: 18 x 16
    Heating
    • Electric
    Appliances
    • Included: Dishwasher, Convection Oven, Microwave
    Features
    • Ceiling Fan(s), High Ceilings
    • Flooring: Wood
    • Has basement: No
    • Number of fireplaces: 1
    Interior area
    • Total structure area: 2,542
    • Total interior livable area: 2,542 sqft

    Property

    Parking
    • Total spaces: 2
    • Parking features: Garage, Garage Door Opener
    • Has garage: Yes
    • Covered spaces: 2
    Features
    • Levels: Two
    • Patio & porch: Covered, Patio, Screened
    • Fencing: Fenced
    • Has view: Yes
    • View description: None
    • Waterfront features: No Waterfront
    Lot
    • Size: 0.37 Acres
    • Dimensions: 95 x 170
    • Features: Less than 1 acre
    Details
    • Parcel number: 4305220000014.016

    Construction

    Type & style
    • Home type: SingleFamily
    • Architectural style: Traditional
    • Property subtype: Residential
    Materials
    • Brick, Stucco
    • Foundation: Slab
    • Roof: Dimensional
    Condition
    • Resale
    • New construction: No
    • Year built: 2000

    Utilities & green energy

    • Water: Belforest Water
    • Utilities for property: Fairhope Utilities, Riviera Utilities

    Community & HOA

    Community
    • Features: Gazebo
    • Subdivision: Chamberlain Trace
    HOA
    • Has HOA: Yes
    • Services included: Maintenance Grounds
    • HOA fee: $350 annually
    Location
    • Region: Daphne

    Financial & listing details

    • Price per square foot: $164/sqft
    • Tax assessed value: $401,600
    • Annual tax amount: $1,722
    • Price range: $417K - $417K
    • Date on market: 9/27/2023
    • Ownership: Whole/Full

    Price history

    DateEventPrice
    9/26/2023Sold$417,000-3%$164/sqft
    Source: Baldwin Realtors #348953 Report a problem
    8/15/2023Price change$429,900-4.3%$169/sqft
    Source: Baldwin Realtors #348953 Report a problem
    7/20/2023Listed for sale$449,000+50.4%$177/sqft
    Source: Baldwin Realtors #348953 Report a problem
    5/5/2020Listing removed$298,500$117/sqft
    Source: List With Freedom, Inc #291455 Report a problem
    2/22/2020Price change$298,500-3.4%$117/sqft
    Source: List With Freedom, Inc #291455 Report a problem
    1/23/2020Price change$309,000-3.1%$122/sqft
    Source: List With Freedom, Inc #291455 Report a problem
    11/18/2019Listed for sale$319,000$125/sqft
    Source: List With Freedom, Inc #291455 Report a problem

    Public tax history

    YearProperty taxesTax assessment
    2025$965 -0.5%$40,160 -0.4%
    2024$969 -56.2%$40,340 -43.5%
    2023$2,213 $71,380 +17.6%
    2022-- $60,720 +10.2%
    2021$1,560 +2.1%$55,100 +1%
    2020$1,528 +2.2%$54,580 +2.2%
    2019$1,495 +3.9%$53,400 +3.9%
    2018$1,439 +14.7%$51,380 +14.7%
    2017$1,254 $44,780 +0.4%
    2016$1,254 +0.4%$44,600 +1.7%
    2015$1,249 +3.1%$43,840 +1.3%
    2014$1,211 $43,260 +1.4%
    2013$1,211 $42,680 +90.5%
    2011-- $22,400 -6%
    2010-- $23,820 -4.7%
    2009$655 -9.6%$25,000 -3.4%
    2008$725 -54.8%$25,880 -54.5%
    2007$1,603 +18.4%$56,900 +18.5%
    2006$1,354 +12%$48,000 +11.2%
    2005$1,208 +17%$43,160 +17%
    2004$1,033 -11.8%$36,900 -11.8%
    2003$1,172 +133.3%$41,840 +114.1%
    2002$502 -53.3%$19,540 -50%
    2001$1,074 +53.5%$39,060 +53.5%
    2000$700 $25,440
    Find assessor info on the county website

    Neighborhood: 36526

    Nearby schools

    GreatSchools rating
    Schools provided by the listing agent
    • Elementary: Daphne East Elementary
    • High: Daphne High

    Source: Baldwin Realtors. This data may not be complete. We recommend contacting the local school district to confirm school assignments for this home.

    Get a cash offer in 3 minutes
    Find out how much your home could sell for in as little as 3 minutes with a no-obligation cash offer.
    Estimated market value
    $439,700
    Get a cash offer in 3 minutes
    Find out how much your home could sell for in as little as 3 minutes with a no-obligation cash offer.
    Estimated market value
    $439,700