Skip main navigation
Closed
  • $430,000

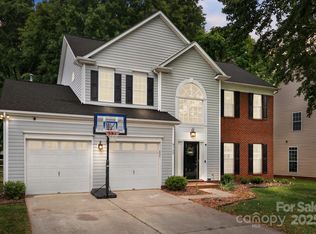
    9138 Babbitt Way, Charlotte, NC 28216

    5beds
    2,782sqft
    Single Family Residence
    Built in 1996
    0.37 Acres Lot
    $429,500 Zestimate®
    $155/sqft
    $2,618 Estimated rent

    Home value

    $429,500

    $399,000 - $464,000

    $2,618/mo

    Zestimate® history
    Loading
    Loading...

    Owner options

    List your home for rent

    $2,618/mo

    Rent Zestimate®

    Find your next renter with Zillow Rental Manager. Plus, with online applications, you can quickly screen prospective tenants – for free.

    Learn more

    $2,618/mo

    Rent Zestimate®

    Refinance and save

    $2,693/mo

    Est. payment

    Refinancing to a lower rate could help reduce your monthly payments and save thousands over the life of the loan.

    See today's rates

    $2,693/mo

    Est. payment

    Explore your selling options

    Work with a Zillow partner agent

    Leverage their expertise and Zillow's premium Showcase listings to get your home seen by more buyers.

    Get started

    List with your own agent

    Get your home in front of millions of buyers by listing it on Zillow.

    Learn how to do it

    Sell it yourself

    Take full control of how buyers see your home on Zillow by listing For Sale by Owner (FSBO).

    List your home

    What's special

    Flooded with natural lightDedicated officeBrand-new top-of-the-line carpetSpacious roomsProfessional-grade ovenWalk-in closetSeparate tub
    BIG price reduction provides instant equity! Loads of potential! Come see this beautifully refreshed 5BR 2.5BA home is ideally located near 77 & 485, offering effortless access to everything Charlotte has to offer. Beaming with natural light, it features spacious rooms and a flexible layout to fit any lifestyle. Upstairs, enjoy brand-new top-tier carpet that adds a luxurious touch, complemented by fresh paint throughout. A dedicated office provides a quiet space to work or study, while the 5th BR offers versatility as a playroom or flex room. Secondary bedrooms include large closets and open layouts. The generous primary suite is a peaceful retreat with a separate tub, shower, and walk-in closet. Downstairs, durable LVP flooring enhances the main living areas, and the kitchen boasts stainless appliances and a professional-grade oven. Water heater just replaced; HVAC from 2017. Fantastic neighborhood amenities include a clubhouse, tennis courts, playground, disc golf, and a large pool.

    Zillow last checked:

    Listing updated:

    Listing Provided by:

    Sheila Farrar sheila.farrar@exprealty.com,

    EXP Realty LLC Rock Hill

    Bought with:

    Kelly Giovanelli

    EXP Realty LLC Mooresville

    Source: Canopy MLS as distributed by MLS GRID,MLS#: 4227986MLS Logo

    Facts & features

    Interior

    Bedrooms & bathrooms
    • Bedrooms: 5
    • Bathrooms: 3
    • Full bathrooms: 2
    • 1/2 bathrooms: 1
    Primary bedroom
    • Level: Upper
    Bonus room
    • Level: Upper
    Heating
    • Forced Air, Zoned
    Cooling
    • Central Air, Zoned
    Appliances
    • Included: Dishwasher, Disposal, Gas Cooktop, Gas Oven, Gas Water Heater, Microwave, Refrigerator with Ice Maker
    • Laundry: In Hall, Utility Room
    Features
    • Flooring: Carpet, Linoleum, Vinyl
    • Has basement: No
    • Fireplace features: Family Room, Gas
    Interior area
    • Total structure area: 2,782
    • Total interior livable area: 2,782 sqft
    • Finished area above ground: 2,782
    • Finished area below ground: 0

    Property

    Parking
    • Total spaces: 3
    • Parking features: Driveway, Attached Garage, Garage Door Opener, Garage Faces Front, Garage Shop, Garage on Main Level
    • Attached garage spaces: 1
    • Uncovered spaces: 2
    • Details: 2 Car garage has been modified to contain a workshop and a work out space. Still fits one car in the garage as is. and can easily be turned back into a 2 car garage again.
    Features
    • Levels: Two
    • Stories: 2
    • Patio & porch: Patio
    Lot
    • Size: 0.37 Acres
    Details
    • Additional structures: Workshop
    • Parcel number: 02520405
    • Zoning: R9PUD
    • Special conditions: Standard

    Construction

    Type & style
    • Home type: SingleFamily
    • Architectural style: Traditional
    • Property subtype: Single Family Residence
    Materials
    • Brick Partial, Vinyl
    • Foundation: Slab
    • Roof: Composition
    Condition
    • New construction: No
    • Year built: 1996

    Utilities & green energy

    • Sewer: Public Sewer
    • Water: City

    Community & neighborhood

    Location
    • Region: Charlotte
    • Subdivision: WEDGEWOOD NORTH

    HOA & financial

    HOA
    • Has HOA: Yes
    • HOA fee: $155 quarterly
    • Association name: Main Street Management
    • Association phone: 704-255-1266

    Other

    Other facts
    • Listing terms: Cash,Conventional,FHA,VA Loan
    • Road surface type: Concrete, Paved

    Price history

    DateEventPrice
    8/22/2025Sold$430,000-1.1%$155/sqft
    Source: Canopy MLS as distributed by MLS GRID #4227986 Report a problem
    7/19/2025Pending sale$435,000$156/sqft
    Source: Canopy MLS as distributed by MLS GRID #4227986 Report a problem
    6/20/2025Price change$435,000-4.4%$156/sqft
    Source: Canopy MLS as distributed by MLS GRID #4227986 Report a problem
    6/6/2025Listed for sale$455,000$164/sqft
    Source: Canopy MLS as distributed by MLS GRID #4227986 Report a problem
    5/30/2025Pending sale$455,000$164/sqft
    Source: Canopy MLS as distributed by MLS GRID #4227986 Report a problem
    4/29/2025Price change$455,000-3.8%$164/sqft
    Source: Canopy MLS as distributed by MLS GRID #4227986 Report a problem
    3/29/2025Price change$473,000-3.5%$170/sqft
    Source: Canopy MLS as distributed by MLS GRID #4227986 Report a problem
    3/15/2025Price change$490,000-1.9%$176/sqft
    Source: Canopy MLS as distributed by MLS GRID #4227986 Report a problem
    3/7/2025Price change$499,500-0.1%$180/sqft
    Source: Canopy MLS as distributed by MLS GRID #4227986 Report a problem
    3/1/2025Listed for sale$500,000$180/sqft
    Source: Canopy MLS as distributed by MLS GRID #4227986 Report a problem

    Public tax history

    YearProperty taxesTax assessment
    2025-- $398,700
    2024-- $398,700
    2023-- $398,700 +51.7%
    2022-- $262,900
    2021-- $262,900
    2020-- $262,900
    2019$2,629 +2.6%$262,900 +38.6%
    2018$2,562 +2.1%$189,700
    2017$2,509 $189,700
    2016$2,509 $189,700
    2015$2,509 +0.4%$189,700
    2014$2,499 --
    2013-- $166,400
    2012-- $166,400
    2011-- $166,400 -10.2%
    2010-- $185,200
    2009-- $185,200
    2008-- $185,200
    2007-- $185,200
    2006-- $185,200
    2005-- $185,200
    2004-- $185,200
    2003-- $185,200 +11%
    2002-- $166,890
    2001-- $166,890
    2000-- $166,890

    Find assessor info on the county website

    Neighborhood: North Lake

    Nearby schools

    GreatSchools rating
    Get a cash offer in 3 minutes
    Find out how much your home could sell for in as little as 3 minutes with a no-obligation cash offer.
    Estimated market value
    $429,500
    Get a cash offer in 3 minutes
    Find out how much your home could sell for in as little as 3 minutes with a no-obligation cash offer.
    Estimated market value
    $429,500