Skip main navigation
Closed
  • $429,000

    9142 Babbitt Way, Charlotte, NC 28216

    4beds
    2,203sqft
    Single Family Residence
    Built in 1996
    0.32 Acres Lot
    $427,500 Zestimate®
    $195/sqft
    $2,373 Estimated rent

    Home value

    $427,500

    $393,000 - $462,000

    $2,373/mo

    Zestimate® history
    Loading
    Loading...

    Owner options

    List your home for rent

    $2,373/mo

    Rent Zestimate®

    Find your next renter with Zillow Rental Manager. Plus, with online applications, you can quickly screen prospective tenants – for free.

    Learn more

    $2,373/mo

    Rent Zestimate®

    Refinance and save

    $2,702/mo

    Est. payment

    Refinancing to a lower rate could help reduce your monthly payments and save thousands over the life of the loan.

    See today's rates

    $2,702/mo

    Est. payment

    Explore your selling options

    Work with a Zillow partner agent

    Leverage their expertise and Zillow's premium Showcase listings to get your home seen by more buyers.

    Get started

    List with your own agent

    Get your home in front of millions of buyers by listing it on Zillow.

    Learn how to do it

    Sell it yourself

    Take full control of how buyers see your home on Zillow by listing For Sale by Owner (FSBO).

    List your home

    What's special

    Gas log fireplaceLarge deckStep-in showerCozy family roomEat-in kitchenFully fenced backyardMature landscaping
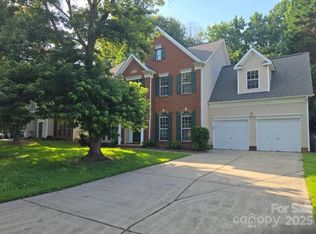
    Spacious and beautifully maintained, this home in the highly desirable Wedgewood North community offers the perfect blend of comfort and convenience. Step through the bright two-story entryway into an inviting front foyer and a flexible main floor layout featuring a formal living room, dining room, eat-in kitchen, and a cozy family room with a gas log fireplace. Upstairs, the vaulted primary suite features a walk-in closet and an ensuite bath with dual vanities, a garden tub, and a step-in shower. Three additional bedrooms, a full secondary bath, and an upstairs laundry closet complete the second floor. Enjoy outdoor living in the fully fenced backyard on a .32-acre lot with mature landscaping, a peaceful pond, and a large deck ideal for relaxing or entertaining. Walk to the community pool, clubhouse, playground, tennis courts, sand volleyball, and disc golf! Fantastic location just minutes to I-485, I-77, Northlake Mall, shopping, and dining.

    Zillow last checked:

    Listing updated:

    Listing Provided by:

    Ashley von Walter ashley.vonwalter@allentate.com,

    Howard Hanna Allen Tate Center City

    Bought with:

    Linda Granzow

    1st Choice Properties Inc

    Source: Canopy MLS as distributed by MLS GRID,MLS#: 4251630MLS Logo

    Facts & features

    Interior

    Bedrooms & bathrooms
    • Bedrooms: 4
    • Bathrooms: 3
    • Full bathrooms: 2
    • 1/2 bathrooms: 1
    Primary bedroom
    • Features: Ceiling Fan(s), En Suite Bathroom, Garden Tub, Vaulted Ceiling(s), Walk-In Closet(s)
    • Level: Upper
    Bedroom s
    • Features: Ceiling Fan(s)
    • Level: Upper
    Bedroom s
    • Features: Ceiling Fan(s)
    • Level: Upper
    Bedroom s
    • Features: Ceiling Fan(s)
    • Level: Upper
    Bathroom full
    • Level: Upper
    Bathroom half
    • Level: Main
    Dining room
    • Level: Main
    Family room
    • Level: Main
    Kitchen
    • Level: Main
    Laundry
    • Level: Upper
    Living room
    • Level: Main
    Heating
    • Forced Air, Natural Gas
    Cooling
    • Ceiling Fan(s), Central Air
    Appliances
    • Included: Dishwasher, Disposal, Electric Range, Microwave, Refrigerator
    • Laundry: Laundry Closet, Upper Level
    Features
    • Soaking Tub, Pantry, Walk-In Closet(s)
    • Flooring: Bamboo, Carpet, Vinyl
    • Doors: Storm Door(s)
    • Has basement: No
    • Attic: Pull Down Stairs
    • Fireplace features: Family Room
    Interior area
    • Total structure area: 2,203
    • Total interior livable area: 2,203 sqft
    • Finished area above ground: 2,203
    • Finished area below ground: 0

    Property

    Parking
    • Total spaces: 2
    • Parking features: Driveway, Attached Garage, Garage Faces Front, Keypad Entry, Garage on Main Level
    • Attached garage spaces: 2
    • Has uncovered spaces: Yes
    Features
    • Levels: Two
    • Stories: 2
    • Patio & porch: Deck
    • Pool features: Community
    • Fencing: Back Yard,Fenced
    Lot
    • Size: 0.32 Acres
    Details
    • Parcel number: 02520404
    • Zoning: N1-A
    • Special conditions: Standard

    Construction

    Type & style
    • Home type: SingleFamily
    • Property subtype: Single Family Residence
    Materials
    • Brick Partial, Vinyl
    • Foundation: Slab
    • Roof: Shingle
    Condition
    • New construction: No
    • Year built: 1996

    Utilities & green energy

    • Sewer: Public Sewer
    • Water: City

    Community & neighborhood

    Community
    • Community features: Clubhouse, Game Court, Playground, Sidewalks, Sport Court, Street Lights, Tennis Court(s)
    Location
    • Region: Charlotte
    • Subdivision: Wedgewood North

    HOA & financial

    HOA
    • Has HOA: Yes
    • HOA fee: $155 quarterly

    Other

    Other facts
    • Listing terms: Cash,Conventional,FHA,VA Loan
    • Road surface type: Concrete, Paved

    Price history

    DateEventPrice
    6/11/2025Sold$429,000-0.2%$195/sqft
    Source: Canopy MLS as distributed by MLS GRID #4251630 Report a problem
    4/30/2025Pending sale$430,000$195/sqft
    Source: Canopy MLS as distributed by MLS GRID #4251630 Report a problem
    4/26/2025Listed for sale$430,000+6.7%$195/sqft
    Source: Canopy MLS as distributed by MLS GRID #4251630 Report a problem
    12/7/2022Sold$403,000-1.7%$183/sqft
    Source: Canopy MLS as distributed by MLS GRID #3914980 Report a problem
    11/8/2022Contingent$410,000$186/sqft
    Source: Canopy MLS as distributed by MLS GRID #3914980 Report a problem
    11/1/2022Price change$410,000-3.5%$186/sqft
    Source: Canopy MLS as distributed by MLS GRID #3914980 Report a problem
    10/19/2022Listed for sale$425,000+167.3%$193/sqft
    Source: Canopy MLS as distributed by MLS GRID #3914980 Report a problem
    8/17/2004Sold$159,000$72/sqft
    Source: Public Record Report a problem
    9/1/1999Sold$159,000$72/sqft
    Source: Public Record Report a problem

    Public tax history

    YearProperty taxesTax assessment
    2025$2,898 +1.9%$355,200
    2024$2,843 +3.6%$355,200
    2023$2,745 +17.6%$355,200 +55.2%
    2022$2,334 +0.5%$228,900
    2021$2,323 +0.3%$228,900
    2020$2,316 +0.7%$228,900
    2019$2,300 +0%$228,900 +34.9%
    2018$2,300 +2.2%$169,700
    2017$2,250 $169,700
    2016$2,250 $169,700
    2015$2,250 +0.4%$169,700
    2014$2,242 --
    2013-- $148,400
    2012-- $148,400
    2011-- $148,400 -9.5%
    2010-- $164,000
    2009-- $164,000
    2008-- $164,000
    2007-- $164,000
    2006-- $164,000
    2005-- $164,000
    2004-- $164,000
    2003-- $164,000 +10.5%
    2002-- $148,390
    2001-- $148,390
    2000-- $148,390

    Find assessor info on the county website

    Neighborhood: North Lake

    Nearby schools

    GreatSchools rating
    Schools provided by the listing agent
    • Elementary: Long Creek
    • Middle: Francis Bradley
    • High: Hopewell

    Source: Canopy MLS as distributed by MLS GRID. This data may not be complete. We recommend contacting the local school district to confirm school assignments for this home.

    Get a cash offer in 3 minutes
    Find out how much your home could sell for in as little as 3 minutes with a no-obligation cash offer.
    Estimated market value
    $427,500
    Get a cash offer in 3 minutes
    Find out how much your home could sell for in as little as 3 minutes with a no-obligation cash offer.
    Estimated market value
    $427,500