Nestled in a quiet cul-de-sac within the gated community of Heritage Hills, this stunning 4-bedroom, 5-bathroom home offers the perfect blend of luxury, comfort, and convenience. With an open floor plan and an abundance of natural light, this home is designed for both grand entertaining and everyday living. The main level features gleaming hardwood floors throughout, a formal living room with a cozy fireplace, and a formal dining room ideal for hosting. The spacious kitchen is a chef’s dream, boasting a large tile island, cherry cabinetry, a garden window over the sink, and a charming breakfast nook with a built-in desk and bay windows. The adjoining living room impresses with soaring 18' ceilings, expansive windows, and a see-through gas fireplace that flows into the private office. Upstairs, the luxurious primary suite is a true retreat, complete with a see-through gas fireplace, a serene sitting area with bay windows, an oversized walk-in closet, and a spa-like 5-piece bath with a jetted tub. Three additional bedrooms provide ample space, each with access to a bathroom for added convenience. The finished basement offers a versatile flex space perfect for a media room, home gym, or guest suite, including a ¾ bath with a steam shower. Step outside to a backyard oasis designed for year-round enjoyment. The custom stone patio features a roof extension with electric shades, a lighted ceiling fan, and heaters for added comfort. Entertain with ease around the built-in fireplace and built-in gas grill, all set against a stunning stacked stone retaining wall. Additional highlights include plantation shutters throughout, a prime location close to Park Meadows Mall and I-25, and access to Heritage Hills’ fantastic amenities. Don't miss the chance to make this 'your' home! OPEN HOUSE: Sat. (3/29) from 1pm-3pm
Sold for $1,499,999
$1,499,999
9138 E Star Hill Lane, Lone Tree, CO 80124
4beds
4,934sqft
Single Family Residence
Built in 1996
0.32 Acres Lot
$1,476,000 Zestimate®
$304/sqft
$6,325 Estimated rent
Home value
$1,476,000
$1.39M - $1.56M
$6,325/mo
Zestimate® history
Owner options
List your home for rent
$6,325/mo
Rent Zestimate®
Find your next renter with Zillow Rental Manager. Plus, with online applications, you can quickly screen prospective tenants – for free.
$6,325/mo
Rent Zestimate®
Refinance and save
$9,603/mo
Est. payment
Refinancing to a lower rate could help reduce your monthly payments and save thousands over the life of the loan.
$9,603/mo
Est. payment
Explore your selling options
Work with a Zillow partner agent
Leverage their expertise and Zillow's premium Showcase listings to get your home seen by more buyers.
Get startedList with your own agent
Get your home in front of millions of buyers by listing it on Zillow.
Learn how to do itSell it yourself
Take full control of how buyers see your home on Zillow by listing For Sale by Owner (FSBO).
List your homeWhat's special
Zillow last checked:
Listing updated:
Listed by:
Jim Romano 303-809-8822 JROMANO@ELITEHOMESALESTEAM.COM,
RE/MAX Professionals
Bought with:
Brendan Moran, 040006027
Madison & Company Properties
Source: REcolorado as distributed by MLS GRID,MLS#: 6175960
Facts & features
Interior
Bedrooms & bathrooms
- Bedrooms: 4
- Bathrooms: 5
- Full bathrooms: 2
- 3/4 bathrooms: 2
- 1/2 bathrooms: 1
- Main level bathrooms: 1
Primary bedroom
- Description: French Door Entry, Carpet, Ceiling Fan, Three Windows With Plantation Shutters, See-Through Fireplace To Small Sitting Room, Sitting Room With Bay Windows With Plantation Shutters, Large Walk-In Closet With Built-In Shelving And Storage
- Level: Upper
- Area: 441 Square Feet
- Dimensions: 21 x 21
Bedroom
- Description: Carpet, Large Window With Plantation Shutters, Vaulted 14' Ceiling, Step-In Closet With Built-In Shelving, Ensuite Bathroom
- Level: Upper
- Area: 156 Square Feet
- Dimensions: 12 x 13
Bedroom
- Description: Carpet, Window With Plantation Shutters, Extended Bypass Closet, Adjoined Bathroom
- Level: Upper
- Area: 168 Square Feet
- Dimensions: 14 x 12
Bedroom
- Description: 12' Vaulted Ceiling, Carpet, Large Window With Plantation Shutters And Arched Clerestory Window, Bypass Closet
- Level: Upper
- Area: 182 Square Feet
- Dimensions: 14 x 13
Primary bathroom
- Description: Large Tile Vanity With Two Sinks And Make-Up Station, Walk-In Tiled Shower With Shower Bench And Obscured Glass, Oversized Jetted Tub, Separate Water Closet, Large Window With Plantation Shutters, Vanity Lighting, Carpet
- Level: Upper
Bathroom
- Description: Tile Floor, Pedestal Sink, Window With Plantation Shutters, Recessed Lighting
- Level: Main
Bathroom
- Description: Tile Floor, Tile Vanity With Storage, Recessed Lighting, Walk-In Tiled Shower
- Level: Upper
Bathroom
- Description: Tile Floor, Tiled Dual Vanity With Storage, Vanity Lighting, Separate Water Closet With Tiled Shower Tub And Window With Plantation Shutters, Recessed Ligthting
- Level: Upper
Bathroom
- Description: Tile Single Vanity With Storage, Vanity Light, Tile Floor, Walk-In Tiled Steam Shower With Shower Bench
- Level: Basement
Bonus room
- Description: Large Flex Space, Carpet, Wet Bar With Sink And Refrigerator, Large Built-In Entertainment Center With Shelving And Storage Cabinets, Ceiling Fan, Window With Plantation Shutters, Recessed Lighting
- Level: Basement
- Area: 490 Square Feet
- Dimensions: 14 x 35
Bonus room
- Description: Glass French Door Entry, Luxury Vinyl Plank Floor, Window With Plantation Shutters, Recessed Lighting
- Level: Basement
- Area: 198 Square Feet
- Dimensions: 11 x 18
Dining room
- Description: Chair Rail Accent Wall, Large Window With Plantation Shutters, Crown Molded Two-Tone Tray Ceiling, Carpet, Antique Metal Chandelier
- Level: Main
- Area: 221 Square Feet
- Dimensions: 17 x 13
Dining room
- Description: Breakfast Nook, Kitchen Desk With Hanging Cabinets, Bay Window With Plantation Shutters, Coffered Ceiling With Crown Molding
- Level: Main
- Area: 154 Square Feet
- Dimensions: 14 x 11
Family room
- Description: Carpet, 18' Ceiling, Tiled Gas See-Through Fireplace With Crown Molded Mantel, Ceiling Fan, Large Window With Electric Shade, Three Large Clerestory Windows With Plantation Shutters And Arched Windows, Built-In Entertainment Center With Shelving, Small Kitchenette With Sink, Two Doors To Backyard
- Level: Main
- Area: 399 Square Feet
- Dimensions: 21 x 19
Kitchen
- Description: Large Tile Island With Storage And Breakfast Bar Seating, Hardwood Floor, Stainless Steel Appliances, Gas Stove With Range, Cherry Cabinets, Sink With Garden Window And Blinds, Warming Drawer
- Level: Main
- Area: 228 Square Feet
- Dimensions: 12 x 19
Laundry
- Description: Tile Floor, Utility Sink, Hanging Cabinets, Window With Plantation Shutters, Led Light
- Level: Main
- Area: 66 Square Feet
- Dimensions: 6 x 11
Living room
- Description: Crown Molded Tray Ceiling, Gas Fireplace With Crown Molded Mantel, Carpet, Large Window With Plantation Shutters, Two Smaller Windows With Plantation Shutters, Recessed Lighting
- Level: Main
- Area: 195 Square Feet
- Dimensions: 15 x 13
Office
- Description: Glass French Door Entry, Wooden Coffered Ceiling, See-Through Gas Fireplace, Two Large Windows With Plantation Shutters, Recessed Lighting
- Level: Main
- Area: 156 Square Feet
- Dimensions: 13 x 12
Heating
- Forced Air
Cooling
- Central Air
Appliances
- Included: Cooktop, Dishwasher, Dryer, Microwave, Oven, Range, Refrigerator, Warming Drawer, Washer
- Laundry: In Unit
Features
- Built-in Features, Ceiling Fan(s), Eat-in Kitchen, Entrance Foyer, Five Piece Bath, High Ceilings, Jack & Jill Bathroom, Kitchen Island, Open Floorplan, Pantry, Primary Suite, Smoke Free, Tile Counters, Vaulted Ceiling(s), Walk-In Closet(s)
- Flooring: Carpet, Tile, Wood
- Windows: Bay Window(s), Double Pane Windows, Window Coverings
- Basement: Bath/Stubbed,Finished,Partial
- Number of fireplaces: 3
- Fireplace features: Family Room, Gas, Living Room, Master Bedroom
- Common walls with other units/homes: No Common Walls
Interior area
- Total structure area: 4,934
- Total interior livable area: 4,934 sqft
- Finished area above ground: 3,657
- Finished area below ground: 1,000
Property
Parking
- Total spaces: 3
- Parking features: Concrete, Dry Walled, Electric Vehicle Charging Station(s), Exterior Access Door, Oversized, Storage
- Attached garage spaces: 3
Features
- Levels: Two
- Stories: 2
- Patio & porch: Covered, Patio
- Exterior features: Gas Grill, Lighting, Private Yard, Rain Gutters
- Fencing: Full
- Has view: Yes
- View description: Mountain(s)
Lot
- Size: 0.32 Acres
- Features: Cul-De-Sac, Irrigated, Landscaped, Level, Near Public Transit, Sprinklers In Front, Sprinklers In Rear
Details
- Parcel number: R0394237
- Special conditions: Standard
Construction
Type & style
- Home type: SingleFamily
- Architectural style: Traditional
- Property subtype: Single Family Residence
Materials
- Brick, Stucco
- Foundation: Concrete Perimeter
Condition
- Year built: 1996
Utilities & green energy
- Sewer: Public Sewer
- Water: Public
- Utilities for property: Cable Available, Natural Gas Available, Phone Available
Community & HOA
Community
- Security: Carbon Monoxide Detector(s), Smoke Detector(s)
- Subdivision: Heritage Hills
HOA
- Has HOA: Yes
- Amenities included: Clubhouse, Gated, Park, Playground, Spa/Hot Tub, Tennis Court(s)
- Services included: Maintenance Grounds, Road Maintenance, Sewer, Snow Removal
- HOA fee: $180 annually
- HOA name: Heritage Hills HOA
- HOA phone: 303-779-5710
Location
- Region: Lone Tree
Financial & listing details
- Price per square foot: $304/sqft
- Tax assessed value: $1,419,155
- Annual tax amount: $11,178
- Date on market: 3/27/2025
- Listing terms: Cash,Conventional
- Exclusions: Staging Items
- Ownership: Individual
- Electric utility on property: Yes
- Road surface type: Paved
Price history
| Date | Event | Price |
|---|---|---|
| 4/11/2025 | Sold | $1,499,9990%$304/sqft |
Source:  REcolorado as distributed by MLS GRID #6175960 Report a problem REcolorado as distributed by MLS GRID #6175960 Report a problem | ||
| 3/31/2025 | Pending sale | $1,500,000$304/sqft |
Source: REcolorado as distributed by MLS GRID #6175960 Report a problem | ||
| 3/27/2025 | Listed for sale | $1,500,000+166.2%$304/sqft |
Source: REcolorado as distributed by MLS GRID #6175960 Report a problem | ||
| 3/28/1997 | Sold | $563,400$114/sqft |
Source: Public Record Report a problem | ||
Public tax history
| Year | Property taxes | Tax assessment |
|---|---|---|
| 2025 | $11,091 -0.8% | $88,690 -13.5% |
| 2024 | $11,178 +26.9% | $102,520 -1% |
| 2023 | $8,805 -2.7% | $103,520 +34.4% |
| 2022 | $9,047 | $77,020 -2.8% |
| 2021 | -- | $79,220 +14.3% |
| 2020 | $8,727 +3.7% | $69,320 |
| 2019 | $8,414 +5% | $69,320 -1% |
| 2018 | $8,017 +5% | $70,010 |
| 2017 | $7,635 +92.8% | $70,010 -3.7% |
| 2016 | $3,960 -0.4% | $72,680 |
| 2015 | $3,978 +17.6% | $72,680 +20.9% |
| 2014 | $3,382 | $60,130 |
| 2013 | -- | $60,130 +3.1% |
| 2012 | -- | $58,300 |
| 2011 | -- | $58,300 -23.7% |
| 2010 | -- | $76,430 +12.3% |
| 2009 | $8,737 | $68,040 |
| 2008 | -- | $68,040 +8.5% |
| 2007 | -- | $62,690 |
| 2006 | $8,019 +10.4% | $62,690 +10.2% |
| 2004 | $7,266 -36% | $56,880 -5.1% |
| 2003 | $11,361 | $59,910 |
| 2002 | -- | $59,910 +28.6% |
| 2001 | $6,515 -5.2% | $46,580 |
| 2000 | $6,871 | $46,580 |
Find assessor info on the county website
Neighborhood: 80124
Nearby homes
- $1,546,5004 bd4 ba4.5k sqft9164 E Star Hill Ln, Lone Tree, CO 80124Off Market
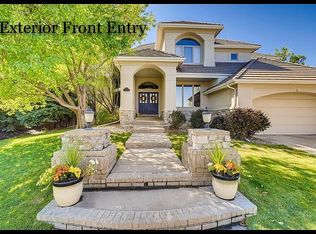
- $1,778,3004 bd4 ba3.7k sqft9108 E Star Hill Ln, Lone Tree, CO 80124Off Market
- $2,265,3005 bd4 ba7.1k sqft9175 E Star Hill Trl, Lone Tree, CO 80124Off Market
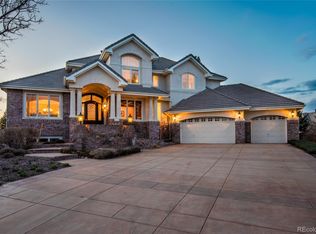
- $1,578,9004 bd4 ba3.6k sqft9167 E Star Hill Ln, Lone Tree, CO 80124Off Market
- $1,776,4005 bd5 ba4.8k sqft9137 E Star Hill Ln, Lone Tree, CO 80124Off Market
- $1,721,3005 bd7 ba3.7k sqft9107 E Star Hill Ln, Lone Tree, CO 80124Off Market
- $1,738,0005 bd5 ba4.8k sqft9185 E Star Hill Trl, Lone Tree, CO 80124Off Market
- $1,649,5005 bd2 ba4.7k sqft9192 E Star Hill Ln, Lone Tree, CO 80124Off Market
Nearby schools
GreatSchools rating
- 6/10Cresthill Middle SchoolGrades: 7-8Distance: 2.5 mi
- 8/10Highlands Ranch High SchoolGrades: 9-12Distance: 2.6 mi
Schools provided by the listing agent
- Elementary: Acres Green
- Middle: Cresthill
- High: Highlands Ranch
- District: Douglas RE-1
Source: REcolorado as distributed by MLS GRID. This data may not be complete. We recommend contacting the local school district to confirm school assignments for this home.
Get a cash offer in 3 minutes
Find out how much your home could sell for in as little as 3 minutes with a no-obligation cash offer.
Estimated market value
$1,476,000
Get a cash offer in 3 minutes
Find out how much your home could sell for in as little as 3 minutes with a no-obligation cash offer.
Estimated market value
$1,476,000
- Colorado
- Douglas County
- Lone Tree
- 80124
- 9138 E Star Hill Lane
