Skip main navigation
Sold for $1,550,000
  • $1,550,000

    9192 E Star Hill Lane, Lone Tree, CO 80124

    5beds
    4,811sqft
    Single Family Residence
    Built in 1997
    0.36 Acres Lot
    $1,706,100 Zestimate®
    $322/sqft
    $5,472 Estimated rent

    Home value

    $1,706,100

    $1.60M - $1.83M

    $5,472/mo

    Zestimate® history
    Loading
    Loading...

    Owner options

    List your home for rent

    $5,472/mo

    Rent Zestimate®

    Find your next renter with Zillow Rental Manager. Plus, with online applications, you can quickly screen prospective tenants – for free.

    Learn more

    $5,472/mo

    Rent Zestimate®

    Refinance and save

    $9,331/mo

    Est. payment

    Refinancing to a lower rate could help reduce your monthly payments and save thousands over the life of the loan.

    See today's rates

    $9,331/mo

    Est. payment

    Explore your selling options

    Work with a Zillow partner agent

    Leverage their expertise and Zillow's premium Showcase listings to get your home seen by more buyers.

    Get started

    List with your own agent

    Get your home in front of millions of buyers by listing it on Zillow.

    Learn how to do it

    Sell it yourself

    Take full control of how buyers see your home on Zillow by listing For Sale by Owner (FSBO).

    List your home

    What's special

    Cozy yard lightingGreat home officeTheater seatingConvenient barCustom cabinetrySub zero refrigeratorWalk-in pantry
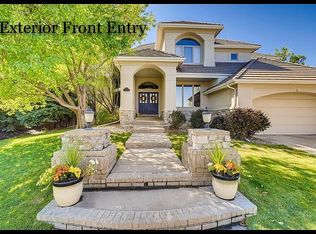

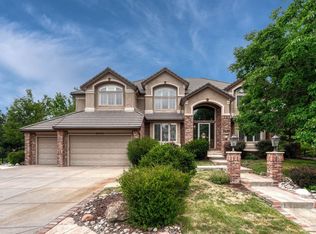
    Impressive and immaculate executive 5 Bed/5 Bath home nestled on a quiet cul-de-sac in Lone Tree’s gated Heritage Hills community. In addition to the living room, formal dining room, kitchen and cozy family room, the main floor includes a great home office or den area. The kitchen boasts of top-of-the-line stainless steel appliances including a Sub Zero Refrigerator and Wolf Cooktop, an expansive central island, and walk-in pantry offering incredible storage. The primary bedroom features a wonderful see thru gas fireplace. A finished basement hosts comfortable guest bedroom and bathroom plus a theater room equipped with included theater seating, a convenient bar with built-in mini refrigerator/freezer, and custom cabinetry creating an atmosphere well-suited for entertaining. A private back yard features multiple patio areas including a built-in circular fire pit area and cozy yard lighting. Great location near RTD Light rail, I25 and many amenities including shopping, restaurants and recreation areas.

    Zillow last checked:

    Listing updated:

    Listed by:

    Mark Grandchamp 303-912-0979 markgrandchamp@gmail.com,

    Your Castle Real Estate Inc

    Bought with:

    Alison Lashmet, 100048765

    Equity Colorado Real Estate

    Source: REcolorado as distributed by MLS GRID,MLS#: 8897487MLS Logo

    Facts & features

    Interior

    Bedrooms & bathrooms
    • Bedrooms: 5
    • Bathrooms: 5
    • Full bathrooms: 1
    • 3/4 bathrooms: 3
    • 1/2 bathrooms: 1
    • Main level bathrooms: 1
    Primary bedroom
    • Level: Upper
    Bedroom
    • Level: Upper
    Bedroom
    • Level: Upper
    Bedroom
    • Level: Upper
    Bedroom
    • Level: Basement
    Primary bathroom
    • Description: Five Piece Bath With See Thru Fireplace
    • Level: Upper
    Bathroom
    • Level: Main
    Bathroom
    • Description: Ensuite Attached Bath
    • Level: Upper
    Bathroom
    • Description: Jack & Jill Bath
    • Level: Upper
    Bathroom
    • Level: Basement
    Dining room
    • Level: Main
    Family room
    • Level: Main
    Kitchen
    • Description: Stainless Appliances, Sub Zero Refrigerator, Wolf Cooktop
    • Level: Main
    Laundry
    • Level: Main
    Living room
    • Level: Main
    Media room
    • Description: Theater Room Seating Included
    • Level: Basement
    Office
    • Level: Main
    Heating
    • Forced Air, Natural Gas
    Cooling
    • Central Air
    Appliances
    • Included: Cooktop, Dishwasher, Disposal, Double Oven, Microwave, Refrigerator, Self Cleaning Oven, Tankless Water Heater
    Features
    • Ceiling Fan(s), Eat-in Kitchen, Five Piece Bath, Granite Counters, High Ceilings, High Speed Internet, Jack & Jill Bathroom, Kitchen Island, Smoke Free, Walk-In Closet(s)
    • Flooring: Carpet, Tile, Wood
    • Windows: Double Pane Windows
    • Basement: Daylight,Finished,Interior Entry,Partial
    • Number of fireplaces: 4
    • Fireplace features: Basement, Family Room, Outside, Master Bedroom
    Interior area
    • Total structure area: 4,811
    • Total interior livable area: 4,811 sqft
    • Finished area above ground: 3,517
    • Finished area below ground: 1,225

    Property

    Parking
    • Total spaces: 3
    • Parking features: Dry Walled, Exterior Access Door, Insulated Garage, Oversized, Storage
    • Attached garage spaces: 3
    Features
    • Levels: Two
    • Stories: 2
    • Patio & porch: Patio
    • Exterior features: Fire Pit, Lighting, Private Yard
    • Fencing: Full
    Lot
    • Size: 0.36 Acres
    • Features: Cul-De-Sac, Landscaped, Many Trees, Near Public Transit, Sprinklers In Front, Sprinklers In Rear
    Details
    • Parcel number: R0394239
    • Special conditions: Standard

    Construction

    Type & style
    • Home type: SingleFamily
    • Architectural style: Traditional
    • Property subtype: Single Family Residence
    Materials
    • Frame, Stucco, Wood Siding
    • Foundation: Structural
    • Roof: Concrete
    Condition
    • Year built: 1997

    Utilities & green energy

    • Sewer: Public Sewer
    • Water: Public

    Community & neighborhood

    Security
    • Security features: Carbon Monoxide Detector(s), Smoke Detector(s)
    Location
    • Region: Lone Tree
    • Subdivision: Heritage Hills

    HOA & financial

    HOA
    • Has HOA: Yes
    • HOA fee: $180 annually
    • Amenities included: Clubhouse, Gated, Pool, Tennis Court(s)
    • Services included: Maintenance Grounds, Snow Removal, Trash
    • Association name: Heritage Hills HOA
    • Association phone: 303-369-0800

    Other

    Other facts
    • Listing terms: Cash,Conventional
    • Ownership: Individual
    • Road surface type: Paved

    Price history

    DateEventPrice
    10/16/2023Sold$1,550,000+13.6%$322/sqft
    Source: REcolorado as distributed by MLS GRID #8897487 Report a problem
    2/23/2021Sold$1,365,000+3%$284/sqft
    Source: Public Record Report a problem
    1/27/2021Pending sale$1,325,000$275/sqft
    Source: RE/MAX Professionals #2952503 Report a problem
    1/14/2021Listed for sale$1,325,000+11.8%$275/sqft
    Source: RE/MAX Professionals #2952503 Report a problem
    6/14/2017Sold$1,185,000-5.2%$246/sqft
    Source: Public Record Report a problem
    4/27/2017Pending sale$1,250,000$260/sqft
    Source: Corken + Company Real Estate Group #7069905 Report a problem
    3/14/2017Price change$1,250,000-3.8%$260/sqft
    Source: Corken + Company Real Estate Group #7069905 Report a problem
    7/13/2016Price change$1,299,900-7.1%$270/sqft
    Source: Zillow Rental Manager Report a problem
    6/29/2016Listed for sale$1,399,000+64.6%$291/sqft
    Source: Zillow Rental Manager Report a problem
    3/2/2005Sold$850,000+63.5%$177/sqft
    Source: Public Record Report a problem
    7/23/1997Sold$519,828$108/sqft
    Source: Public Record Report a problem

    Public tax history

    YearProperty taxesTax assessment
    2025$12,461 -0.8%$107,760 +0.5%
    2024$12,559 +14.1%$107,200 -1%
    2023$11,009 -2.7%$108,240 +23.6%
    2022$11,311 $87,590 -2.8%
    2021-- $90,110 +2.6%
    2020$11,056 +22.5%$87,820
    2019$9,022 -8.5%$87,820 +17%
    2018$9,861 +8.1%$75,070
    2017$9,125 -0.1%$75,070 +0.5%
    2016$9,137 -0.4%$74,660 -9.3%
    2015$9,178 +102.1%$82,330 +17.5%
    2014$4,541 $70,050
    2013-- $70,050 +0.4%
    2012-- $69,760
    2011-- $69,760 -11.5%
    2010-- $78,800 +10.8%
    2009$4,568 $71,150
    2008-- $71,150 +16.7%
    2007-- $60,960
    2006$7,797 +7.7%$60,960 +7.6%
    2004$7,237 -7.3%$56,650 -8.6%
    2003$7,807 $61,960
    2002-- $61,960 +30.8%
    2001$6,627 -5.2%$47,380 0%
    2000$6,990 $47,381

    Find assessor info on the county website

    Neighborhood: 80124

    Nearby schools

    GreatSchools rating
    Schools provided by the listing agent
    • Elementary: Acres Green
    • Middle: Cresthill
    • High: Highlands Ranch
    • District: Douglas RE-1

    Source: REcolorado as distributed by MLS GRID. This data may not be complete. We recommend contacting the local school district to confirm school assignments for this home.

    Get a cash offer in 3 minutes
    Find out how much your home could sell for in as little as 3 minutes with a no-obligation cash offer.
    Estimated market value
    $1,706,100
    Get a cash offer in 3 minutes
    Find out how much your home could sell for in as little as 3 minutes with a no-obligation cash offer.
    Estimated market value
    $1,706,100