Skip main navigation
Sold for $1,655,000
  • $1,655,000

    9207 E Star Hill Ln, Lone Tree, CO 80124

    5beds
    5,450sqft
    Single Family Residence
    Built in 1996
    0.33 Acres Lot
    $1,636,600 Zestimate®
    $304/sqft
    $5,698 Estimated rent

    Home value

    $1,636,600

    $1.55M - $1.72M

    $5,698/mo

    Zestimate® history
    Loading
    Loading...

    Owner options

    List your home for rent

    $5,698/mo

    Rent Zestimate®

    Find your next renter with Zillow Rental Manager. Plus, with online applications, you can quickly screen prospective tenants – for free.

    Learn more

    $5,698/mo

    Rent Zestimate®

    Refinance and save

    $9,951/mo

    Est. payment

    Refinancing to a lower rate could help reduce your monthly payments and save thousands over the life of the loan.

    See today's rates

    $9,951/mo

    Est. payment

    Explore your selling options

    Work with a Zillow partner agent

    Leverage their expertise and Zillow's premium Showcase listings to get your home seen by more buyers.

    Get started

    List with your own agent

    Get your home in front of millions of buyers by listing it on Zillow.

    Learn how to do it

    Sell it yourself

    Take full control of how buyers see your home on Zillow by listing For Sale by Owner (FSBO).

    List your home

    What's special

    Gas fireplaceOversized guttersWell-maintained lawnNew roofSoaking tubSpa-like five-piece en-suite bathroomDual vanities
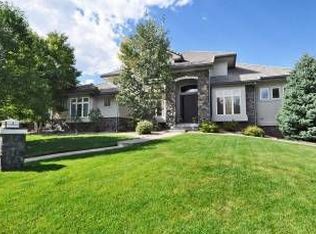
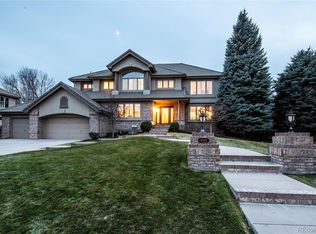
    Welcome to this stunning custom-built home in the prestigious gated community of Heritage Hills, offering 5 bedrooms, 7 bathrooms, and approximately 4,828 finished square feet. The main floor’s open-concept layout features a formal living room, a cozy family room with a fireplace, and an elegant dining room, perfect for hosting dinner parties. You’ll also find a private office or den, providing a peaceful space for work or relaxation. At the heart of the home is the gourmet kitchen, featuring an expansive island with ample seating. The kitchen seamlessly flows into the breakfast nook and family room, creating a warm and inviting atmosphere. From the breakfast nook, step out onto the brand-new deck with composite decking and sleek metal railings, offering a low-maintenance outdoor space for entertaining or unwinding. The upper level showcases a luxurious primary retreat, complete with bay windows, a gas fireplace, and a spa-like five-piece en-suite bathroom featuring a soaking tub, walk-in shower, dual vanities, and a spacious walk-in closet. Three additional bedrooms, each with their own en-suite bathroom and walk-in closets, complete the upper level. The walkout basement adds extra flexibility with a bonus room that can serve as a second office, an additional living space, or a 5th bedroom, and ample storage space. Additional highlights include an oversized 3-car side-entry garage and a large south-facing driveway with extra parking. The home sits on a beautifully landscaped lot with a well-maintained lawn, adding to its curb appeal. Other recent updates include a new roof and oversized gutters installed in November 2021. Heritage Hills offers resort-style amenities including two pools, tennis and basketball courts, parks, and walking paths. With direct access from your backyard to the community pool and courts, and proximity to I-25, C-470, light rail, Park Meadows, and the Denver Tech Center, this home provides the perfect blend of luxury and convenience.

    Zillow last checked:

    Listing updated:

    Listed by:

    Elizabeth Owens 720-988-4058,

    RE/MAX Alliance

    Bought with:

    Matthew Gallegos

    Blue Pebble Homes

    Source: elevateMLS,MLS#: 2791391MLS Logo

    Facts & features

    Interior

    Bedrooms & bathrooms
    • Bedrooms: 5
    • Bathrooms: 7
    • Full bathrooms: 3
    • 3/4 bathrooms: 2
    • 1/2 bathrooms: 2
    Basement
    • Area: 1850
    Heating
    • Forced Air, Natural Gas
    Cooling
    • Ceiling Fan(s), Central Air
    Appliances
    • Included: Dishwasher, Disposal, Double Oven, Dryer, Microwave, Refrigerator, Self Cleaning Oven, Washer
    • Laundry: Main Level
    Features
    • 9Ft + Ceilings, Crown Molding, French Doors, Vaulted Ceiling(s), High Speed Internet, Pantry, Wet Bar
    • Flooring: Carpet, Tile, Wood
    • Windows: Window Coverings
    • Basement: Full,Partially Finished
    • Number of fireplaces: 3
    • Fireplace features: Basement, Gas, Three
    Interior area
    • Total structure area: 5,450
    • Total interior livable area: 5,450 sqft
    • Finished area above ground: 3,600
    • Finished area below ground: 1,850

    Property

    Parking
    • Total spaces: 3
    • Parking features: Attached, Garage Door Opener, Oversized, Concrete Driveway
    • Attached garage spaces: 3
    Features
    • Levels: Two
    • Stories: 2
    • Patio & porch: Composite, Other, See Prop Desc Remarks
    • Fencing: Back Yard
    Lot
    • Size: 0.33 Acres
    • Features: Cul-De-Sac, Near Hospital, Near Park, Near Public Transit, Near Shopping Center, HOA Required $, Landscaped
    Details
    • Parcel number: 223110203007

    Construction

    Type & style
    • Home type: SingleFamily
    • Property subtype: Single Family Residence
    Materials
    • Brick, Stucco, Framed on Lot
    • Foundation: Walk Out
    • Roof: Tile
    Condition
    • Existing Home
    • New construction: No
    • Year built: 1996
    Details
    • Warranty included: Yes

    Utilities & green energy

    • Water: Municipal

    Community & neighborhood

    Community
    • Community features: Clubhouse, Gated, Pool, Tennis Court(s)
    Location
    • Region: Lone Tree

    HOA & financial

    HOA
    • HOA fee: $180 annually
    • Services included: Security

    Other

    Other facts
    • Listing terms: Cash,Conventional,FHA,Other,VA Loan

    Price history

    DateEventPrice
    4/11/2025Sold$1,655,000-2.4%$304/sqft
    Source: elevateMLS #2791391 Report a problem
    2/28/2025Contingent$1,695,000$311/sqft
    Source: elevateMLS #2791391 Report a problem
    2/26/2025Pending sale$1,695,000$311/sqft
    Source: REcolorado as distributed by MLS GRID #4454809 Report a problem
    1/28/2025Price change$1,695,000-3.1%$311/sqft
    Source: elevateMLS #2791391 Report a problem
    10/25/2024Price change$1,750,000-2.8%$321/sqft
    Source: REcolorado as distributed by MLS GRID #4454809 Report a problem
    9/12/2024Listed for sale$1,800,000+9.4%$330/sqft
    Source: REcolorado as distributed by MLS GRID #4454809 Report a problem
    7/6/2023Sold$1,645,000+125.7%$302/sqft
    Source: Public Record Report a problem
    10/23/2012Sold$729,000-5.9%$134/sqft
    Source: Public Record Report a problem
    8/20/2012Price change$775,000-3.1%$142/sqft
    Source: Cohn & Assoc., Inc. #1121898 Report a problem
    6/6/2012Price change$800,000-3%$147/sqft
    Source: Cohn & Assoc., Inc. #1099684 Report a problem
    2/23/2012Price change$825,000-2.9%$151/sqft
    Source: Cohn & Assoc., Inc. #1099684 Report a problem
    9/9/2011Price change$850,000-2.9%$156/sqft
    Source: Cohn & Assoc., Inc. #1033485 Report a problem
    6/30/2011Price change$875,000-5.4%$161/sqft
    Source: Cohn & Assoc., Inc. #1012207 Report a problem
    4/30/2011Listed for sale$925,000+36%$170/sqft
    Source: Cohn & Assoc., Inc. #1012207 Report a problem
    3/21/2000Sold$679,900+17.4%$125/sqft
    Source: Public Record Report a problem
    2/19/1997Sold$579,110$106/sqft
    Source: Public Record Report a problem

    Public tax history

    YearProperty taxesTax assessment
    2025$13,549 -7.1%$107,550 -7.5%
    2024$14,586 +29.2%$116,240 -7.1%
    2023$11,290 -2.7%$125,120 +39.3%
    2022$11,599 $89,830 -2.8%
    2021-- $92,410 +15.4%
    2020$10,083 +6.4%$80,090
    2019$9,479 -8.5%$80,090 +1.5%
    2018$10,362 +8.1%$78,880
    2017$9,589 -7.8%$78,880 -7.2%
    2016$10,405 -0.4%$85,020
    2015$10,451 +16.8%$85,020 +23.1%
    2014$8,952 $69,050
    2013-- $69,050 +4.5%
    2012-- $66,090
    2011-- $66,090 -19.2%
    2010-- $81,800 +13.7%
    2009$4,620 $71,950
    2008-- $71,950 +8.9%
    2007-- $66,070
    2006$8,451 +7.7%$66,070 +7.6%
    2004$7,843 -38%$61,400 -8.2%
    2003$12,648 $66,920 +1.4%
    2002-- $65,970 +26.5%
    2001$7,295 -4.6%$52,160 +0.6%
    2000$7,650 $51,855

    Find assessor info on the county website

    Neighborhood: 80124

    Nearby schools

    GreatSchools rating
    Schools provided by the listing agent
    • Elementary: Acres Green
    • Middle: Cresthill
    • High: Highlands Ranch
    • District: Douglas RE1

    Source: elevateMLS. This data may not be complete. We recommend contacting the local school district to confirm school assignments for this home.

    Get a cash offer in 3 minutes
    Find out how much your home could sell for in as little as 3 minutes with a no-obligation cash offer.
    Estimated market value
    $1,636,600
    Get a cash offer in 3 minutes
    Find out how much your home could sell for in as little as 3 minutes with a no-obligation cash offer.
    Estimated market value
    $1,636,600