Welcome to 9138 Great Heron Circle, !!!!!!! SELLER FINANCING AVAILABLE !!!!!! A true masterpiece of architectural excellence nestled in the highly sought-after guard-gated community of Cypress Point in Orlando. Built by esteemed builder Ray Coudriet and designed by architect Tom Price, this custom estate was meticulously crafted to withstand winds up to 145 mph, reflecting the highest standards of quality construction and luxury living. !!! BRAND NEW ROOF !! ( West Lake Concrete Tile Sterling Grey with NEW White 6 inch gutters around the complete home totaling $145,733 completed September 5, 2025). Bathed in natural light from expansive picture windows, the home is perfectly positioned to offer panoramic views of a tranquil pond and the breathtaking sunsets over Lake Sheen, part of the prestigious Butler Chain of Lakes. Inside, modern design meets timeless elegance, beginning with a grand foyer featuring gleaming granite and white-washed bamboo wood floors illuminated by ambient LED cove lighting, and 16 surveillance cameras. The open-concept layout is tailored for both comfort and entertainment, featuring a spacious home theatre and a glass-enclosed home office for privacy and productivity. Ascend the sleek open-air staircase to discover the serene master suite, which offers a peaceful exercise space overlooking the water, a private balcony for morning coffee, and a spa-inspired retreat atmosphere. The gourmet kitchen is a chef’s dream, outfitted with modern European cabinetry, high-end stainless steel appliances including a Sub-Zero refrigerator, and a layout that inspires culinary excellence. A generously sized laundry room includes a utility shower, while a second large home office provides a tranquil and functional workspace. Floor-to-ceiling glass windows frame uninterrupted views of the pond and lake, enhancing the home’s connection to nature. For wine connoisseurs, the 1,100-bottle wine cellar offers both luxury and function, while the resort-style pool with a swim-up bar and a summer kitchen—featuring a striking backlit Aqua Blue Agate surface and automated pool controls—create the ultimate setting for outdoor entertaining. Car enthusiasts will appreciate the climate-controlled garage with space for up to five vehicles, equipped with two hydraulic lifts and glass doors for a sleek, modern look. With every detail carefully considered and top-tier amenities throughout, this home is the pinnacle of refined living. Don’t miss your opportunity to experience the unmatched elegance, comfort, and sophistication of this extraordinary residence. Schedule your private showing today.
Sold for $2,800,000
$2,800,000
9138 GREAT HERON CIRCLE, ORLANDO, FL 32836
5beds
6,443sqft
Single Family Residence
Built in 1996
0.57 Acres Lot
$2,820,300 Zestimate®
$435/sqft
$7,141 Estimated rent
Home value
$2,820,300
$2.59M - $3.07M
$7,141/mo
Zestimate® history
Owner options
List your home for rent
$7,141/mo
Rent Zestimate®
Find your next renter with Zillow Rental Manager. Plus, with online applications, you can quickly screen prospective tenants – for free.
$7,141/mo
Rent Zestimate®
Refinance and save
$20,727/mo
Est. payment
Refinancing to a lower rate could help reduce your monthly payments and save thousands over the life of the loan.
$20,727/mo
Est. payment
Explore your selling options
Work with a Zillow partner agent
Leverage their expertise and Zillow's premium Showcase listings to get your home seen by more buyers.
Get startedList with your own agent
Get your home in front of millions of buyers by listing it on Zillow.
Learn how to do itSell it yourself
Take full control of how buyers see your home on Zillow by listing For Sale by Owner (FSBO).
List your homeWhat's special
Zillow last checked:
Listing updated:
Listed by:
Benjiman Hillman, Jr 407-405-3717,
LPT REALTY, LLC 877-366-2213
Bought with:
Julie Bettosini, PA, 701035
STOCKWORTH REALTY GROUP
Source: Stellar MLS,MLS#: O6315245 Originating MLS: Orlando Regional
Originating MLS: Orlando Regional
Facts & features
Interior
Bedrooms & bathrooms
- Bedrooms: 5
- Bathrooms: 5
- Full bathrooms: 4
- 1/2 bathrooms: 1
Rooms
- Room types: Bonus Room, Den/Library/Office, Family Room, Dining Room, Great Room
Primary bedroom
- Features: Bath w Spa/Hydro Massage Tub, Walk-In Closet(s)
- Level: Second
- Area: 330 Square Feet
- Dimensions: 22x15
Bedroom 2
- Features: En Suite Bathroom, Walk-In Closet(s)
- Level: First
- Area: 224 Square Feet
- Dimensions: 16x14
Bedroom 3
- Features: Walk-In Closet(s)
- Level: Second
- Area: 208 Square Feet
- Dimensions: 16x13
Bedroom 4
- Features: Walk-In Closet(s)
- Level: Second
- Area: 208 Square Feet
- Dimensions: 16x13
Primary bathroom
- Features: Bath w Spa/Hydro Massage Tub
- Level: Second
Bonus room
- Features: No Closet
- Level: Second
- Area: 304 Square Feet
- Dimensions: 19x16
Dinette
- Level: First
- Area: 182 Square Feet
- Dimensions: 14x13
Dining room
- Level: First
- Area: 288 Square Feet
- Dimensions: 18x16
Family room
- Level: First
- Area: 693 Square Feet
- Dimensions: 33x21
Kitchen
- Level: First
- Area: 374 Square Feet
- Dimensions: 22x17
Living room
- Level: First
- Area: 240 Square Feet
- Dimensions: 16x15
Office
- Level: First
- Area: 195 Square Feet
- Dimensions: 15x13
Other
- Level: Second
- Area: 180 Square Feet
- Dimensions: 18x10
Heating
- Central, Natural Gas
Cooling
- Central Air
Appliances
- Included: Bar Fridge, Oven, Dishwasher, Disposal, Dryer, Electric Water Heater, Exhaust Fan, Ice Maker, Microwave, Other, Refrigerator, Washer, Wine Refrigerator
- Laundry: Laundry Chute, Laundry Room
Features
- Built-in Features, Ceiling Fan(s), Central Vacuum, Eating Space In Kitchen, High Ceilings, Open Floorplan, Other, PrimaryBedroom Upstairs, Smart Home, Solid Surface Counters, Solid Wood Cabinets, Stone Counters, Thermostat, Tray Ceiling(s), Vaulted Ceiling(s), Walk-In Closet(s), Wet Bar
- Flooring: Bamboo, Ceramic Tile, Granite, Marble
- Doors: French Doors, Outdoor Grill, Outdoor Kitchen, Outdoor Shower
- Windows: Blinds, Storm Window(s), Tinted Windows, Window Treatments
- Has fireplace: Yes
- Fireplace features: Gas, Living Room, Master Bedroom
Interior area
- Total structure area: 8,451
- Total interior livable area: 6,443 sqft
Property
Parking
- Total spaces: 5
- Parking features: Circular Driveway, Driveway, Garage Door Opener, Guest, Oversized
- Attached garage spaces: 5
- Has uncovered spaces: Yes
Features
- Levels: Two
- Stories: 2
- Patio & porch: Other
- Exterior features: Balcony, Irrigation System, Lighting, Outdoor Grill, Outdoor Kitchen, Outdoor Shower, Sidewalk
- Has private pool: Yes
- Pool features: Auto Cleaner, Deck, Gunite, In Ground, Lighting, Other, Outside Bath Access, Tile
- Has spa: Yes
- Spa features: In Ground
- Fencing: Other
- Has view: Yes
- View description: Pool, Trees/Woods, Water, Lake
- Has water view: Yes
- Water view: Water,Lake
- Waterfront features: Lake Privileges, Limited Access, Pond Access, Boat Ramp - Private, Skiing Allowed
- Body of water: LAKE SHEEN
Lot
- Size: 0.57 Acres
- Features: City Lot, In County, Landscaped, Sidewalk
- Residential vegetation: Mature Landscaping, Trees/Landscaped
Details
- Additional structures: Outdoor Kitchen
- Parcel number: 332328188700600
- Zoning: P-D
- Special conditions: None
Construction
Type & style
- Home type: SingleFamily
- Architectural style: Contemporary
- Property subtype: Single Family Residence
Materials
- Block, Concrete, Stucco
- Foundation: Slab
- Roof: Tile
Condition
- New construction: No
- Year built: 1996
Utilities & green energy
- Sewer: Public Sewer
- Water: Public
- Utilities for property: BB/HS Internet Available, Cable Connected, Electricity Connected, Phone Available, Propane, Sewer Connected
Community & HOA
Community
- Security: Closed Circuit Camera(s), Fire Alarm, Gated Community, Security Lights, Security System, Security System Owned, Smoke Detector(s)
- Pet fee: $0 monthly
- Subdivision: CYPRESS POINT PH 03
HOA
- Has HOA: Yes
- HOA fee: $423 monthly
- HOA name: JENNIFER RAULERSON
- HOA phone: 407-788-6700
Location
- Region: Orlando
Financial & listing details
- Price per square foot: $435/sqft
- Tax assessed value: $1,455,133
- Annual tax amount: $17,024
- Date on market: 6/17/2025
- Cumulative days on market: 343 days
- Listing terms: Cash,Conventional
- Ownership: Fee Simple
- Total actual rent: 0
- Electric utility on property: Yes
- Road surface type: Paved, Asphalt
Price history
| Date | Event | Price |
|---|---|---|
| 2/26/2026 | Sold | $2,800,000-9.6%$435/sqft |
Source:  Stellar MLS #O6315245 Report a problem Stellar MLS #O6315245 Report a problem | ||
| 1/13/2026 | Pending sale | $3,098,995$481/sqft |
Source: Stellar MLS #O6315245 Report a problem | ||
| 12/9/2025 | Price change | $3,098,9950%$481/sqft |
Source: Stellar MLS #O6315245 Report a problem | ||
| 10/18/2025 | Price change | $3,099,000-4.6%$481/sqft |
Source: Stellar MLS #O6315245 Report a problem | ||
| 6/17/2025 | Listed for sale | $3,250,000-7.1%$504/sqft |
Source: Stellar MLS #O6315245 Report a problem | ||
| 6/1/2025 | Listing removed | $3,497,777$543/sqft |
Source: Stellar MLS #O6270507 Report a problem | ||
| 1/16/2025 | Listed for sale | $3,497,777-6.7%$543/sqft |
Source: Stellar MLS #O6270507 Report a problem | ||
| 9/27/2024 | Listing removed | $3,750,000$582/sqft |
Source: Stellar MLS #O6211617 Report a problem | ||
| 6/7/2024 | Listed for sale | $3,750,000+292.7%$582/sqft |
Source: Stellar MLS #O6211617 Report a problem | ||
| 7/2/2013 | Sold | $955,000+0.5%$148/sqft |
Source: Public Record Report a problem | ||
| 6/19/2013 | Listed for sale | $950,000$147/sqft |
Source: FloridaRanch Lands #O5133132 Report a problem | ||
| 1/12/2013 | Listing removed | $950,000$147/sqft |
Source: FloridaRanch Lands #O5133132 Report a problem | ||
| 12/9/2012 | Listed for sale | $950,000$147/sqft |
Source: FloridaRanch Lands #O5133132 Report a problem | ||
Public tax history
| Year | Property taxes | Tax assessment |
|---|---|---|
| 2024 | $17,024 +7.2% | $1,059,623 +3% |
| 2023 | $15,877 +3% | $1,028,760 +3% |
| 2022 | $15,415 +1.2% | $998,796 +3% |
| 2021 | $15,230 -1.5% | $969,705 -0.7% |
| 2020 | $15,462 -2.2% | $976,736 -0.7% |
| 2019 | $15,806 +0.7% | $983,303 +1.9% |
| 2018 | $15,695 | $964,969 -6.3% |
| 2017 | $15,695 -2.2% | $1,029,358 +2.3% |
| 2016 | $16,044 +0.1% | $1,006,462 +0.9% |
| 2015 | $16,021 -2.7% | $997,866 +3.5% |
| 2014 | $16,467 +3.3% | $963,961 +5.1% |
| 2013 | $15,947 -2.1% | $916,868 -1.3% |
| 2012 | $16,282 -0.6% | $928,868 -2% |
| 2011 | $16,387 +4.2% | $947,666 -1.2% |
| 2010 | $15,720 | $959,013 -15.6% |
| 2009 | -- | $1,136,839 -15.2% |
| 2008 | $14,626 +1.9% | $1,340,378 -5.1% |
| 2007 | $14,347 -6.3% | $1,412,371 +30.1% |
| 2006 | $15,317 0% | $1,085,722 +16.3% |
| 2005 | $15,318 +4.3% | $933,941 +10.3% |
| 2004 | $14,689 +0.1% | $847,101 +0.7% |
| 2003 | $14,672 +3.4% | $841,195 +4.6% |
| 2002 | $14,184 -1.2% | $804,485 +6.9% |
| 2001 | $14,359 +2.4% | $752,520 +3.2% |
| 2000 | $14,025 | $729,507 |
Find assessor info on the county website
Neighborhood: 32836
Nearby homes
- $1,832,7005 bd6 ba4.4k sqft9142 Great Heron Cir, Orlando, FL 32836Off Market
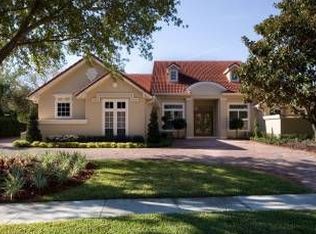
- $2,531,5005 bd5 ba7.4k sqft9134 Great Heron Cir, Orlando, FL 32836Off Market
- $2,479,8005 bd6 ba7.4k sqft9177 Point Cypress Dr, Orlando, FL 32836Off Market
- $1,946,1005 bd6 ba5.2k sqft9143 Great Heron Cir, Orlando, FL 32836Off Market
- $1,660,0005 bd4 ba4.6k sqft9146 Great Heron Cir, Orlando, FL 32836Sold
- $1,351,7004 bd4 ba3.4k sqft9130 Great Heron Cir, Orlando, FL 32836Off Market
- $1001.03 AcresPoint Cypress Dr, Orlando, FL 32836Off Market
- $3,115,7006 bd9 ba8.9k sqft9163 Point Cypress Dr, Orlando, FL 32836Off Market
Nearby schools
GreatSchools rating
- 10/10Bay Meadows Elementary SchoolGrades: PK-5Distance: 0.7 mi
- 7/10Southwest Middle SchoolGrades: 6-8Distance: 2.3 mi
- 5/10LAKE BUENA VISTA HIGH SCHOOL-0932Grades: 9-12Distance: 3 mi
Schools provided by the listing agent
- Elementary: Bay Meadows Elem
- Middle: Southwest Middle
- High: Lake Buena Vista High School
Source: Stellar MLS. This data may not be complete. We recommend contacting the local school district to confirm school assignments for this home.
Get a cash offer in 3 minutes
Find out how much your home could sell for in as little as 3 minutes with a no-obligation cash offer.
Estimated market value
$2,820,300
Get a cash offer in 3 minutes
Find out how much your home could sell for in as little as 3 minutes with a no-obligation cash offer.
Estimated market value
$2,820,300
- Florida
- Orange County
- Bay Hill
- 32836
- 9138 GREAT HERON CIRCLE
Nearby cities
Nearby zip codes
Other Bay Hill Topics
