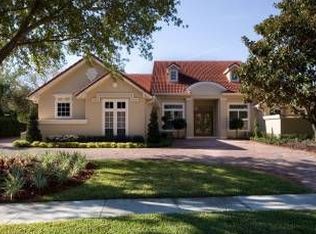
Welcome to this stunning 5-bedroom, 4-bathroom Jones-Clayton custom home spanning over 4,600 sq ft in the exclusive 24 Hour Guard Gated community of Cypress Point! Thoughtfully updated with over $200,000 in recent upgrades, including a new tile roof, new A/C units, new windows, and more, this home blends timeless craftsmanship with modern luxury. The gourmet kitchen has been completely remodeled and features custom cabinetry, quartz countertops, designer backsplash, WOLF induction cooktop, MIELE double oven with steamer, MIELE dishwasher, built-in microwave, and a dry bar with wine fridge. The kitchen and family room flow seamlessly to the lanai through French doors and sliding pass-through windows, creating the perfect setting for indoor/outdoor entertaining. The oversized first-floor primary suite offers a sitting area, French doors to the pool, a huge walk-in closet, and a fully remodeled spa-like ensuite with double vanities, a soaking tub, large walk-in shower, bidet, and exterior door to the lanai. A second bedroom near the primary suite includes built-in shelving and a desk area—ideal for a home office or nursery. Upstairs, you’ll find three additional spacious bedrooms, each with ensuite bathroom access, plus a large bonus room and a dedicated theatre room where the screen and short throw projector convey. There’s also an 18x11 ft. under-air storage room perfect for seasonal décor, craft supplies, or sports memorabilia. The resort-style backyard is an entertainer’s dream with a large screened pool, outdoor kitchen, and dedicated gardening area. Additional highlights include high vaulted ceilings, 8-ft interior doors, recessed lighting, circular driveway, 3-car garage, and a private well for irrigation. The Cypress Point community is nestled on the Butler Chain of Lakes, offering a clubhouse, lighted tennis and basketball courts, fishing dock, kayak and paddleboard launch, playground, and walking trails. Located in the heart of Dr. Phillips, you’ll be minutes from top-rated schools, Restaurant Row world-class dining, shopping, and Orlando’s premier attractions. Luxury, location, and lifestyle — this Jones- Clayton masterpiece truly has it all! Schedule your private showing today.
Sold for $1,660,000
Zillow last checked:
Listing updated:
Bought with:
Giovanni Sanginesi, 3346121
REAL BROKER, LLC
Source: Stellar MLS,MLS#: O6356932 Originating MLS: Orlando Regional
Originating MLS: Orlando Regional
Price history
| Date | Event | Price |
|---|---|---|
| 3/31/2026 | Sold | $1,660,000-2.3%$360/sqft |
Source:  Stellar MLS #O6356932 Report a problem Stellar MLS #O6356932 Report a problem | ||
| 2/17/2026 | Pending sale | $1,699,000$368/sqft |
Source: Stellar MLS #O6356932 Report a problem | ||
| 1/21/2026 | Listed for sale | $1,699,000$368/sqft |
Source: Stellar MLS #O6356932 Report a problem | ||
| 1/20/2026 | Pending sale | $1,699,000$368/sqft |
Source: Stellar MLS #O6356932 Report a problem | ||
| 12/11/2025 | Price change | $1,699,000-1.5%$368/sqft |
Source: Stellar MLS #O6356932 Report a problem | ||
| 10/31/2025 | Listed for sale | $1,725,000+15.1%$374/sqft |
Source: Stellar MLS #O6356932 Report a problem | ||
| 1/18/2024 | Sold | $1,499,000-5.7%$325/sqft |
Source: Stellar MLS #O6149646 Report a problem | ||
| 11/28/2023 | Pending sale | $1,590,000$345/sqft |
Source: Stellar MLS #O6149646 Report a problem | ||
| 10/21/2023 | Listed for sale | $1,590,000+87.3%$345/sqft |
Source: Stellar MLS #O6149646 Report a problem | ||
| 10/11/2012 | Listing removed | $849,000$184/sqft |
Source: Premier Realty Partners #O5092365 Report a problem | ||
| 7/27/2012 | Listed for sale | $849,000+7.5%$184/sqft |
Source: Premier Realty Partners #O5092365 Report a problem | ||
| 6/6/2012 | Sold | $790,000-6.9%$171/sqft |
Source: Public Record Report a problem | ||
| 3/26/2012 | Listed for sale | $849,000+2.4%$184/sqft |
Source: Vflyer Homes #O5092365 Report a problem | ||
| 4/24/2011 | Listing removed | $829,000$180/sqft |
Source: iseemedia #o4977270 Report a problem | ||
| 2/25/2011 | Listed for sale | $829,000+10.5%$180/sqft |
Source: iseemedia #o4977270 Report a problem | ||
| 6/25/2010 | Sold | $750,000-9.5%$163/sqft |
Source: Stellar MLS #O4977270 Report a problem | ||
| 4/25/2010 | Listed for sale | $829,000-6.3%$180/sqft |
Source: iseemedia #o4977270 Report a problem | ||
| 12/20/2004 | Sold | $885,000+30.1%$192/sqft |
Source: Public Record Report a problem | ||
| 5/30/2002 | Sold | $680,000+16.2%$147/sqft |
Source: Public Record Report a problem | ||
| 8/20/1997 | Sold | $585,000+400%$127/sqft |
Source: Public Record Report a problem | ||
| 7/1/1993 | Sold | $117,000$25/sqft |
Source: Public Record Report a problem | ||
Nearby homes
- $1,445,5004 bd5 ba4.2k sqft9150 Great Heron Cir, Orlando, FL 32836Off Market
- $1,828,7005 bd6 ba4.4k sqft9142 Great Heron Cir, Orlando, FL 32836Off Market
- $3,115,0006 bd9 ba8.9k sqft9163 Point Cypress Dr, Orlando, FL 32836Off Market
- $1,534,6005 bd4 ba4.8k sqft9147 Great Heron Cir, Orlando, FL 32836Off Market
Get a cash offer in 3 minutes
Find out how much your home could sell for in as little as 3 minutes with a no-obligation cash offer.
Estimated market value
$1,663,600
