Welcome to 9154 Great Heron Circle, an exquisite 5-bedroom, 5-bathroom luxury estate with a 3-car side-load garage. Nestled within an exclusive, 24-hour guard-gated community, this home boasts mature landscaping with majestic live oaks and a grand circular driveway. As you step inside, the living and formal dining rooms greet you with opulent marble floors and elegant coffered ceilings. Perfectly crafted for entertaining, the expansive family room seamlessly flows into the gourmet kitchen, where a dine-in island, granite countertops, and stainless steel appliances await. A built-in bar area with a wine refrigerator connects these spaces, creating a perfect setting for hosting intimate gatherings. For outdoor enthusiasts, the expansive lanai, accessible from three sides of the home, offers ample space for luxurious patio furnishings and entertainment. Relax in the serene outdoor atmosphere, complete with a covered summer kitchen, a large pool, a heated spa with water feature, all enclosed within a grand screen enclosure. This home is ideal for accommodating guests in style, featuring a first-floor guest suite with an ensuite bath and three additional guest rooms upstairs. Guest rooms two and three share a Jack & Jill bathroom, while the fourth guest room boasts a spacious walk-in closet and another ensuite bath. Meticulously maintained, this home has been freshly painted inside and out, with a new stone coated metal shingle roof installed in 2022 and a complete re-pipe this year, ensuring that every detail is up to date and impeccable. Located in the reputable Cypress Point community, this estate offers an unparalleled location in the heart of the Butler Chain of Lakes. Just minutes from the renowned Restaurant Row and the vibrant attractions of International Drive, this location is second to none. Community amenities include a luxurious clubhouse, tennis and pickleball courts, and a private dock on Lake Sheen, a stones throw from the Orange County Sportsman’s Club—a truly exceptional community for discerning families. Don’t miss the opportunity to own this extraordinary luxury home!
Sold for $1,600,000
$1,600,000
9154 GREAT HERON CIRCLE, ORLANDO, FL 32836
5beds
4,356sqft
Single Family Residence
Built in 1993
0.52 Acres Lot
$1,753,100 Zestimate®
$367/sqft
$6,709 Estimated rent
Home value
$1,753,100
$1.63M - $1.89M
$6,709/mo
Zestimate® history
Owner options
List your home for rent
$6,709/mo
Rent Zestimate®
Find your next renter with Zillow Rental Manager. Plus, with online applications, you can quickly screen prospective tenants – for free.
$6,709/mo
Rent Zestimate®
Refinance and save
$11,941/mo
Est. payment
Refinancing to a lower rate could help reduce your monthly payments and save thousands over the life of the loan.
$11,941/mo
Est. payment
Explore your selling options
Work with a Zillow partner agent
Leverage their expertise and Zillow's premium Showcase listings to get your home seen by more buyers.
Get startedList with your own agent
Get your home in front of millions of buyers by listing it on Zillow.
Learn how to do itSell it yourself
Take full control of how buyers see your home on Zillow by listing For Sale by Owner (FSBO).
List your homeWhat's special
Zillow last checked:
Listing updated:
Listed by:
Cameron Hoch 407-257-4480,
RESOLUTE DEVELOPMENT GROUP, LLC 407-217-2277
Bought with:
Cedrick Williams, 3054866
MAGNUS REALTY GROUP LLC
Source: Stellar MLS,MLS#: O6228032 Originating MLS: Orlando Regional
Originating MLS: Orlando Regional
Facts & features
Interior
Bedrooms & bathrooms
- Bedrooms: 5
- Bathrooms: 5
- Full bathrooms: 5
Primary bedroom
- Features: En Suite Bathroom, Walk-In Closet(s)
- Level: First
- Dimensions: 16x24
Bedroom 1
- Features: En Suite Bathroom, Built-in Closet
- Level: First
- Dimensions: 15x12
Bedroom 2
- Features: Jack & Jill Bathroom, Walk-In Closet(s)
- Level: Second
- Dimensions: 12x14
Bedroom 3
- Features: Jack & Jill Bathroom, Built-in Closet
- Level: Second
- Dimensions: 12x12
Bedroom 4
- Features: En Suite Bathroom, Walk-In Closet(s)
- Level: Second
- Dimensions: 16x15
Primary bathroom
- Features: Dual Sinks, Granite Counters, Makeup/Vanity Space, Multiple Shower Heads, Split Vanities, Tub with Separate Shower Stall
- Level: First
- Dimensions: 9x18
Den
- Features: Built-In Shelving
- Level: First
- Dimensions: 13x16
Dining room
- Level: First
- Dimensions: 13x16
Family room
- Level: First
- Dimensions: 20x15
Kitchen
- Level: First
- Dimensions: 15x16
Laundry
- Level: First
- Dimensions: 8x12
Living room
- Level: First
- Dimensions: 16x12
Heating
- Central, Electric
Cooling
- Central Air
Appliances
- Included: Oven, Cooktop, Dishwasher, Disposal, Dryer, Electric Water Heater, Exhaust Fan, Freezer, Microwave, Refrigerator, Washer, Wine Refrigerator
- Laundry: Inside, Laundry Room
Features
- Built-in Features, Ceiling Fan(s), Crown Molding, High Ceilings, Kitchen/Family Room Combo, Primary Bedroom Main Floor, Stone Counters, Thermostat, Walk-In Closet(s)
- Flooring: Luxury Vinyl, Marble
- Doors: French Doors, Outdoor Kitchen
- Windows: Double Pane Windows, Shutters, Window Treatments
- Has fireplace: Yes
- Fireplace features: Family Room, Gas, Stone
Interior area
- Total structure area: 5,728
- Total interior livable area: 4,356 sqft
Property
Parking
- Total spaces: 3
- Parking features: Garage Door Opener, Garage Faces Side
- Attached garage spaces: 3
Features
- Levels: Two
- Stories: 2
- Patio & porch: Covered, Enclosed, Rear Porch, Screened
- Exterior features: Awning(s), Irrigation System, Lighting, Outdoor Kitchen
- Has private pool: Yes
- Pool features: Child Safety Fence, Gunite, Heated, In Ground, Lighting, Screen Enclosure
- Spa features: Heated, In Ground
- Has view: Yes
- View description: Pool
Lot
- Size: 0.52 Acres
- Dimensions: 94 x 180 x 136 x 186
- Features: Sidewalk, Unincorporated
- Residential vegetation: Mature Landscaping, Oak Trees, Trees/Landscaped
Details
- Parcel number: 332328188700560
- Zoning: P-D
- Special conditions: None
Construction
Type & style
- Home type: SingleFamily
- Architectural style: Custom
- Property subtype: Single Family Residence
Materials
- Block, Stucco
- Foundation: Slab
- Roof: Shingle
Condition
- New construction: No
- Year built: 1993
Utilities & green energy
- Sewer: Public Sewer
- Water: Public
- Utilities for property: BB/HS Internet Available, Cable Connected, Electricity Connected, Phone Available, Sewer Connected, Sprinkler Well, Street Lights, Underground Utilities, Water Connected
Community & HOA
Community
- Security: Gated Community, Security Gate, Security System, Smoke Detector(s), Touchless Entry
- Pet fee: $0 monthly
- Subdivision: CYPRESS POINT PH 03
HOA
- Has HOA: Yes
- HOA fee: $338 monthly
- HOA name: Jennifer Raulerson
Location
- Region: Orlando
Financial & listing details
- Price per square foot: $367/sqft
- Tax assessed value: $1,129,800
- Annual tax amount: $15,765
- Date on market: 8/2/2024
- Cumulative days on market: 17 days
- Listing terms: Cash,Conventional,FHA,VA Loan
- Ownership: Fee Simple
- Total actual rent: 0
- Electric utility on property: Yes
- Road surface type: Paved, Asphalt
Price history
| Date | Event | Price |
|---|---|---|
| 9/13/2024 | Sold | $1,600,000-8.6%$367/sqft |
Source:  Stellar MLS #O6228032 Report a problem Stellar MLS #O6228032 Report a problem | ||
| 8/28/2024 | Pending sale | $1,750,000$402/sqft |
Source: Stellar MLS #O6228032 Report a problem | ||
| 8/19/2024 | Listed for sale | $1,750,000$402/sqft |
Source: Stellar MLS #O6228032 Report a problem | ||
| 8/12/2024 | Pending sale | $1,750,000$402/sqft |
Source: Stellar MLS #O6228032 Report a problem | ||
| 8/2/2024 | Listed for sale | $1,750,000+59.1%$402/sqft |
Source: Stellar MLS #O6228032 Report a problem | ||
| 7/22/2014 | Sold | $1,100,000-4.3%$253/sqft |
Source: Public Record Report a problem | ||
| 5/24/2014 | Listed for sale | $1,150,000+116.5%$264/sqft |
Source: Coldwell Banker Residential Real Estate - Orlando #O5229735 Report a problem | ||
| 6/28/1993 | Sold | $531,300$122/sqft |
Source: Public Record Report a problem | ||
Public tax history
| Year | Property taxes | Tax assessment |
|---|---|---|
| 2024 | $17,727 +12.4% | $1,018,481 +10% |
| 2023 | $15,765 +14.5% | $925,892 +10% |
| 2022 | $13,764 +9.5% | $841,720 +10% |
| 2021 | $12,573 -1.4% | $765,200 -0.7% |
| 2020 | $12,751 -2.1% | $770,337 -0.7% |
| 2019 | $13,024 +0.6% | $775,475 +1.9% |
| 2018 | $12,944 | $761,206 -18.6% |
| 2017 | $12,944 -19.2% | $934,906 +2.3% |
| 2016 | $16,011 +0.3% | $913,933 +9% |
| 2015 | $15,967 +43.7% | $838,515 +25.3% |
| 2014 | $11,109 +2.1% | $669,027 +5.5% |
| 2013 | $10,885 -3.1% | $633,861 -2.3% |
| 2012 | $11,237 -3% | $648,860 -2.5% |
| 2011 | $11,586 +2.3% | $665,599 -5.6% |
| 2010 | $11,327 | $704,845 -4.8% |
| 2009 | -- | $740,631 -17.2% |
| 2008 | $10,533 +1.5% | $894,346 -6.3% |
| 2007 | $10,380 -6.3% | $954,650 +20.9% |
| 2006 | $11,076 +0.1% | $789,421 +18.4% |
| 2005 | $11,069 +4.3% | $667,010 +9.6% |
| 2004 | $10,611 +0.1% | $608,525 +0.6% |
| 2003 | $10,595 +3.5% | $604,802 +3% |
| 2002 | $10,241 -1.2% | $587,170 +5.2% |
| 2001 | $10,365 +2.4% | $558,262 +5.1% |
| 2000 | $10,123 | $531,322 |
Find assessor info on the county website
Neighborhood: 32836
Nearby homes
- $1,396,1005 bd5 ba4.3k sqft9158 Great Heron Cir, Orlando, FL 32836Off Market

- $1,485,0004 bd5 ba4.2k sqft9150 Great Heron Cir, Orlando, FL 32836Off Market
- $1,950,0006 bd7 ba6.1k sqft9127 Point Cypress Dr, Orlando, FL 32836Sold
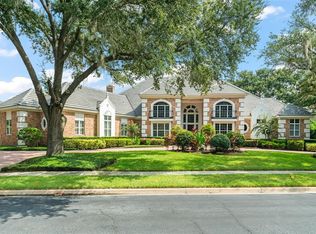
- $1,511,4005 bd4 ba4.1k sqft9115 Point Cypress Dr, Orlando, FL 32836Off Market
- $2,225,0005 bd6 ba5.7k sqft9151 Point Cypress Dr, Orlando, FL 32836For Sale
- $1,560,0005 bd4 ba4.2k sqft9159 Great Heron Cir, Orlando, FL 32836Off Market
- $1,392,0005 bd4 ba4k sqft9151 Great Heron Cir, Orlando, FL 32836Off Market
- $1,660,0005 bd4 ba4.6k sqft9146 Great Heron Cir, Orlando, FL 32836Sold
Nearby schools
GreatSchools rating
- 10/10Bay Meadows Elementary SchoolGrades: PK-5Distance: 0.6 mi
- 7/10Southwest Middle SchoolGrades: 6-8Distance: 2.3 mi
- 5/10LAKE BUENA VISTA HIGH SCHOOL-0932Grades: 9-12Distance: 2.9 mi
Schools provided by the listing agent
- Elementary: Bay Meadows Elem
- Middle: Southwest Middle
- High: Lake Buena Vista High School
Source: Stellar MLS. This data may not be complete. We recommend contacting the local school district to confirm school assignments for this home.
Get a cash offer in 3 minutes
Find out how much your home could sell for in as little as 3 minutes with a no-obligation cash offer.
Estimated market value
$1,753,100
Get a cash offer in 3 minutes
Find out how much your home could sell for in as little as 3 minutes with a no-obligation cash offer.
Estimated market value
$1,753,100
- Florida
- Orange County
- Bay Hill
- 32836
- 9154 GREAT HERON CIRCLE
Nearby cities
Nearby zip codes
Other Bay Hill Topics
