Welcome to Magnolia Park! This community is nestled in the heart of Riverview, close to major roadways for easy transit to Tampa. Walk into the main foyer and you will head right into the kitchen, complete with granite countertops, a pantry, and a layout that flows straight into the living room, where LVP and tile run throughout the first floor, a ceiling fan keeps things comfortable, and telescoping sliding glass doors open to a calming pond view; downstairs also includes a powder room for guests, a storage closet, and under-stair storage, plus hurricane shutters and a 1-car garage for everyday convenience. Upstairs, the primary bedroom is waiting with a ceiling fan and an en-suite bath featuring dual sinks and granite counters, then down the hall you will find the loft, a great flex space for an office or playroom, followed by the second bedroom and the second full bath with a tub/shower combo, and you will appreciate that the water softener (2025) and water heater (2025) are already handled. The community adds lifestyle value with a pool, playground, basketball courts, and green space for walking dogs, and when you want to get out and explore, nearby favorites include McKay Bay Nature Park, Ybor City Museum State Park, Eureka Springs Park, and The Florida Aquarium all within about 11 miles. For errands, Target and Walmart Neighborhood Market are close by, and less than 15 minutes to I-75, downtown Tampa, Apollo Beach, and Westfield Mall in Brandon. Schedule your private tour today!
Sold for $246,000
$246,000
9138 HILLCROFT DRIVE, RIVERVIEW, FL 33578
2beds
1,588sqft
Townhouse
Built in 2017
1,602 Square Feet Lot
$245,100 Zestimate®
$155/sqft
$2,158 Estimated rent
Home value
$245,100
$230,000 - $262,000
$2,158/mo
Zestimate® history
Owner options
List your home for rent
$2,158/mo
Rent Zestimate®
Find your next renter with Zillow Rental Manager. Plus, with online applications, you can quickly screen prospective tenants – for free.
$2,158/mo
Rent Zestimate®
Refinance and save
$2,194/mo
Est. payment
Refinancing to a lower rate could help reduce your monthly payments and save thousands over the life of the loan.
$2,194/mo
Est. payment
Explore your selling options
Work with a Zillow partner agent
Leverage their expertise and Zillow's premium Showcase listings to get your home seen by more buyers.
Get startedList with your own agent
Get your home in front of millions of buyers by listing it on Zillow.
Learn how to do itSell it yourself
Take full control of how buyers see your home on Zillow by listing For Sale by Owner (FSBO).
List your homeWhat's special
Basketball courtsGranite countertopsHurricane shuttersPowder room for guests
Zillow last checked:
Listing updated:
Listed by:
Margarita Solis 813-598-9004,
RE/MAX COLLECTIVE 813-438-7841
Bought with:
Almin Skender, 3635744
LPT REALTY, LLC
Source: Stellar MLS,MLS#: TB8469606 Originating MLS: Suncoast Tampa
Originating MLS: Suncoast Tampa
Facts & features
Interior
Bedrooms & bathrooms
- Bedrooms: 2
- Bathrooms: 3
- Full bathrooms: 2
- 1/2 bathrooms: 1
Rooms
- Room types: Loft
Primary bedroom
- Description: Room5
- Features: Ceiling Fan(s), Built-in Closet
- Level: Second
- Area: 187 Square Feet
- Dimensions: 15.02x12.45
Bedroom 2
- Description: Room7
- Features: Walk-In Closet(s)
- Level: Second
- Area: 148.09 Square Feet
- Dimensions: 14.01x10.57
Primary bathroom
- Description: Room6
- Features: En Suite Bathroom, Dual Sinks, Pantry, Shower No Tub, Linen Closet
- Level: Second
- Area: 51.59 Square Feet
- Dimensions: 4.89x10.55
Bathroom 1
- Description: Room3
- Features: Sink - Pedestal, No Closet
- Level: First
- Area: 24.55 Square Feet
- Dimensions: 3.4x7.22
Bathroom 3
- Description: Room9
- Features: Stone Counters, Tub With Shower, No Closet
- Level: Second
- Area: 40.41 Square Feet
- Dimensions: 4.94x8.18
Foyer
- Description: Room4
- Features: No Closet
- Level: First
- Area: 31.35 Square Feet
- Dimensions: 4.3x7.29
Kitchen
- Description: Room2
- Features: Stone Counters, Pantry
- Level: First
- Area: 169.54 Square Feet
- Dimensions: 11.11x15.26
Living room
- Description: Room1
- Features: Ceiling Fan(s)
- Level: First
- Area: 329.56 Square Feet
- Dimensions: 22x14.98
Loft
- Description: Room8
- Features: No Closet
- Level: Second
- Area: 140.2 Square Feet
- Dimensions: 12.54x11.18
Heating
- Central
Cooling
- Central Air
Appliances
- Included: Dishwasher, Disposal, Dryer, Electric Water Heater, Microwave, Range, Refrigerator, Washer, Water Softener
- Laundry: Laundry Closet, Upper Level
Features
- Ceiling Fan(s), Split Bedroom, Stone Counters, Thermostat, Walk-In Closet(s)
- Flooring: Carpet, Luxury Vinyl, Tile
- Doors: Sliding Doors
- Windows: Hurricane Shutters
- Has fireplace: No
Interior area
- Total structure area: 1,876
- Total interior livable area: 1,588 sqft
Property
Parking
- Total spaces: 1
- Parking features: Garage - Attached
- Attached garage spaces: 1
Features
- Levels: Two
- Stories: 2
- Exterior features: Playground, Rain Gutters, Sidewalk
- Has view: Yes
- View description: Water, Pond
- Has water view: Yes
- Water view: Water,Pond
Lot
- Size: 1,602 Square Feet
Details
- Parcel number: U013019A6P00001300003.0
- Zoning: PD
- Special conditions: None
Construction
Type & style
- Home type: Townhouse
- Property subtype: Townhouse
Materials
- Block, Vinyl Siding
- Foundation: Block
- Roof: Shingle
Condition
- New construction: No
- Year built: 2017
Details
- Builder name: Centex
Utilities & green energy
- Sewer: Public Sewer
- Water: Public
- Utilities for property: BB/HS Internet Available, Electricity Connected, Street Lights, Water Connected
Community & HOA
Community
- Features: Gated Community - No Guard, Park, Sidewalks
- Pet fee: $0 monthly
- Subdivision: MAGNOLIA PARK NORTHEAST RESIDENTIAL PHAS
HOA
- Has HOA: Yes
- Amenities included: Basketball Court, Park, Playground, Pool
- Services included: Community Pool, Reserve Fund, Maintenance Structure
- HOA fee: $385 monthly
- HOA name: Grand Manors
- HOA phone: 855-947-2636
Location
- Region: Riverview
Financial & listing details
- Price per square foot: $155/sqft
- Tax assessed value: $243,128
- Annual tax amount: $4,744
- Date on market: 1/28/2026
- Cumulative days on market: 76 days
- Listing terms: Cash,Conventional,FHA,VA Loan
- Ownership: Fee Simple
- Total actual rent: 0
- Electric utility on property: Yes
- Road surface type: Asphalt
Price history
| Date | Event | Price |
|---|---|---|
| 6/11/2026 | Sold | $246,000-0.8%$155/sqft |
Source:  Stellar MLS #TB8469606 Report a problem Stellar MLS #TB8469606 Report a problem | ||
| 4/14/2026 | Pending sale | $248,000$156/sqft |
Source: Stellar MLS #TB8469606 Report a problem | ||
| 3/11/2026 | Price change | $248,000-0.8%$156/sqft |
Source: Stellar MLS #TB8469606 Report a problem | ||
| 1/28/2026 | Listed for sale | $250,000+21.7%$157/sqft |
Source: Stellar MLS #TB8469606 Report a problem | ||
| 3/17/2020 | Sold | $205,500$129/sqft |
Source: Public Record Report a problem | ||
| 1/22/2020 | Pending sale | $205,500$129/sqft |
Source: CHARLES RUTENBERG REALTY INC #T3198434 Report a problem | ||
| 1/15/2020 | Price change | $205,500+0.8%$129/sqft |
Source: CHARLES RUTENBERG REALTY INC #T3198434 Report a problem | ||
| 12/16/2019 | Price change | $203,900-0.5%$128/sqft |
Source: CHARLES RUTENBERG REALTY INC #T3198434 Report a problem | ||
| 10/17/2019 | Price change | $204,900-1.3%$129/sqft |
Source: CHARLES RUTENBERG REALTY INC #T3198434 Report a problem | ||
| 9/19/2019 | Listed for sale | $207,500+12.2%$131/sqft |
Source: Charles Rutenberg Realty, Inc. #T3198434 Report a problem | ||
| 12/15/2017 | Sold | $185,000$116/sqft |
Source: Public Record Report a problem | ||
Public tax history
| Year | Property taxes | Tax assessment |
|---|---|---|
| 2025 | $4,866 +2.6% | $243,128 -2.2% |
| 2024 | $4,744 -4.5% | $248,674 +17.4% |
| 2023 | $4,970 +8.7% | $211,806 +10% |
| 2022 | $4,572 +9.9% | $192,551 +10% |
| 2021 | $4,158 +11.5% | $175,046 +14.3% |
| 2020 | $3,731 +1.1% | $153,212 +0.5% |
| 2019 | $3,691 | $152,521 +7.1% |
| 2018 | $3,691 -2.7% | $142,364 +4722.6% |
| 2017 | $3,792 | $2,952 |
Find assessor info on the county website
Neighborhood: Magnolia Park
Nearby homes
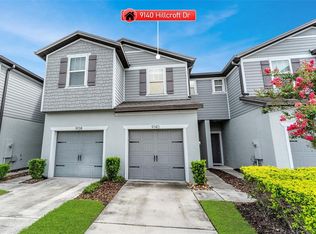
- $255,0002 bd3 ba1.4k sqft9140 Hillcroft Dr, Riverview, FL 33578Sold
- $235,4002 bd2 ba1.4k sqft9142 Hillcroft Dr, Riverview, FL 33578Off Market
- $230,0002 bd3 ba-- sqft9136 Hillcroft Dr, Riverview, FL 33578Sold

- $297,8003 bd3 ba1.8k sqft9134 Hillcroft Dr, Riverview, FL 33578Off Market

- $245,2002 bd2 ba1.5k sqft9144 Hillcroft Dr, Riverview, FL 33578Off Market
- $244,5002 bd2 ba1.5k sqft9146 Hillcroft Dr, Riverview, FL 33578Off Market
- $290,2003 bd2 ba1.8k sqft9128 Hillcroft Dr, Riverview, FL 33578Off Market
- $2,5503 bd3 ba1.8k sqft9148 Hillcroft Dr, Riverview, FL 33578For Rent
Nearby schools
GreatSchools rating
- 3/10Frost Elementary SchoolGrades: PK-5Distance: 0.9 mi
- 2/10Giunta Middle SchoolGrades: 6-8Distance: 0.8 mi
- 3/10Spoto High SchoolGrades: 9-12Distance: 1.1 mi
Schools provided by the listing agent
- Elementary: Frost Elementary School
- Middle: Giunta Middle-HB
- High: Spoto High-HB
Source: Stellar MLS. This data may not be complete. We recommend contacting the local school district to confirm school assignments for this home.
Get a cash offer in 3 minutes
Find out how much your home could sell for in as little as 3 minutes with a no-obligation cash offer.
Estimated market value
$245,100
Get a cash offer in 3 minutes
Find out how much your home could sell for in as little as 3 minutes with a no-obligation cash offer.
Estimated market value
$245,100
- Florida
- Hillsborough County
- Riverview
- 33578
- Magnolia Park
- 9138 HILLCROFT DRIVE
Nearby cities
Nearby neighborhoods
Nearby zip codes
Other Riverview Topics
