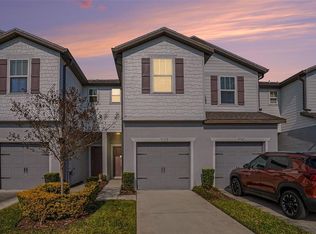
Swap city clamor for a tropical paradise at 9140 Hillcroft Dr, a vibrant 2-bedroom, 2.5-bath waterfront townhome in Magnolia Park, nestled between Riverview and Tampa. This impeccably maintained treasure, freshly cleaned to a sparkling shine, brims with love, good vibes, and move-in-ready charm infused with an island-inspired spirit. Cruise through the gated community, where palm-lined sidewalks and lush tropical greenery set a resort-like vibe. Pull into the spacious driveway, the home’s cheerful exterior and neat garage inviting you in, complete with hurricane shutters for peace of mind. Step inside to a sun-drenched, open layout with captivating pond views, where families of ducks with adorable ducklings and colorful birds splash about year-round, joined by migratory birds from up north each season. Stay cool with a brand-new AC system recently installed, complemented by ceiling fans thoughtfully spread throughout the home, enhancing the breezy ambiance. The main level buzzes with energy—a cozy living room flows into a chef’s kitchen featuring stainless steel appliances, granite countertops, two spacious pantries, and ample cabinets, all overlooking the lively pond. A clever storage area tucked under the stairs keeps your essentials organized. Slide open the glass doors to a breezy patio, perfect for sipping pineapple smoothies or toasting sunsets. A convenient half bath, boasting a stylish white vanity, keeps things practical downstairs. Upstairs, gorgeous luxury laminate flooring channels elegance across both bedrooms. The owner’s suite is your private retreat, with serene pond views, a walk-through closet, and a spa-like en-suite bathroom featuring granite countertops, and dual sinks. The second bedroom shines with its own walk-in closet and a full bath. Close by, a large laundry room with included washer and dryer makes life effortless. The included SimpliSafe alarm system adds security and ease to your tropical haven. This home’s pristine condition radiates the care poured into it. Magnolia Park feels like a vacation resort, with three pools, a splash pad, playground, basketball court, and trails teeming with wildlife. Low CDD fees and HOA-covered lawn/roof care let you soak up the paradise hassle-free. Just 5 minutes from Publix, Starbucks, and dining, with I-75 and the Crosstown Expressway nearby, you’re perfectly connected. Freshly cleaned, pulsing with a loving spirit, and equipped with a new AC, hurricane shutters, and a SimpliSafe system, this tropical gem is calling. Book your private tour today.
Sold for $255,000
$255,000
9140 HILLCROFT DRIVE, RIVERVIEW, FL 33578
2beds
1,480sqft
Townhouse
Built in 2017
1,764 Square Feet Lot
$248,900 Zestimate®
$172/sqft
$2,037 Estimated rent
Home value
$248,900
Estimated sales range
Not available
$2,037/mo
Zestimate® history
Owner options
List your home for rent
$2,037/mo
Rent Zestimate®
Find your next renter with Zillow Rental Manager. Plus, with online applications, you can quickly screen prospective tenants – for free.
$2,037/mo
Rent Zestimate®
Refinance and save
$2,159/mo
Est. payment
Refinancing to a lower rate could help reduce your monthly payments and save thousands over the life of the loan.
$2,159/mo
Est. payment
Explore your selling options
Work with a Zillow partner agent
Leverage their expertise and Zillow's premium Showcase listings to get your home seen by more buyers.
Get startedList with your own agent
Get your home in front of millions of buyers by listing it on Zillow.
Learn how to do itSell it yourself
Take full control of how buyers see your home on Zillow by listing For Sale by Owner (FSBO).
List your homeWhat's special
Three poolsGated communityBasketball courtBreezy patioGranite countertopsNeat garageTrails teeming with wildlife
Zillow last checked:
Listing updated:
Listed by:
Tommaso Bellifemine 201-889-4310,
FLORIDA EXECUTIVE REALTY 2 813-832-5400
Bought with:
Jason McIntosh, 3335722
RE/MAX REALTY UNLIMITED
Source: Stellar MLS,MLS#: TB8394339 Originating MLS: Suncoast Tampa
Originating MLS: Suncoast Tampa
Facts & features
Interior
Bedrooms & bathrooms
- Bedrooms: 2
- Bathrooms: 3
- Full bathrooms: 2
- 1/2 bathrooms: 1
Primary bedroom
- Features: Dual Closets
- Level: Second
- Area: 182 Square Feet
- Dimensions: 13x14
Bedroom 2
- Features: Walk-In Closet(s)
- Level: Second
- Area: 176 Square Feet
- Dimensions: 11x16
Bathroom 1
- Level: First
- Area: 28 Square Feet
- Dimensions: 4x7
Bathroom 2
- Level: Second
- Area: 70 Square Feet
- Dimensions: 5x14
Bathroom 3
- Level: Second
- Area: 45 Square Feet
- Dimensions: 5x9
Kitchen
- Level: First
- Area: 165 Square Feet
- Dimensions: 11x15
Laundry
- Level: Second
- Area: 42 Square Feet
- Dimensions: 6x7
Living room
- Level: First
- Area: 330 Square Feet
- Dimensions: 15x22
Heating
- Central, Electric
Cooling
- Central Air
Appliances
- Included: Dishwasher, Disposal, Dryer, Electric Water Heater, Microwave, Range, Refrigerator, Washer
- Laundry: Laundry Room
Features
- Ceiling Fan(s), Living Room/Dining Room Combo, PrimaryBedroom Upstairs, Solid Surface Counters
- Flooring: Ceramic Tile, Laminate
- Doors: Sliding Doors
- Windows: Hurricane Shutters
- Has fireplace: No
Interior area
- Total structure area: 1,764
- Total interior livable area: 1,480 sqft
Property
Parking
- Total spaces: 1
- Parking features: Common, Driveway
- Attached garage spaces: 1
- Has uncovered spaces: Yes
- Details: Garage Dimensions: 11x21
Features
- Levels: Two
- Stories: 2
- Exterior features: Sidewalk
- Fencing: Vinyl
- Has view: Yes
- View description: Pond
- Has water view: Yes
- Water view: Pond
- Waterfront features: Pond
Lot
- Size: 1,764 Square Feet
- Features: In County, Sidewalk, Unincorporated
Details
- Parcel number: U013019A6P00001300004.0
- Zoning: PD
- Special conditions: None
Construction
Type & style
- Home type: Townhouse
- Property subtype: Townhouse
Materials
- Concrete
- Foundation: Slab
- Roof: Shingle
Condition
- New construction: No
- Year built: 2017
Details
- Builder model: Evergreen
- Builder name: Centex
Utilities & green energy
- Sewer: Public Sewer
- Water: Public
- Utilities for property: BB/HS Internet Available, Cable Available, Public, Street Lights, Underground Utilities
Community & HOA
Community
- Features: Community Mailbox, Gated Community - No Guard, Park, Pool, Sidewalks
- Security: Security Gate, Security System
- Pet fee: $0 monthly
- Subdivision: MAGNOLIA PARK NORTHEAST RESIDENTIAL PHASE 1
HOA
- Has HOA: Yes
- Amenities included: Basketball Court, Gated, Park
- Services included: Community Pool, Maintenance Grounds, Pool Maintenance
- HOA fee: $390 monthly
- HOA name: Carly Newman
- HOA phone: 813-671-6500
Location
- Region: Riverview
Financial & listing details
- Price per square foot: $172/sqft
- Tax assessed value: $234,067
- Annual tax amount: $3,480
- Date on market: 6/6/2025
- Cumulative days on market: 6 days
- Listing terms: Conventional,FHA,VA Loan
- Ownership: Fee Simple
- Total actual rent: 0
- Road surface type: Asphalt
Price history
| Date | Event | Price |
|---|---|---|
| 6/26/2025 | Sold | $255,000-1.9%$172/sqft |
Source:  Stellar MLS #TB8394339 Report a problem Stellar MLS #TB8394339 Report a problem | ||
| 6/12/2025 | Pending sale | $260,000$176/sqft |
Source: Stellar MLS #TB8394339 Report a problem | ||
| 6/6/2025 | Listed for sale | $260,000+40.9%$176/sqft |
Source: Stellar MLS #TB8394339 Report a problem | ||
| 3/19/2020 | Sold | $184,500-4.9%$125/sqft |
Source: Public Record Report a problem | ||
| 1/23/2020 | Pending sale | $194,000$131/sqft |
Source: FLORIDA REAL ESTATE INC #T3212198 Report a problem | ||
| 1/11/2020 | Price change | $194,000-1%$131/sqft |
Source: FLORIDA REAL ESTATE INC #T3212198 Report a problem | ||
| 12/28/2019 | Price change | $196,000-1.8%$132/sqft |
Source: FLORIDA REAL ESTATE INC #T3212198 Report a problem | ||
| 11/23/2019 | Listed for sale | $199,500+13%$135/sqft |
Source: FLORIDA REAL ESTATE INC #T3212198 Report a problem | ||
| 12/19/2017 | Sold | $176,500$119/sqft |
Source: Public Record Report a problem | ||
Public tax history
| Year | Property taxes | Tax assessment |
|---|---|---|
| 2025 | $3,887 +7.2% | $234,067 +27.1% |
| 2024 | $3,626 +3.6% | $184,154 +3% |
| 2023 | $3,500 +4.8% | $178,790 +3% |
| 2022 | $3,339 +1.4% | $173,583 +3% |
| 2021 | $3,293 +14.8% | $168,527 +14.5% |
| 2020 | $2,869 +1.6% | $147,183 +0.5% |
| 2019 | $2,823 | $146,467 +7.4% |
| 2018 | $2,823 -23.3% | $136,335 +4518.4% |
| 2017 | $3,680 | $2,952 |
Find assessor info on the county website
Neighborhood: Magnolia Park
Nearby homes
- $246,0002 bd3 ba1.5k sqft9138 Hillcroft Dr, Riverview, FL 33578Sold
- $235,4002 bd2 ba1.4k sqft9142 Hillcroft Dr, Riverview, FL 33578Off Market
- $245,2002 bd2 ba1.5k sqft9144 Hillcroft Dr, Riverview, FL 33578Off Market

- $230,0002 bd3 ba-- sqft9136 Hillcroft Dr, Riverview, FL 33578Sold

- $244,5002 bd2 ba1.5k sqft9146 Hillcroft Dr, Riverview, FL 33578Off Market
- $297,8003 bd3 ba1.8k sqft9134 Hillcroft Dr, Riverview, FL 33578Off Market
- $2,5503 bd3 ba1.8k sqft9148 Hillcroft Dr, Riverview, FL 33578For Rent
- $290,2003 bd2 ba1.8k sqft9128 Hillcroft Dr, Riverview, FL 33578Off Market
Nearby schools
GreatSchools rating
- 3/10Frost Elementary SchoolGrades: PK-5Distance: 0.9 mi
- 2/10Giunta Middle SchoolGrades: 6-8Distance: 0.8 mi
- 3/10Spoto High SchoolGrades: 9-12Distance: 1.1 mi
Schools provided by the listing agent
- Elementary: Frost Elementary School
- Middle: Giunta Middle-HB
- High: Spoto High-HB
Source: Stellar MLS. This data may not be complete. We recommend contacting the local school district to confirm school assignments for this home.
Get a cash offer in 3 minutes
Find out how much your home could sell for in as little as 3 minutes with a no-obligation cash offer.
Estimated market value
$248,900
Get a cash offer in 3 minutes
Find out how much your home could sell for in as little as 3 minutes with a no-obligation cash offer.
Estimated market value
$248,900
- Florida
- Hillsborough County
- Riverview
- 33578
- Magnolia Park
- 9140 HILLCROFT DRIVE
Nearby cities
Nearby neighborhoods
Nearby zip codes
Other Riverview Topics
