Skip main navigation
Off market
  • $117,600

    9138 Tudor Dr #M110, Tampa, FL 33615

    2beds
    960sqft
    Condominium
    Built in 1980
    4 Square Feet Lot
    $117,600 Zestimate®
    $123/sqft
    $1,804 Estimated rent

    Home value

    $117,600

    $101,000 - $136,000

    $1,804/mo

    Zestimate® history
    Loading
    Loading...

    Owner options

    List your home for rent

    $1,804/mo

    Rent Zestimate®

    Find your next renter with Zillow Rental Manager. Plus, with online applications, you can quickly screen prospective tenants – for free.

    Learn more

    $1,804/mo

    Rent Zestimate®

    Refinance and save

    $1,005/mo

    Est. payment

    Refinancing to a lower rate could help reduce your monthly payments and save thousands over the life of the loan.

    See today's rates

    $1,005/mo

    Est. payment

    Explore your selling options

    Work with a Zillow partner agent

    Leverage their expertise and Zillow's premium Showcase listings to get your home seen by more buyers.

    Get started

    List with your own agent

    Get your home in front of millions of buyers by listing it on Zillow.

    Learn how to do it

    Sell it yourself

    Take full control of how buyers see your home on Zillow by listing For Sale by Owner (FSBO).

    List your home

    What's special

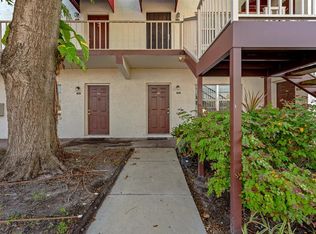
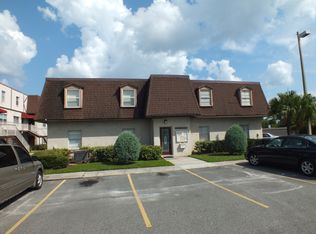
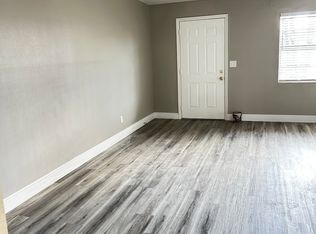
    This two-bedroom, one-bathroom condo is for sale inside the Tudor Cay Condominium community located off Hillsborough Ave in Tampa, FL. It's on the first-floor condo with easy access (no stairs to climb). The condo has many new upgradings including:*New Central AC system installed within the last couple of years.*New double-pane thermal installed windows in the dining room, family room, and both bedrooms. Let's start this tour in the kitchen. The kitchen is newly remodeled: countertops and solid wood white cabinets. Appliances include refrigerator/freezer and stove/oven. extra-wide high-end stainless steel sink with pull-out faucet and sprayer. LED ceiling light and the kitchen window give you natural light. What's is unique about this kitchen is the all-in-one washer/dryer. This one machine installed under the kitchen counter will wash and dyer your clothes. Next up, we have the Dining Room and Family Room. The dining room has a window and ceiling fan with candelabra light bulbs. There is plenty of space for a dining table and chairs. The adjacent family room is quite large and can fit couches and large screen TV. From there a hallway takes you into the bathroom. The bathroom includes a bathtub and shower. The Newly updated bathroom includes a tall vanity cabinet and a luxury swooping faucet over the sink. Framed mirror on the wall and mirrored medicine cabinet. Finishing up this tour are the bedrooms. When you enter the largest bedroom, it has a walk-in closet, window, and carpeting. The guest bedroom also has a window and closet with a sliding wooden and mirrored door.

    This property is not currently displayed as for sale or rent on Zillow. This may be different from what's on other websites or public sources.

    Originating MLS: Lake and Sumter

    Facts & features

    Interior

    Bedrooms & bathrooms
    • Bedrooms: 2
    • Bathrooms: 1
    • Full bathrooms: 1
    Heating
    • Forced air, Electric
    Cooling
    • Central
    Appliances
    • Included: Dryer, Freezer, Microwave, Range / Oven, Refrigerator, Washer
    • Laundry: In Kitchen
    Features
    • Ceiling Fans(s), Walk-In Closet(s), Living Room/Dining Room Combo, Window Treatments
    • Flooring: Carpet, Laminate
    • Windows: ENERGY STAR Qualified Windows, Insulated Windows, Blinds, Thermal Windows
    Interior area
    • Structure area source: Public Records
    • Total interior livable area: 960 sqft

    Property

    Parking
    • Parking features: Off-street
    Accessibility
    • Accessibility features: Visitor Bathroom, Accessible Central Living Area, Accessible Closets, Accessible Bedroom, Accessible Common Area, Accessible Doors, Accessible Electrical and Environmental Controls, Accessible Entrance, Accessible Hallway(s), Accessible Kitchen, Accessible Kitchen Appliances, Accessible Washer/Dryer
    Features
    • Levels: One
    • Exterior features: Other
    Lot
    • Size: 4 Square Feet
    • Features: Sidewalk, Street Paved
    • Residential vegetation: Mature Landscaping
    Details
    • Parcel number: 1728340C5M00000001100U
    • Zoning: RMC-9

    Construction

    Type & style
    • Home type: SingleFamily
    • Architectural style: Ranch
    • Property subtype: Condominium
    Materials
    • masonry
    • Roof: Other
    Condition
    • Year built: 1980

    Utilities & green energy

    • Sewer: Public Sewer
    • Water: Public
    • Utilities for property: Electricity Connected, Phone Available, Sewer Connected, Cable Available, Public, Street Lights, Cable Connected, Electricity Available, Water Available, Private, Sewer Available, Water Connected
    Green energy
    • Energy efficient items: Windows

    Community & HOA

    Community
    • Subdivision: TUDOR CAY CONDO
    HOA
    • Has HOA: Yes
    • Services included: Community Pool, Maintenance Grounds, Recreational Facilities, Trash, Insurance, Maintenance Exterior, Maintenance Repairs, Pool Maintenance, Sewer, Water, Manager
    • HOA fee: $331 monthly
    Location
    • Region: Tampa

    Financial & listing details

    • Price per square foot: $123/sqft
    • Tax assessed value: $83,792
    • Annual tax amount: $1,523
    • Listing terms: Cash, Conventional, VA Loan
    • Ownership: Condominium

    Price history

    DateEventPrice
    11/13/2025Listing removed$1,600$2/sqft
    Source: Stellar MLS #TB8428215 Report a problem
    9/25/2025Listed for rent$1,600-5.9%$2/sqft
    Source: Stellar MLS #TB8428215 Report a problem
    11/23/2024Listing removed$1,700$2/sqft
    Source: Stellar MLS #TB8313524 Report a problem
    11/8/2024Price change$1,700+9.7%$2/sqft
    Source: Stellar MLS #TB8313524 Report a problem
    10/22/2024Listed for rent$1,550+40.9%$2/sqft
    Source: Stellar MLS #TB8313524 Report a problem
    5/20/2021Listing removed--
    Source: Stellar MLS #T3307004 Report a problem
    5/16/2021Listed for sale$115,000+35.3%$120/sqft
    Source: Stellar MLS #T3307004 Report a problem
    4/29/2021Sold$85,000-14.9%$89/sqft
    Source: Stellar MLS #G5031526 Report a problem
    3/31/2021Pending sale$99,900$104/sqft
    Source: Stellar MLS #G5031526 Report a problem
    3/29/2021Listed for sale$99,900$104/sqft
    Source: Stellar MLS #G5031526 Report a problem
    3/22/2021Pending sale$99,900$104/sqft
    Source: Stellar MLS #G5031526 Report a problem
    3/3/2021Listed for sale$99,900+8%$104/sqft
    Source: Stellar MLS #G5031526 Report a problem
    2/25/2021Listing removed--
    Source: Stellar MLS Report a problem
    2/15/2021Listed for sale$92,500$96/sqft
    Source: Stellar MLS #G5031526 Report a problem
    2/12/2021Pending sale$92,500$96/sqft
    Source: Stellar MLS #G5031526 Report a problem
    12/14/2020Price change$92,500-5.6%$96/sqft
    Source: LIST NOW REALTY, LLC #G5031526 Report a problem
    11/20/2020Price change$98,000-10%$102/sqft
    Source: LIST NOW REALTY, LLC #G5031526 Report a problem
    10/20/2020Price change$108,900-1%$113/sqft
    Source: LIST NOW REALTY, LLC #G5031526 Report a problem
    7/22/2020Listed for sale$109,999+214.3%$115/sqft
    Source: LIST NOW REALTY, LLC #G5031526 Report a problem
    7/21/2020Listing removed$1,100$1/sqft
    Source: Owner Report a problem
    6/7/2020Price change$1,100-4.3%$1/sqft
    Source: Owner Report a problem
    5/3/2020Listed for rent$1,150$1/sqft
    Source: Owner Report a problem
    7/29/2013Sold$35,000-22.2%$36/sqft
    Source: Public Record Report a problem
    1/25/2013Listing removed$45,000$47/sqft
    Source: RE/MAX PREMIER GROUP #T2494671 Report a problem
    9/6/2012Listed for sale$45,000$47/sqft
    Source: RE/MAX Premier Group #T2494671 Report a problem

    Public tax history

    YearProperty taxesTax assessment
    2025$1,523 +12.2%$80,840 +10%
    2024$1,357 -3.1%$73,491 -3.4%
    2023$1,400 +13.1%$76,077 +10%
    2022$1,238 +40.4%$69,161 +46.7%
    2021$882 +0%$47,144 +10%
    2020$881 +5.6%$42,858 +10%
    2019$834 $38,962 -10.9%
    2018$834 +5.1%$43,716 +15.1%
    2017$793 +9.8%$37,976 +29.7%
    2016$723 +10.6%$29,273 +10%
    2015$653 +2.8%$26,612 -8.6%
    2014$635 $29,106 +35.3%
    2013$635 +38%$21,520 +10%
    2012$460 -1%$19,564 +2.2%
    2011$465 -5%$19,134 -6.4%
    2010$489 -44%$20,447 -48.1%
    2009$874 -37.1%$39,412 -39.1%
    2008$1,389 -19.7%$64,689 -21.6%
    2007$1,729 -4.4%$82,538 +4.6%
    2006$1,809 +28.7%$78,931 +34.6%
    2005$1,406 $58,631 +26.7%
    2004-- $46,268 +17.6%
    2003-- $39,337 +14.8%
    2002-- $34,277
    2001-- $34,277 +18%
    2000$769 $29,050
    Find assessor info on the county website

    Neighborhood: Town 'n' Country

    Nearby schools

    GreatSchools rating
    Schools provided by the listing agent
    • District: HILLSBOROUGH

    Source: The MLS. This data may not be complete. We recommend contacting the local school district to confirm school assignments for this home.

    Get a cash offer in 3 minutes
    Find out how much your home could sell for in as little as 3 minutes with a no-obligation cash offer.
    Estimated market value
    $117,600
    Get a cash offer in 3 minutes
    Find out how much your home could sell for in as little as 3 minutes with a no-obligation cash offer.
    Estimated market value
    $117,600