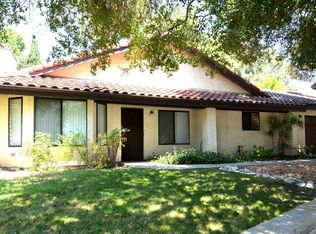
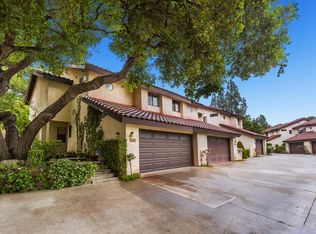
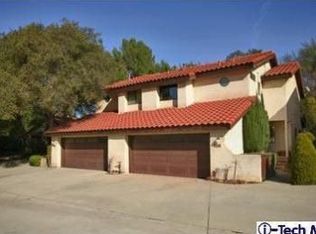
Residing within a tranquil complex in the Crescenta Valley Foothills, this striking 2-bedroom, 2-bath Spanish-inspired detached townhome blends comfort, convenience, and sophistication effortlessly!
Vaulted ceilings, gleaming wood-style floors, and expansive windows project a welcoming atmosphere throughout, while the living and dining areas flow seamlessly together, making it easy to gather around the fireplace for conversation or relaxing. Just beyond, the open kitchen features ample cabinetry, stainless steel appliances, and luminous countertops, allowing you to stay connected while preparing meals and entertaining guests.
Retreat to the primary suite, where dual closets provide generous storage, and the ensuite offers a walk-in shower for a refreshing start to your day. Outside, a 300+ sq ft deck, surrounded by mature trees, creates a peaceful setting for daily unwinding or hosting weekend get-togethers. Notables include no shared walls and an attached 2-car garage. Enjoy proximity to local schools, the I-210, La Tuna Canyon Park, and the boutiques, dining, and community events of Montrose. Come start your next chapter here and experience the remarkable lifestyle beyond the front door!
31 days
|
628
|
28
|
Zillow last checked:
Listing updated:
Listed by:
Lester PolicarpioDRE #01452450818-517-7731,
Keller Williams Luxury
Source: CRMLS,MLS#: SR26132870Originating MLS: California Regional MLS
Loading...
Facts & features
Interior
Bedrooms & bathrooms
Bedrooms: 2
Bathrooms: 2
Full bathrooms: 2
Main level bathrooms: 2
Main level bedrooms: 2
Rooms
Room types: Entry/Foyer, Family Room, Kitchen, Primary Bathroom, Primary Bedroom
Kitchen
Features: Granite Counters
Heating
Central
Cooling
Central Air
Appliances
Included: Dishwasher, Gas Oven, Gas Range, Refrigerator
Laundry: Washer Hookup, Gas Dryer Hookup
Features
Granite Counters, High Ceilings, Open Floorplan, Recessed Lighting
Has fireplace: Yes
Fireplace features: Living Room
Common walls with other units/homes: No Common Walls
Interior area
Total interior livable area: 1,161 sqft
Property
Parking
Total spaces: 2
Parking features: Direct Access, Garage
Attached garage spaces: 2
Features
Levels: One
Stories: 1
Entry location: Ground
Patio & porch: Deck, Patio
Pool features: None
Spa features: None
Has view: Yes
View description: None
Lot
Size: 1.16 Acres
Details
Parcel number: 2572006018
Special conditions: Standard
Construction
Type & style
Home type: Condo
Architectural style: Contemporary,Modern,Spanish
Property subtype: Condominium
Condition
New construction: No
Year built: 1984
Utilities & green energy
Electric: Standard
Sewer: Unknown
Water: See Remarks
Utilities for property: Cable Available, Electricity Available, Natural Gas Available, Phone Available, Water Available
Explore the cost of this home by adjusting the details. Changes won't be saved.
Principal & interest
$1,547
Mortgage insurance
$0
Property taxes
$170
Home insurance
$105
HOA fees
$0
Utilities
Not included
All calculations are estimates and provided by Zillow, Inc. for informational purposes only. Actual amounts may vary.
HOA fees may include property taxes on listings classified as Co-Ops. Contact the listing agent and/or owner for fee details.
Mortgage interest rates are dependent on a number of factors, including credit score, down payment, and repayment length. Interest rate data provided by Zillow Group Marketplace, Inc. as of 1/1/1970 from various mortgage lenders with which we have lead or other similar arrangements; the Estimated Payment is an average of those rates.
See how much you could borrow to make a competitive offer.