Residing within a tranquil complex in the Crescenta Valley Foothills, this striking 2-bedroom, 2-bath Spanish-inspired detached townhome blends comfort, convenience, and sophistication effortlessly!
Vaulted ceilings, gleaming wood-style floors, and expansive windows project a welcoming atmosphere throughout, while the living and dining areas flow seamlessly together, making it easy to gather around the fireplace for conversation or relaxing. Just beyond, the open kitchen features ample cabinetry, stainless steel appliances, and luminous countertops, allowing you to stay connected while preparing meals and entertaining guests.
Retreat to the primary suite, where dual closets provide generous storage, and the ensuite offers a walk-in shower for a refreshing start to your day. Outside, a 300+ sq ft deck, surrounded by mature trees, creates a peaceful setting for daily unwinding or hosting weekend get-togethers. Notables include no shared walls and an attached 2-car garage. Enjoy proximity to local schools, the I-210, La Tuna Canyon Park, and the boutiques, dining, and community events of Montrose. Come start your next chapter here and experience the remarkable lifestyle beyond the front door! HOA also includes Gardening, Pest Control, Earthquake Insurance, Water Utility, and Exterior Insurance.
Under contract
Listed by: Keller Williams Luxury • Lester Policarpio • Contact: 818-517-7731
Price cut: $5K (8/26)
$785,000
9138 Tujunga Canyon Blvd, Tujunga, CA 91042
2beds
1,161sqft
Condominium
Built in 1984
-- sqft lot
$-- Zestimate®
$676/sqft
$450/mo HOA
What's special
- 129 days
- 56
- 0
Zillow last checked:
Listing updated:
Listed by:
Lester Policarpio DRE #01452450 818-517-7731,
Keller Williams Luxury
Source: CRMLS,MLS#: SR26132870 Originating MLS: California Regional MLS
Originating MLS: California Regional MLSFacts & features
Interior
Bedrooms & bathrooms
- Bedrooms: 2
- Bathrooms: 2
- Full bathrooms: 2
- Main level bathrooms: 2
- Main level bedrooms: 2
Rooms
- Room types: Entry/Foyer, Family Room, Kitchen, Primary Bathroom, Primary Bedroom
Kitchen
- Features: Granite Counters
Heating
- Central
Cooling
- Central Air
Appliances
- Included: Dishwasher, Gas Oven, Gas Range, Refrigerator
- Laundry: Washer Hookup, Gas Dryer Hookup
Features
- Granite Counters, High Ceilings, Open Floorplan, Recessed Lighting
- Has fireplace: Yes
- Fireplace features: Living Room
- Common walls with other units/homes: No Common Walls
Interior area
- Total interior livable area: 1,161 sqft
Video & virtual tour
Property
Parking
- Total spaces: 2
- Parking features: Direct Access, Garage
- Attached garage spaces: 2
Features
- Levels: One
- Stories: 1
- Entry location: Ground
- Patio & porch: Deck, Patio
- Pool features: None
- Spa features: None
Lot
- Size: 1.16 Acres
Details
- Parcel number: 2572006018
- Special conditions: Standard
Construction
Type & style
- Home type: Condo
- Architectural style: Contemporary,Modern,Spanish
- Property subtype: Condominium
Condition
- New construction: No
- Year built: 1984
Utilities & green energy
- Electric: Standard
- Sewer: Unknown
- Water: See Remarks
- Utilities for property: Cable Available, Electricity Available, Natural Gas Available, Phone Available, Water Available
Community & HOA
Community
- Features: Curbs, Street Lights
HOA
- Has HOA: Yes
- Amenities included: Insurance, Water
- HOA fee: $450 monthly
- HOA name: Oak Hollow HOA
- HOA phone: 818-281-0470
Location
- Region: Tujunga
Financial & listing details
- Price per square foot: $676/sqft
- Tax assessed value: $838,883
- Date on market: 6/18/2026
- Cumulative days on market: 129 days
- Listing terms: Cash to New Loan,Conventional
Estimated market value
Not available
Estimated sales range
Not available
$2,837/mo
Price history
| Date | Event | Price |
|---|---|---|
| 9/21/2026 | Contingent | $785,000$676/sqft |
Source:  CRMLS #SR26132870 Report a problem CRMLS #SR26132870 Report a problem | ||
| 8/26/2026 | Price change | $785,000-0.6%$676/sqft |
Source: CRMLS #SR26132870 Report a problem | ||
| 7/30/2026 | Price change | $789,999-1.3%$680/sqft |
Source: CRMLS #SR26132870 Report a problem | ||
| 7/23/2026 | Price change | $799,999-1.2%$689/sqft |
Source: CRMLS #SR26132870 Report a problem | ||
| 7/9/2026 | Price change | $809,999-2.4%$698/sqft |
Source: CRMLS #SR26132870 Report a problem | ||
| 6/19/2026 | Listed for sale | $830,000+9.9%$715/sqft |
Source: CRMLS #SR26132870 Report a problem | ||
| 2/15/2022 | Sold | $755,000+5.6%$650/sqft |
Source:  Glendale AOR ZDD #320008955 Report a problem Glendale AOR ZDD #320008955 Report a problem | ||
| 2/4/2022 | Pending sale | $715,000$616/sqft |
Source: CRMLS #320008955 Report a problem | ||
| 1/21/2022 | Contingent | $715,000$616/sqft |
Source: CRMLS #320008955 Report a problem | ||
| 1/21/2022 | Pending sale | $715,000$616/sqft |
Source: Glendale AOR ZDD #320008955 Report a problem | ||
| 1/14/2022 | Listed for sale | $715,000+410.7%$616/sqft |
Source: CRMLS #320008955 Report a problem | ||
| 2/18/1994 | Sold | $140,000$121/sqft |
Source: Public Record Report a problem | ||
Public tax history
| Year | Property taxes | Tax assessment |
|---|---|---|
| 2026 | -- | $838,883 +2% |
| 2025 | $9,948 +1.2% | $822,435 +2% |
| 2024 | $9,831 +2% | $806,310 +2% |
| 2023 | $9,639 +4.3% | $790,500 +252.6% |
| 2022 | $9,241 +238.7% | $224,201 +2% |
| 2021 | $2,728 -0.8% | $219,805 +1% |
| 2020 | $2,751 | $217,552 +2% |
| 2019 | $2,751 +5.6% | $213,287 +2% |
| 2018 | $2,605 | $209,106 +2% |
| 2017 | $2,605 +2.3% | $205,006 +2% |
| 2016 | $2,546 +2.7% | $200,987 +1.5% |
| 2015 | $2,478 +0.9% | $197,969 +2% |
| 2014 | $2,457 | $194,092 +2.5% |
| 2012 | -- | $189,428 +2% |
| 2011 | -- | $185,714 +0.8% |
| 2010 | -- | $184,327 -0.2% |
| 2009 | -- | $184,766 +2% |
| 2008 | -- | $181,144 +2% |
| 2007 | -- | $177,593 +2% |
| 2006 | -- | $174,112 |
| 2005 | -- | $174,112 +4% |
| 2004 | -- | $167,353 +1.9% |
| 2003 | -- | $164,287 +2% |
| 2002 | -- | $161,067 +4% |
| 2000 | -- | $154,815 |
Find assessor info on the county website
Monthly payment
Est. payment
Payment breakdown
Explore the cost of this home by adjusting the details. Changes won't be saved.Climate risks
Neighborhood: Tujunga
Nearby schools
Schools provided by the listing agent
- High: Verdugo Hills
Source: CRMLS. This data may not be complete. We recommend contacting the local school district to confirm school assignments for this home.
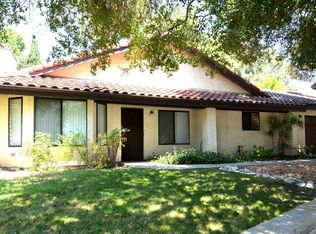
- $695,0002 bd2 ba1.2k sqft9160 Tujunga Canyon Blvd, Tujunga, CA 91042Off Market
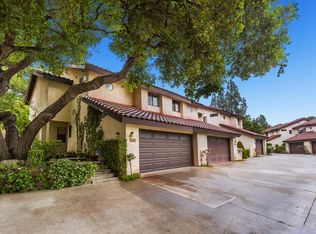
- $729,0002 bd3 ba1.2k sqft9158 Tujunga Canyon Blvd, Tujunga, CA 91042Off Market
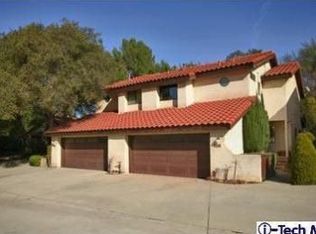
- $612,4002 bd3 ba1.2k sqft9156 Tujunga Canyon Blvd, Tujunga, CA 91042Off Market
- $658,8002 bd2 ba1.2k sqft9154 Tujunga Canyon Blvd, Tujunga, CA 91042Off Market
Similar homes
- $719,0002 bd2 ba1.2k sqft441 E San Jose Ave Unit 111, Burbank, CA 91501For Sale
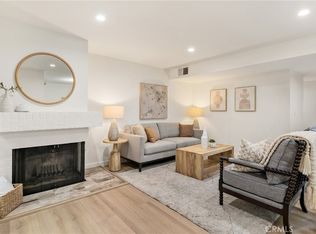 MLS ID #AR26036958, Robby Moon, Moon Realty. CRMLS
 - $759,0002 bd2 ba1.1k sqft1050 Seco St APT 102, Pasadena, CA 91103For Sale
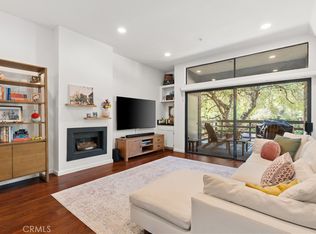 MLS ID #OC26187993, Bryan Shaner, Shaner Brokerage Corporation. CRMLS
 - $795,0002 bd3 ba1.4k sqft13220 Valleyheart Dr Unit 305, Studio City, CA 91604For Sale
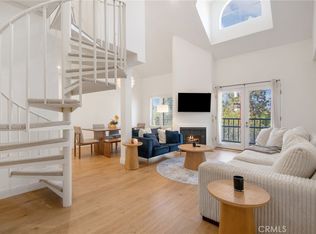 MLS ID #SR26191434, Sean Seckar, Redfin Corporation. CRMLS
 - $729,0002 bd2 ba1.1k sqft1052 Seco St APT 104, Pasadena, CA 91103For Sale
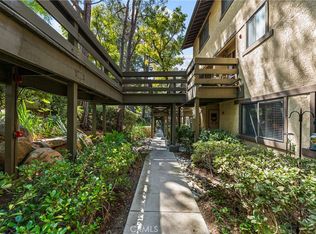 MLS ID #WS26207478, MAY KUNKA, Compass. CRMLS
Local buyer's agents are ready to help
