Skip main navigation
Off market
  • $758,500

    9139 Bradleigh Dr, Winter Garden, FL 34787

    4beds
    3,092sqft
    Single Family Residence
    Built in 2018
    5,762 Square Feet Lot
    $758,500 Zestimate®
    $245/sqft
    $3,999 Estimated rent

    Home value

    $758,500

    $721,000 - $796,000

    $3,999/mo

    Zestimate® history
    Loading
    Loading...

    Owner options

    List your home for rent

    $3,999/mo

    Rent Zestimate®

    Find your next renter with Zillow Rental Manager. Plus, with online applications, you can quickly screen prospective tenants – for free.

    Learn more

    $3,999/mo

    Rent Zestimate®

    Refinance and save

    $5,536/mo

    Est. payment

    Refinancing to a lower rate could help reduce your monthly payments and save thousands over the life of the loan.

    See today's rates

    $5,536/mo

    Est. payment

    Explore your selling options

    Work with a Zillow partner agent

    Leverage their expertise and Zillow's premium Showcase listings to get your home seen by more buyers.

    Get started

    List with your own agent

    Get your home in front of millions of buyers by listing it on Zillow.

    Learn how to do it

    Sell it yourself

    Take full control of how buyers see your home on Zillow by listing For Sale by Owner (FSBO).

    List your home

    What's special

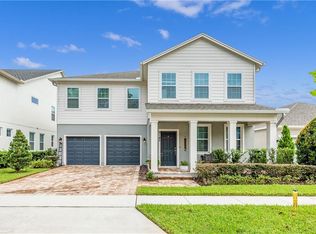
    Get ready to be stunned by this gorgeous, upgraded home in the very sought after natural gas community of Latham Park in Winter Garden! This 4 bedroom plus an office and 3 1/2 bathroom home that encompasses 3,092 sq ft is sure to leave you in awe. With a multitude of upgrades, which include custom designed kitchen, with LG Quartz counter tops, bevel marble title backsplash, 48" Kitchen Aid 6 burner plus griddle natural gas stove, with matching 48" hood, microwave drawer built into the island, 8 foot doors on the first floor and second floor, built in speakers in the Great Room and the Rear Lanai, dual shower heads in the master bathroom, and so much more, you'll see these upgrades are endlessly luxurious! Enter the home and make your way to the Great Room, with high volume ceilings, chic chandeliers custom crown molding, custom wood beams and several large windows for optimal natural light. The flooring downstairs is all 6x36 porcelain wood look plank tile and 8 inch baseboards with a private home office or play area for the little ones! It's sleek style and perfect design are great for entertaining guests or dinner night with the family. Head up the stairs with the gorgeously stained hand rails to see the spacious bedrooms of the home. The nursery is perfectly quaint and upgraded, with a private bathroom, custom trim work through the room and Smart Tube installed for easy access. The next two bedrooms include a vast amount of space for storage and personalization, great for your little ones or a home office space. The jack and jill bathroom connecting them includes plenty of counter space and storage, with modern hardware and designs! The master bedroom will make you never want to leave with the gorgeous tray ceiling and double crown molding that makes the room feel like it's meant for royalty! The master bathroom includes dual shower heads in the spacious walk-in shower and newly added drawers for extra storage. All the bathrooms on the second floor include floor to ceiling tile. Head out the back door to the shaded lanai to enjoy the waterfront view or watch your four legged friends have fun running in the fenced in backyard. This property is perfect for any sized family, and with the structural, design and technological upgrades you'll feel like you're living in your own modern palace!

    This property is not currently displayed as for sale or rent on Zillow. This may be different from what's on other websites or public sources.
    Originating MLS: Lake and Sumter

    Facts & features

    Interior

    Bedrooms & bathrooms
    • Bedrooms: 4
    • Bathrooms: 4
    • Full bathrooms: 3
    • 1/2 bathrooms: 1
    Heating
    • Forced air, Heat pump, Gas
    Cooling
    • Central
    Appliances
    • Included: Dishwasher, Garbage disposal, Microwave, Range / Oven, Refrigerator
    • Laundry: Laundry Room, Upper Floor
    Features
    • Ceiling Fans(s), Eating Space In Kitchen, High Ceiling(s), Open Floorplan, Stone Counters, Walk-In Closet(s), Crown Molding, Living Room/Dining Room Combo, Solid Surface Counters, Vaulted Ceiling(s), In Wall Pest System, Coffered Ceiling(s)
    • Flooring: Tile, Carpet
    • Windows: Blinds
    Interior area
    • Structure area source: Public Records
    • Total interior livable area: 3,092 sqft

    Property

    Parking
    • Total spaces: 2
    • Parking features: Garage - Attached
    Features
    • Levels: Two
    • Patio & porch: Patio, Screened, Front Porch, Rear Porch
    • Fencing: Other
    • Has view: Yes
    • View description: Water
    • Has water view: Yes
    • Water view: Water
    Lot
    • Size: 5,762 Square Feet
    • Features: In County, Level/Flat, Street Paved
    • Residential vegetation: Mature Landscaping, Wooded
    Details
    • Parcel number: 272404540100680
    • Zoning: P-D

    Construction

    Type & style
    • Home type: SingleFamily
    • Architectural style: Contemporary
    • Property subtype: Single Family Residence
    Materials
    • masonry
    Condition
    • Year built: 2018

    Utilities & green energy

    • Sewer: Public Sewer
    • Water: Public
    • Utilities for property: Water Connected

    Community & HOA

    Community
    • Subdivision: LATHAM PARK SOUTH
    HOA
    • Has HOA: Yes
    • HOA fee: $78 monthly
    Location
    • Region: Winter Garden

    Financial & listing details

    • Price per square foot: $245/sqft
    • Tax assessed value: $619,481
    • Annual tax amount: $9,916
    • Listing terms: Cash, Conventional, FHA, VA Loan
    • Ownership: Fee Simple

    Price history

    DateEventPrice
    8/7/2020Sold$547,000-3.9%$177/sqft
    Source: Public Record Report a problem
    6/25/2020Pending sale$569,000$184/sqft
    Source: PREFERRED RE BROKERS III #G5030407 Report a problem
    6/18/2020Listed for sale$569,000+27.5%$184/sqft
    Source: PREFERRED RE BROKERS III #G5030407 Report a problem
    3/29/2018Sold$446,191$144/sqft
    Source: Public Record Report a problem

    Public tax history

    YearProperty taxesTax assessment
    2024$9,916 +12.3%$557,847 +10%
    2023$8,826 +11.5%$507,134 +10%
    2022$7,918 +12.3%$461,031 +10%
    2021$7,050 +19.1%$419,119 +8.7%
    2020$5,920 -0.2%$385,430 +2.3%
    2019$5,934 +352.6%$376,764 +878.6%
    2018$1,311 $38,500 +10%
    2017$1,311 +58.3%$35,000
    2016$828 $35,000
    Find assessor info on the county website

    Neighborhood: 34787

    Nearby schools

    GreatSchools rating
    Schools provided by the listing agent
    • Elementary: Castleview Elementary
    • Middle: Horizon West Middle School
    • High: Windermere High School

    Source: The MLS. This data may not be complete. We recommend contacting the local school district to confirm school assignments for this home.

    Get a cash offer in 3 minutes
    Find out how much your home could sell for in as little as 3 minutes with a no-obligation cash offer.
    Estimated market value
    $758,500
    Get a cash offer in 3 minutes
    Find out how much your home could sell for in as little as 3 minutes with a no-obligation cash offer.
    Estimated market value
    $758,500