Skip main navigation
Off market
  • $785,600

    9145 Bradleigh Dr, Winter Garden, FL 34787

    4beds
    3,090sqft
    Single Family Residence
    Built in 2018
    5,762 Square Feet Lot
    $785,600 Zestimate®
    $254/sqft
    $4,052 Estimated rent

    Home value

    $785,600

    $746,000 - $825,000

    $4,052/mo

    Zestimate® history
    Loading
    Loading...

    Owner options

    List your home for rent

    $4,052/mo

    Rent Zestimate®

    Find your next renter with Zillow Rental Manager. Plus, with online applications, you can quickly screen prospective tenants – for free.

    Learn more

    $4,052/mo

    Rent Zestimate®

    Refinance and save

    $5,677/mo

    Est. payment

    Refinancing to a lower rate could help reduce your monthly payments and save thousands over the life of the loan.

    See today's rates

    $5,677/mo

    Est. payment

    Explore your selling options

    Work with a Zillow partner agent

    Leverage their expertise and Zillow's premium Showcase listings to get your home seen by more buyers.

    Get started

    List with your own agent

    Get your home in front of millions of buyers by listing it on Zillow.

    Learn how to do it

    Sell it yourself

    Take full control of how buyers see your home on Zillow by listing For Sale by Owner (FSBO).

    List your home

    What's special

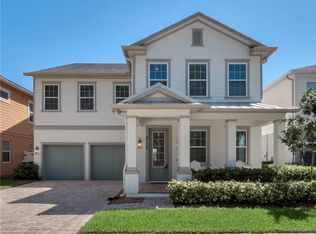
    Why wait to build when this gorgeous 4BD/3.5BA Ashton Woods - Griffin Model full of UPGRADES and plenty of SPACE with a POND and DISNEY FIREWORKS VIEW is ready and waiting for you to make it yours! Like new, this only 2 year old home, features WOOD PLANK TILE throughout the downstairs, a flowing OPEN FLOOR PLAN and a stunning TWO STORY LIVING ROOM that delivers spectacular NATURAL LIGHT! A flexible STUDY/DEN with double entry doors and a spacious dining room at the front of the home flow right into the beautiful UPGRADED KITCHEN. The family chef will absolutely fall in love with all the details from the 42" CABINETS, CUSTOM BACKSPLASH AND COUNTERTOPS to the STAINLESS STEEL APPLIANCES including a GAS STOVE! There is ample storage space and even a tucked away BUILT IN DESK with additional cabinets! The generous LIVING ROOM gives you the perfect gathering space complete with a TRIPLE SLIDER for access to the SCREENED LANAI and EXTENDED COVERED PATIO and the lovely water view! The second floor offers a private PRIMARY SUITE delivering plenty of room for all your furniture, a modern neutral color palette and EN-SUITE BATH with an expansive VANITY boasting DUAL SINKS, a SOAKING TUB and large WALK IN SHOWER with SEAMLESS GLASS DOORS that both feature a TILE SURROUND and a WALK IN CLOSET to top it all off! Three additional great sized bedrooms, TWO FULL BATHROOMS, and a LAUNDRY ROOM complete the upstairs. You will even find a convenient HALF BATH downstairs for guests! Enjoy your choice of a SCREENED LANAI or COVERED PAVER PATIO for outdoor living both overlooking a FULLY FENCED BACKYARD with the POND beyond that! Residents of Latham Park can enjoy the close proximity to the Disney Parks as well as a community pool and boardwalk/nature area. Zoned for TOP RATED SCHOOLS with quick access to major roadways, 429, the Florida Turnpike and just minutes to Downtown Winter Garden, Orange County National Center shopping, dining and so much more! This impressive TURN-KEY home hits all the marks providing Central Florida living at its best - don't wait to call this HOME SWEET HOME!

    This property is not currently displayed as for sale or rent on Zillow. This may be different from what's on other websites or public sources.
    Originating MLS: Orlando Regional

    Facts & features

    Interior

    Bedrooms & bathrooms
    • Bedrooms: 4
    • Bathrooms: 4
    • Full bathrooms: 3
    • 1/2 bathrooms: 1
    Heating
    • Electric
    Cooling
    • Central
    Appliances
    • Included: Dishwasher, Dryer, Microwave, Range / Oven, Refrigerator, Washer
    • Laundry: Inside, Laundry Room, Upper Floor
    Features
    • Ceiling Fans(s), Eating Space In Kitchen, High Ceiling(s), Open Floorplan, Walk-In Closet(s), Thermostat, Kitchen/Family Room Combo, Solid Surface Counters, Window Treatments, In Wall Pest System, Pest Guard System
    • Flooring: Tile, Carpet
    • Windows: Blinds, Rods
    Interior area
    • Structure area source: Public Records
    • Total interior livable area: 3,090 sqft

    Property

    Parking
    • Total spaces: 2
    • Parking features: Garage - Attached
    Features
    • Levels: Two
    • Patio & porch: Patio, Screened, Covered, Front Porch, Rear Porch
    Lot
    • Size: 5,762 Square Feet
    • Features: Sidewalk, Street Paved, Conservation Area
    • Residential vegetation: Trees/Landscaped
    Details
    • Parcel number: 272404540100690
    • Zoning: P-D

    Construction

    Type & style
    • Home type: SingleFamily
    • Property subtype: Single Family Residence
    Materials
    • masonry
    Condition
    • Year built: 2018

    Utilities & green energy

    • Sewer: Public Sewer
    • Water: Public
    • Utilities for property: BB/HS Internet Available, Cable Available, Electricity Available, Water Available, Natural Gas Available

    Community & HOA

    Community
    • Subdivision: LATHAM PARK SOUTH
    HOA
    • Has HOA: Yes
    • HOA fee: $78 monthly
    Location
    • Region: Winter Garden

    Financial & listing details

    • Price per square foot: $254/sqft
    • Tax assessed value: $718,807
    • Annual tax amount: $9,805
    • Listing terms: Cash, Conventional
    • Ownership: Fee Simple

    Price history

    DateEventPrice
    11/24/2020Sold$534,400-0.1%$173/sqft
    Source: Stellar MLS #O5896082 Report a problem
    10/9/2020Pending sale$535,000$173/sqft
    Source: WEMERT GROUP REALTY LLC #O5896082 Report a problem
    10/7/2020Listed for sale$535,000+19.1%$173/sqft
    Source: WEMERT GROUP REALTY LLC #O5896082 Report a problem
    10/24/2018Sold$449,017$145/sqft
    Source: Public Record Report a problem

    Public tax history

    YearProperty taxesTax assessment
    2024$9,805 +7.4%$615,652 +3%
    2023$9,131 +8.9%$597,720 +8.4%
    2022$8,383 +26%$551,184 +27.1%
    2021$6,655 +6.2%$433,566 +6.5%
    2020$6,266 -0.2%$407,031 +2.3%
    2019$6,277 +358.4%$397,880 +468.4%
    2018$1,370 $70,000 +100%
    2017$1,370 +65.3%$35,000
    2016$828 $35,000
    Find assessor info on the county website

    Neighborhood: 34787

    Nearby schools

    GreatSchools rating
    Schools provided by the listing agent
    • Elementary: Castleview Elementary
    • Middle: Horizon West Middle School
    • High: Windermere High School

    Source: The MLS. This data may not be complete. We recommend contacting the local school district to confirm school assignments for this home.

    Get a cash offer in 3 minutes
    Find out how much your home could sell for in as little as 3 minutes with a no-obligation cash offer.
    Estimated market value
    $785,600
    Get a cash offer in 3 minutes
    Find out how much your home could sell for in as little as 3 minutes with a no-obligation cash offer.
    Estimated market value
    $785,600