Nestled in a serene cul-de-sac, 9139 Leghorn Place, Fairfax, VA beckons with its charming facade and inviting atmosphere. This 4-bedroom, 3-bath split-level single-family home boasts a thoughtfully designed layout and modern amenities that make everyday living a delight. As you approach, the home's impeccable curb appeal sets the stage for what lies within. Step inside to discover a spacious living room, complete with a cozy wood-burning fireplace, perfect for chilly evenings and relaxing weekends. Adjacent is a stylish dining room adorned with gleaming hardwood floors, ideal for hosting memorable gatherings with loved ones. The heart of the home is the well-appointed kitchen, featuring stainless steel appliances, convenient gas cooking, and elegant granite counters that blend beauty with functionality. Cooking enthusiasts will appreciate the abundance of counter space and storage options. Retreat to the primary bedroom, where wood floors exude warmth, and a private bath offers a serene escape after a long day. Upstairs, the secondary bedrooms continue the theme of comfort and style with their own hardwood floors, creating peaceful retreats for family members or guests. The lower level of the home is a versatile space, boasting a welcoming recreation room, a convenient 4th bedroom, a full bath for added convenience, a laundry area, and a storage room to keep things organized. Outside, a wood deck awaits, providing the perfect spot for outdoor relaxation, morning coffee, or al fresco dining amidst nature's beauty. Situated in a great location, this beautiful home offers a lifestyle filled with comfort, convenience, and the joys of modern living. UPDATES: Water Heater 2008, HVAC 2020, Roof 2010, Kitchen and Bathrooms renovated 2017.
Sold for $837,000
$837,000
9139 Leghorn Pl, Fairfax, VA 22031
4beds
1,925sqft
Single Family Residence
Built in 1963
0.27 Acres Lot
$958,900 Zestimate®
$435/sqft
$3,880 Estimated rent
Home value
$958,900
$911,000 - $1.01M
$3,880/mo
Zestimate® history
Owner options
List your home for rent
$3,880/mo
Rent Zestimate®
Find your next renter with Zillow Rental Manager. Plus, with online applications, you can quickly screen prospective tenants – for free.
$3,880/mo
Rent Zestimate®
Refinance and save
$5,246/mo
Est. payment
Refinancing to a lower rate could help reduce your monthly payments and save thousands over the life of the loan.
$5,246/mo
Est. payment
Explore your selling options
Work with a Zillow partner agent
Leverage their expertise and Zillow's premium Showcase listings to get your home seen by more buyers.
Get startedList with your own agent
Get your home in front of millions of buyers by listing it on Zillow.
Learn how to do itSell it yourself
Take full control of how buyers see your home on Zillow by listing For Sale by Owner (FSBO).
List your homeWhat's special
Zillow last checked:
Listing updated:
Listed by:
Bryan Felder 703-472-6550,
Keller Williams Capital Properties,
Co-Listing Agent: Mercedes Theresa Konieczka 571-271-7673,
Keller Williams Capital Properties
Bought with:
Richard Green, 0225269605
Keller Williams Capital Properties
Source: Bright MLS,MLS#: VAFX2176494
Facts & features
Interior
Bedrooms & bathrooms
- Bedrooms: 4
- Bathrooms: 3
- Full bathrooms: 3
Rooms
- Room types: Living Room, Dining Room, Primary Bedroom, Bedroom 2, Bedroom 3, Bedroom 4, Kitchen, Foyer, Laundry, Recreation Room, Storage Room, Primary Bathroom, Full Bath
Basement
- Area: 461
Heating
- Forced Air, Natural Gas
Cooling
- Central Air, Electric
Appliances
- Included: Cooktop, Microwave, Dishwasher, Disposal, Dryer, Ice Maker, Oven, Refrigerator, Stainless Steel Appliance(s), Washer, Gas Water Heater
- Laundry: Lower Level, Laundry Room
Features
- Dining Area, Formal/Separate Dining Room, Kitchen - Gourmet, Primary Bath(s), Recessed Lighting, Upgraded Countertops
- Flooring: Hardwood, Carpet, Ceramic Tile, Wood
- Basement: Partially Finished,Walk-Out Access,Side Entrance
- Number of fireplaces: 1
- Fireplace features: Mantel(s), Wood Burning
Interior area
- Total structure area: 1,925
- Total interior livable area: 1,925 sqft
- Finished area above ground: 1,464
- Finished area below ground: 461
Property
Parking
- Total spaces: 1
- Parking features: Driveway, Attached Carport
- Carport spaces: 1
- Has uncovered spaces: Yes
Accessibility
- Accessibility features: Other
Features
- Levels: Multi/Split,Three
- Stories: 3
- Patio & porch: Deck, Porch
- Exterior features: Sidewalks
- Pool features: None
- Has view: Yes
- View description: Trees/Woods
Lot
- Size: 0.27 Acres
- Features: Landscaped, Cul-De-Sac
Details
- Additional structures: Above Grade, Below Grade
- Parcel number: 0582 10 0054
- Zoning: 130
- Special conditions: Standard
Construction
Type & style
- Home type: SingleFamily
- Property subtype: Single Family Residence
Materials
- Brick, Vinyl Siding
- Foundation: Other
Condition
- Very Good
- New construction: No
- Year built: 1963
Utilities & green energy
- Sewer: Public Sewer
- Water: Public
Community & HOA
Community
- Subdivision: Mantua Hills
HOA
- Has HOA: No
Location
- Region: Fairfax
Financial & listing details
- Price per square foot: $435/sqft
- Tax assessed value: $843,090
- Annual tax amount: $9,927
- Date on market: 5/24/2024
- Listing agreement: Exclusive Right To Sell
- Ownership: Fee Simple
Price history
| Date | Event | Price |
|---|---|---|
| 8/28/2024 | Sold | $837,000-1.5%$435/sqft |
Source:  Bright MLS #VAFX2176494 Report a problem Bright MLS #VAFX2176494 Report a problem | ||
| 8/7/2024 | Contingent | $850,000$442/sqft |
Source: Bright MLS #VAFX2176494 Report a problem | ||
| 7/29/2024 | Price change | $850,000-2.3%$442/sqft |
Source: Bright MLS #VAFX2176494 Report a problem | ||
| 6/14/2024 | Price change | $869,900-2.8%$452/sqft |
Source: Bright MLS #VAFX2176494 Report a problem | ||
| 5/24/2024 | Listed for sale | $895,000+171.3%$465/sqft |
Source: Bright MLS #VAFX2176494 Report a problem | ||
| 7/11/2001 | Sold | $329,900$171/sqft |
Source: Public Record Report a problem | ||
Public tax history
| Year | Property taxes | Tax assessment |
|---|---|---|
| 2025 | $10,880 +9.6% | $925,960 +9.8% |
| 2024 | $9,927 +6.1% | $843,090 +2.8% |
| 2023 | $9,356 +6.1% | $820,320 +7.5% |
| 2022 | $8,819 | $763,230 +7.8% |
| 2021 | -- | $707,950 +4% |
| 2020 | $8,138 +1.5% | $680,760 +1.5% |
| 2019 | $8,019 +4.1% | $670,760 +4.2% |
| 2018 | $7,700 +11.7% | $643,510 +9.6% |
| 2017 | $6,895 +2.5% | $587,300 +2.4% |
| 2016 | $6,728 +7.4% | $573,300 +3.5% |
| 2015 | $6,265 +5.8% | $553,940 +5.6% |
| 2014 | $5,922 | $524,730 +4.6% |
| 2013 | -- | $501,490 +6.9% |
| 2012 | -- | $469,290 |
| 2011 | -- | $469,290 +6.2% |
| 2010 | -- | $441,740 -11.1% |
| 2009 | -- | $496,710 -5% |
| 2008 | -- | $523,060 -6.4% |
| 2007 | -- | $558,630 +64% |
| 2003 | -- | $340,730 +13% |
| 2002 | -- | $301,530 +16.6% |
| 2001 | -- | $258,535 |
Find assessor info on the county website
Neighborhood: Mantua
Nearby homes

- $1,115,5004 bd3 ba2.7k sqft3309 Midland Rd, Fairfax, VA 22031Off Market
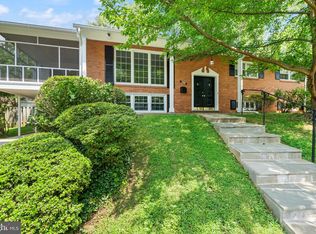
- $1,073,9004 bd3 ba1.7k sqft9137 Leghorn Pl, Fairfax, VA 22031Off Market
- $900,0003 bd3 ba2.8k sqft3311 Midland Rd, Fairfax, VA 22031Sold
- $1,152,0525 bd4 ba3.7k sqft9144 Leghorn Pl, Fairfax, VA 22031Sold
- $975,2005 bd3 ba2.5k sqft9140 Leghorn Pl, Fairfax, VA 22031Off Market
- $1,064,8005 bd3 ba2.4k sqft9138 Leghorn Pl, Fairfax, VA 22031Off Market
- $1,081,6004 bd3 ba2.5k sqft9142 Leghorn Pl, Fairfax, VA 22031Off Market
- $1,170,5005 bd3 ba2.2k sqft9134 Leghorn Pl, Fairfax, VA 22031Off Market
Nearby schools
GreatSchools rating
- 10/10Mantua Elementary SchoolGrades: PK-6Distance: 0.8 mi
- 9/10Frost Middle SchoolGrades: 7-8Distance: 1.6 mi
- 9/10Woodson High SchoolGrades: 9-12Distance: 1.4 mi
Schools provided by the listing agent
- District: Fairfax County Public Schools
Source: Bright MLS. This data may not be complete. We recommend contacting the local school district to confirm school assignments for this home.
Get a cash offer in 3 minutes
Find out how much your home could sell for in as little as 3 minutes with a no-obligation cash offer.
Estimated market value
$958,900
Get a cash offer in 3 minutes
Find out how much your home could sell for in as little as 3 minutes with a no-obligation cash offer.
Estimated market value
$958,900
- Virginia
- Fairfax County
- Fairfax
- 22031
- Mantua
- 9139 Leghorn Pl
Nearby cities
Nearby neighborhoods
Nearby zip codes
Other Fairfax Topics
