Renovated colonial, meticulously maintained and located on a quiet cul-de-sac in the heart of Mantua. Over 3,700 finished square feet. Striking home, framed by stately columns, has been newly painted (2023) and is surrounded by exquisite professional landscaping. Flagstone path leads to updated entrance and covered front porch. Oak hardwood floors extend from a welcoming central foyer throughout the main level. Elegant, light-filled living room features gas fireplace and spacious windows on three sides of the room. The formal dining room, finished with chair rail and crown moulding, transitions through glass French doors to a spacious, well-designed kitchen with central island, Dacor oven, Thermador cooktop, and granite countertops. Adjoining breakfast area is perfect for informal meals with sliding glass doors leading to a stunning Trex deck (2008) outdoor entertainment area. A mudroom off kitchen provides access to rear deck and opens up to a fully-equipped laundry area. The upper level hosts the large primary bedroom, three additional bedrooms, and updated hall bathroom with tub. The primary bedroom features an attractive bow window overlooking the back yard, large walk-in closet with two windows providing natural-light, and renovated bathroom with oversize shower with seat and double vanity. The walk-out lower level is fully finished (2009) with entertainment area/rec room, fifth bedroom, and third full bath. Highlights include corner ventless gas fireplace, wet bar with beverage center and drawer microwave, Polk Audio ceiling speakers, and Anderson French double doors connecting to lower expansive covered deck with lighting and ceiling fan, storage closets, and potting station. The windows of the fifth legal bedroom overlook the lower deck, and when combined with the full bathroom, provide a wonderful guest retreat. Lower deck and garden patio added in 2019 to include generous sized storage areas. Newly painted carport. Cleverly designed tool and garden storage off side garden stairs, and also a separate enclosure for trash and recycling. Dual HVAC systems: High Efficiency gas system serving main and lower level installed in 2019. High efficiency heat pump serving upper level installed in 2020. Anderson replacement windows, 2003, Marvin windows on lower level 2009. Hardi-plank siding installed in 2007. 5-minute walk to the entrance of the Accotink/Cross County Trail in Mantua. Just a few blocks to the swim and tennis club. Conveniently located near Vienna and Dunn Loring metro stations. Mosaic Center and Fairfax Hospital nearby. Woodson HS. Open house Sunday August 6, 2-4 pm . Home available for immediate occupancy at settlement.
Sold for $1,152,052
Street View
$1,152,052
9144 Leghorn Pl, Fairfax, VA 22031
5beds
3,724sqft
Single Family Residence
Built in 1963
10,581 Square Feet Lot
$1,347,300 Zestimate®
$309/sqft
$5,194 Estimated rent
Home value
$1,347,300
$1.27M - $1.43M
$5,194/mo
Zestimate® history
Owner options
List your home for rent
$5,194/mo
Rent Zestimate®
Find your next renter with Zillow Rental Manager. Plus, with online applications, you can quickly screen prospective tenants – for free.
$5,194/mo
Rent Zestimate®
Refinance and save
$7,285/mo
Est. payment
Refinancing to a lower rate could help reduce your monthly payments and save thousands over the life of the loan.
$7,285/mo
Est. payment
Explore your selling options
Work with a Zillow partner agent
Leverage their expertise and Zillow's premium Showcase listings to get your home seen by more buyers.
Get startedList with your own agent
Get your home in front of millions of buyers by listing it on Zillow.
Learn how to do itSell it yourself
Take full control of how buyers see your home on Zillow by listing For Sale by Owner (FSBO).
List your homeWhat's special
Gas fireplaceVentless gas fireplaceRear deckFlagstone pathLower deckWet barCovered front porch
Zillow last checked:
Listing updated:
Listed by:
Sarah Harrington 703-623-7010,
Long & Foster Real Estate, Inc.
Bought with:
Laurie Mensing, SP98373804
Long & Foster Real Estate, Inc.
Source: Bright MLS,MLS#: VAFX2136160
Facts & features
Interior
Bedrooms & bathrooms
- Bedrooms: 5
- Bathrooms: 4
- Full bathrooms: 3
- 1/2 bathrooms: 1
- Main level bathrooms: 1
Basement
- Area: 1110
Heating
- Forced Air, Natural Gas, Electric
Cooling
- Central Air, Electric
Appliances
- Included: Microwave, Cooktop, Dishwasher, Disposal, Dryer, Exhaust Fan, Oven, Refrigerator, Washer, Gas Water Heater
- Laundry: Main Level
Features
- Attic, Breakfast Area, Bar, Ceiling Fan(s), Crown Molding, Formal/Separate Dining Room, Eat-in Kitchen, Kitchen Island, Kitchen - Table Space
- Flooring: Ceramic Tile, Carpet, Hardwood, Wood
- Basement: Full,Walk-Out Access
- Number of fireplaces: 2
- Fireplace features: Glass Doors, Gas/Propane
Interior area
- Total structure area: 3,724
- Total interior livable area: 3,724 sqft
- Finished area above ground: 2,614
- Finished area below ground: 1,110
Property
Parking
- Total spaces: 2
- Parking features: Attached Carport
- Carport spaces: 2
Accessibility
- Accessibility features: Accessible Entrance
Features
- Levels: Three
- Stories: 3
- Patio & porch: Deck
- Exterior features: Lighting, Storage
- Pool features: Community
Lot
- Size: 10,581 Square Feet
Details
- Additional structures: Above Grade, Below Grade
- Parcel number: 0582 10 0042A
- Zoning: 130
- Special conditions: Standard
Construction
Type & style
- Home type: SingleFamily
- Architectural style: Colonial
- Property subtype: Single Family Residence
Materials
- Brick, HardiPlank Type
- Foundation: Block
Condition
- Excellent
- New construction: No
- Year built: 1963
Utilities & green energy
- Sewer: Public Sewer
- Water: Public
Community & HOA
Community
- Subdivision: Mantua
HOA
- Has HOA: No
Location
- Region: Fairfax
Financial & listing details
- Price per square foot: $309/sqft
- Tax assessed value: $934,900
- Annual tax amount: $10,803
- Date on market: 8/4/2023
- Listing agreement: Exclusive Right To Sell
- Ownership: Fee Simple
Price history
| Date | Event | Price |
|---|---|---|
| 8/28/2023 | Sold | $1,152,052+4.7%$309/sqft |
Source:  Bright MLS #VAFX2136160 Report a problem Bright MLS #VAFX2136160 Report a problem | ||
| 8/11/2023 | Pending sale | $1,100,000$295/sqft |
Source: Bright MLS #VAFX2136160 Report a problem | ||
| 8/9/2023 | Contingent | $1,100,000$295/sqft |
Source: Bright MLS #VAFX2136160 Report a problem | ||
| 8/4/2023 | Listed for sale | $1,100,000+312.8%$295/sqft |
Source: Bright MLS #VAFX2136160 Report a problem | ||
| 6/2/1995 | Sold | $266,500$72/sqft |
Source: Public Record Report a problem | ||
Public tax history
| Year | Property taxes | Tax assessment |
|---|---|---|
| 2025 | $12,902 +9.1% | $1,098,080 +9.4% |
| 2024 | $11,823 +10.9% | $1,004,050 +7.4% |
| 2023 | $10,663 +5.7% | $934,900 +7% |
| 2022 | $10,092 | $873,370 +8% |
| 2021 | -- | $808,920 +4.2% |
| 2020 | $9,277 +1.3% | $775,960 +1.3% |
| 2019 | $9,157 +3.9% | $765,960 +4% |
| 2018 | $8,816 +4% | $736,820 +2.1% |
| 2017 | $8,474 -5.7% | $721,820 -5.7% |
| 2016 | $8,985 +7.5% | $765,640 +3.6% |
| 2015 | $8,356 +6.2% | $738,850 +5.9% |
| 2014 | $7,871 | $697,480 +5.5% |
| 2013 | -- | $661,010 +2.3% |
| 2012 | -- | $646,380 |
| 2011 | -- | $646,380 +9.7% |
| 2010 | -- | $589,270 -3.7% |
| 2009 | -- | $611,790 -5% |
| 2008 | -- | $644,250 -1.7% |
| 2007 | -- | $655,190 +52.7% |
| 2003 | -- | $429,125 +13% |
| 2002 | -- | $379,755 +16.6% |
| 2001 | -- | $325,605 |
Find assessor info on the county website
Neighborhood: Mantua
Nearby homes
- $1,086,8004 bd3 ba2.5k sqft9142 Leghorn Pl, Fairfax, VA 22031Off Market
- $1,045,2004 bd3 ba1.6k sqft9146 Leghorn Pl, Fairfax, VA 22031Off Market
- $1,076,2004 bd3 ba1.9k sqft9143 Santayana Dr, Fairfax, VA 22031Off Market
- $1,147,7005 bd4 ba1.9k sqft3303 Midland Rd, Fairfax, VA 22031Off Market
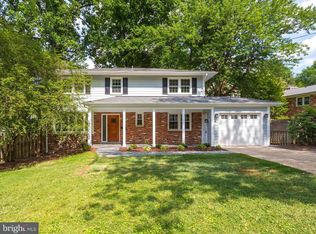
- $837,0004 bd3 ba1.9k sqft9139 Leghorn Pl, Fairfax, VA 22031Sold
- $1,045,1003 bd3 ba2.1k sqft9201 Santayana Dr, Fairfax, VA 22031Off Market
- $978,9005 bd3 ba2.5k sqft9140 Leghorn Pl, Fairfax, VA 22031Off Market
- $978,3004 bd3 ba1.8k sqft9141 Santayana Dr, Fairfax, VA 22031Off Market
Nearby schools
GreatSchools rating
- 10/10Mantua Elementary SchoolGrades: PK-6Distance: 0.8 mi
- 9/10Frost Middle SchoolGrades: 7-8Distance: 1.6 mi
- 9/10Woodson High SchoolGrades: 9-12Distance: 1.5 mi
Schools provided by the listing agent
- Elementary: Mantua
- Middle: Frost
- High: Woodson
- District: Fairfax County Public Schools
Source: Bright MLS. This data may not be complete. We recommend contacting the local school district to confirm school assignments for this home.
Get a cash offer in 3 minutes
Find out how much your home could sell for in as little as 3 minutes with a no-obligation cash offer.
Estimated market value
$1,347,300
Get a cash offer in 3 minutes
Find out how much your home could sell for in as little as 3 minutes with a no-obligation cash offer.
Estimated market value
$1,347,300
- Virginia
- Fairfax County
- Fairfax
- 22031
- Mantua
- 9144 Leghorn Pl
Nearby cities
Nearby neighborhoods
Nearby zip codes
Other Fairfax Topics
