Immaculate 4/3/2 in sought after South Tyler and Whitehouse ISD! This gourmet kitchen has beautiful granite counter tops, large island, custom cabinetry, ample amounts of storage space, stainless appliances and a chef's dream pantry. Dinning/Den combo is a large great room with a gas fireplace and a breathtaking imported chandelier as the centerpiece. Amazing natural light but also has electric shades installed to add the appropriate ambiance at just the touch of a button. Split primary bedroom with exterior access to the back patio. You will feel like you are in a spa with the luxurious bath with connected walk in closet. Back patio has electric shades, fully fenced and faces a green belt- privacy galore! Community pool access included with HOA. Every little attention to detail makes this custom home build an absolute show stopper. Location, location, location! In great proximity to healthcare, education, shopping and dinning. The perfect place to call your new Home SWEET Home!
Sold
Price Unknown
9139 Long Branch Dr, Tyler, TX 75703
4beds
2,514sqft
Single Family Residence
Built in 2022
6,621 Square Feet Lot
$541,300 Zestimate®
$--/sqft
$2,794 Estimated rent
Home value
$541,300
$503,000 - $579,000
$2,794/mo
Zestimate® history
Owner options
List your home for rent
$2,794/mo
Rent Zestimate®
Find your next renter with Zillow Rental Manager. Plus, with online applications, you can quickly screen prospective tenants – for free.
$2,794/mo
Rent Zestimate®
Refinance and save
$400/mo
Est. payment
Refinancing to a lower rate could help reduce your monthly payments and save thousands over the life of the loan.
$400/mo
Est. payment
Explore your selling options
Work with a Zillow partner agent
Leverage their expertise and Zillow's premium Showcase listings to get your home seen by more buyers.
Get startedList with your own agent
Get your home in front of millions of buyers by listing it on Zillow.
Learn how to do itSell it yourself
Take full control of how buyers see your home on Zillow by listing For Sale by Owner (FSBO).
List your homeWhat's special
Gas fireplaceBack patioAmazing natural lightStainless appliancesBeautiful granite counter topsPrivacy galoreWalk in closet
Zillow last checked:
Listing updated:
Listed by:
Amanda Carpenter-Folmar 903-249-4019,
Standard Real Estate
Bought with:
Allen Whitt, TREC# 0813990
Source: GTARMLS,MLS#: 25000522
Facts & features
Interior
Bedrooms & bathrooms
- Bedrooms: 4
- Bathrooms: 3
- Full bathrooms: 3
Rooms
- Room types: Den, Office, Family Room, Utility Room, 1 Living Area, Great Room
Primary bedroom
- Features: Master Bedroom Split, Sitting Area in Master
Bedroom
- Features: Walk-In Closet(s)
- Level: Main
Bathroom
- Features: Shower Only, Shower and Tub, Shower/Tub, Dressing Area, Walk-In Closet(s), Bar, Linen Closet, Soaking Tub
Dining room
- Features: Formal Living Combo
Kitchen
- Features: Kitchen/Eating Combo, Breakfast Bar
Heating
- Central/Gas
Cooling
- Central Electric
Appliances
- Included: Range/Oven-Gas, Dishwasher, Disposal, Microwave, Tankless Gas Water Heater
Features
- Ceiling Fan(s), Other/See Remarks, Smart Home, Vaulted Ceiling(s), Pantry, Kitchen Island
- Flooring: Carpet, Wood, Tile
- Windows: Blinds, Low Emissivity Windows
- Attic: Attic Stairs
- Has fireplace: Yes
- Fireplace features: Gas Starter, Blower Fan, Gas Log, Gas Only
Interior area
- Total structure area: 2,514
- Total interior livable area: 2,514 sqft
Property
Parking
- Total spaces: 2
- Parking features: Door w/Opener w/Controls, Garage Faces Front
- Garage spaces: 2
- Has uncovered spaces: Yes
Features
- Levels: One
- Stories: 1
- Patio & porch: Patio Covered, Deck Covered, Porch
- Exterior features: Sprinkler System, Gutter(s), Lighting
- Pool features: Other/See Remarks
- Fencing: Wood
Lot
- Size: 6,621 Square Feet
- Features: Subdivision Lot, Rectangular Lot
Details
- Additional structures: None
- Special conditions: Homeowner's Assn Dues
- Other equipment: Satellite Dish
Construction
Type & style
- Home type: SingleFamily
- Architectural style: Traditional
- Property subtype: Single Family Residence
Materials
- Brick and Stone, Attic/Crawl Hatchway(s) Insulated, Foam Insulation
- Foundation: Slab
- Roof: Composition
Condition
- Year built: 2022
Utilities & green energy
- Electric: Smart Electric Meter
- Sewer: Public Sewer
- Water: Public
- Utilities for property: Underground Utilities, Cable Connected, Satellite Internet, Cable Internet, Cable Available
Green energy
- Energy efficient items: Water Heater, Thermostat, HVAC
Community & HOA
Community
- Features: Pool
- Security: Security Lights, Security System, Smoke Detector(s)
- Subdivision: Brooks @ Cumberland Park
HOA
- Has HOA: Yes
- HOA fee: $400 annually
Location
- Region: Tyler
Financial & listing details
- Annual tax amount: $8,323
- Date on market: 9/17/2025
- Listing terms: Conventional,FHA,VA Loan,Cash
- Road surface type: Paved
Price history
| Date | Event | Price |
|---|---|---|
| 3/14/2025 | Sold | -- |
Source:  GTARMLS #25000522 Report a problem GTARMLS #25000522 Report a problem | ||
| 3/1/2025 | Pending sale | $585,000$233/sqft |
Source: GTARMLS #25000522 Report a problem | ||
| 1/31/2025 | Price change | $585,000-2.5%$233/sqft |
Source: GTARMLS #25000522 Report a problem | ||
| 1/11/2025 | Listed for sale | $599,900+19.3%$239/sqft |
Source: GTARMLS #25000522 Report a problem | ||
| 2/21/2022 | Listing removed | -- |
Source: GTARMLS #10143662 Report a problem | ||
| 12/15/2021 | Listed for sale | $502,800$200/sqft |
Source: GTARMLS #10143662 Report a problem | ||
| 4/30/2021 | Sold | -- |
Source: GTARMLS #10115642 Report a problem | ||
Public tax history
Tax history is unavailable.
Neighborhood: The Brooks at Cumberland Park
Nearby homes
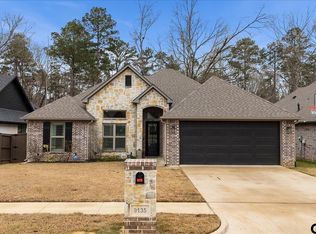
- $415,0004 bd3 ba1.9k sqft9135 Long Br, Tyler, TX 75703Pending
- $--4 bd3 ba2.2k sqft9143 Long Br, Tyler, TX 75703Sold

- $--7,535.88 Square Feet9143 Long Ln LOT 18, Tyler, TX 75706Sold

- $--6,621.12 Square Feet9151 Long Branch Dr LOT 19, Tyler, TX 75703Sold

- $--4 bd3 ba1.9k sqft9131 Long Br, Tyler, TX 75703Sold
- $63,156-- bd-- ba-- sqft9151 Long Branch Dr, Tyler, TX 75703Off Market
- $472,800-- bd3 ba2.2k sqft9140 Long Branch Dr, Tyler, TX 75703Off Market
- $390,8004 bd3 ba1.9k sqft9127 Long Br, Tyler, TX 75703Off Market
Nearby schools
GreatSchools rating
- 10/10Stanton-Smith Elementary SchoolGrades: PK-5Distance: 4.3 mi
- 9/10Whitehouse Junior High SchoolGrades: 6-8Distance: 4.2 mi
- 7/10Whitehouse High SchoolGrades: 9-12Distance: 5.2 mi
Schools provided by the listing agent
- Elementary: Whitehouse - Stanton-Smith
- Middle: Whitehouse
- High: Whitehouse
Source: GTARMLS. This data may not be complete. We recommend contacting the local school district to confirm school assignments for this home.
Sell for more on Zillow
Get a Zillow Showcase℠ listing at no additional cost and you could sell for .
$541,300
2% more
+$10,826
With Zillow Showcase(estimated)
$552,126
- Texas
- Smith County
- Tyler
- 75703
- The Brooks at Cumberland Park
- 9139 Long Branch Dr
Nearby cities
Nearby neighborhoods
Nearby zip codes
Other Tyler Topics
