Skip main navigation
Sold
  • Price Unknown

    9131 Long Br, Tyler, TX 75703

    4beds
    1,946sqft
    Single Family Residence
    Built in 2021
    -- sqft lot
    $381,700 Zestimate®
    $--/sqft
    $2,392 Estimated rent

    Home value

    $381,700

    $363,000 - $401,000

    $2,392/mo

    Zestimate® history
    Loading
    Loading...

    Owner options

    List your home for rent

    $2,392/mo

    Rent Zestimate®

    Find your next renter with Zillow Rental Manager. Plus, with online applications, you can quickly screen prospective tenants – for free.

    Learn more

    $2,392/mo

    Rent Zestimate®

    Refinance and save

    $500/mo

    Est. payment

    Refinancing to a lower rate could help reduce your monthly payments and save thousands over the life of the loan.

    See today's rates

    $500/mo

    Est. payment

    Explore your selling options

    Work with a Zillow partner agent

    Leverage their expertise and Zillow's premium Showcase listings to get your home seen by more buyers.

    Get started

    List with your own agent

    Get your home in front of millions of buyers by listing it on Zillow.

    Learn how to do it

    Sell it yourself

    Take full control of how buyers see your home on Zillow by listing For Sale by Owner (FSBO).

    List your home

    What's special

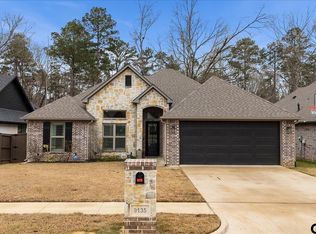
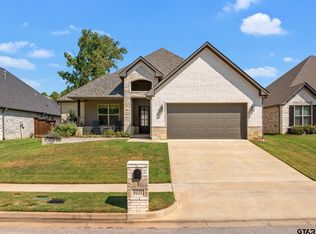
    Welcome to your dream home in the heart of the vibrant and family-friendly Brooks neighborhood! This stunning 4-bedroom, 2.5-bathroom home, built in 2021, offers modern amenities, spacious living areas, and a prime location that is perfect for both relaxation and entertainment. As you step inside, you'll be greeted by an open and airy floor plan, designed with both style and functionality in mind. The main living area features large windows that allow natural light to flood the space, creating a warm and inviting atmosphere. The living room seamlessly flows into the dining area and kitchen, making it ideal for entertaining guests or spending quality time with family. The modern kitchen is a chef's delight, boasting granite countertops and a large island with seating. Whether you're preparing a quick meal or hosting a dinner party, this kitchen has everything you need. The spacious master suite is a true retreat, complete with a walk-in closet and a luxurious en-suite bathroom featuring a double vanity, soaking tub, and separate shower. Three additional bedrooms provide plenty of space for family, guests, or a home office. The second full bathroom is conveniently located and includes modern fixtures and finishes. The backyard offers a private oasis with a patio area perfect for barbecues, outdoor dining, or simply relaxing with a good book. A beautiful green belt behind the house ensures privacy and offers a serene view of nature, adding to the tranquility of your outdoor space. Additional features include a 2-car garage with ample storage space, a convenient laundry room, and energy-efficient systems throughout. The community pool is just a short walk away, providing a refreshing escape on hot summer days. Located in the desirable Brooks neighborhood, this home is close to schools, shopping, dining, and entertainment options. With easy access to major highways, commuting to work or exploring the surrounding area is a breeze.

    Zillow last checked:

    Listing updated:

    Listed by:

    Travis Atkinson 903-570-8667,

    Berkshire Hathaway HomeServices Premier Properties,

    Jennifer Bond 903-805-4406

    Bought with:

    Austin McFarland, TREC# 0765766

    Source: GTARMLS,MLS#: 24010630MLS Logo

    Facts & features

    Interior

    Bedrooms & bathrooms
    • Bedrooms: 4
    • Bathrooms: 3
    • Full bathrooms: 2
    • 1/2 bathrooms: 1
    Primary bedroom
    • Features: Master Bedroom Split
    Bathroom
    • Features: Shower and Tub, Shower/Tub, Walk-In Closet(s)
    Kitchen
    • Features: Kitchen/Eating Combo
    Heating
    • Central/Gas
    Cooling
    • Central Electric
    Appliances
    • Included: Range/Oven-Gas, Dishwasher, Disposal, Microwave
    Features
    • Kitchen Island
    • Has fireplace: Yes
    • Fireplace features: Gas Log, Stone
    Interior area
    • Total structure area: 1,946
    • Total interior livable area: 1,946 sqft

    Property

    Parking
    • Total spaces: 2
    • Parking features: Garage, Open
    • Garage spaces: 2
    • Has uncovered spaces: Yes
    Features
    • Levels: One
    • Stories: 1
    • Patio & porch: Patio Covered
    • Exterior features: Sprinkler System, Lighting
    • Pool features: Other/See Remarks
    • Fencing: Wood
    Details
    • Additional structures: None
    • Parcel number: 150000173007015000
    • Special conditions: Owner-Agent,Homeowner's Assn Dues

    Construction

    Type & style
    • Home type: SingleFamily
    • Property subtype: Single Family Residence
    Materials
    • Wood Frame
    • Foundation: Slab
    • Roof: Composition
    Condition
    • Year built: 2021

    Utilities & green energy

    • Sewer: Public Sewer

    Community & neighborhood

    Security
    • Security features: Security Lights, Security System, Smoke Detector(s)
    Community
    • Community features: Pool
    Location
    • Region: Tyler

    HOA & financial

    HOA
    • Has HOA: Yes
    • HOA fee: $500 annually

    Price history

    DateEventPrice
    8/30/2024Sold--
    Source: GTARMLS #24010630 Report a problem
    8/4/2024Pending sale$390,000$200/sqft
    Source: GTARMLS #24010630 Report a problem
    8/2/2024Listed for sale$390,000+5.4%$200/sqft
    Source: GTARMLS #24010630 Report a problem
    11/3/2021Sold--
    Source: GTARMLS #10134215 Report a problem
    10/8/2021Pending sale$369,900$190/sqft
    Source: GTARMLS #10134215 Report a problem
    6/29/2021Price change$369,900+5.4%$190/sqft
    Source: GTARMLS #10134215 Report a problem
    5/4/2021Listed for sale$350,900$180/sqft
    Source: RE/MAX International #10134215 Report a problem

    Public tax history

    YearProperty taxesTax assessment
    2024$4,795 +2.8%$380,000 -2.5%
    2023$4,664 -13.2%$389,673 +14.7%
    2022$5,375 +1249.1%$339,626 +1457.9%
    2021$398 -2.2%$21,800
    2020$407 -3.2%$21,800
    2019$421 $21,800

    Find assessor info on the county website

    Neighborhood: The Brooks at Cumberland Park

    Nearby schools

    GreatSchools rating
    Schools provided by the listing agent
    • Elementary: Whitehouse - Stanton-Smith
    • Middle: Whitehouse
    • High: Whitehouse

    Source: GTARMLS. This data may not be complete. We recommend contacting the local school district to confirm school assignments for this home.

    Sell for more on Zillow
    Get a Zillow Showcase℠ listing at no additional cost and you could sell for .
    $381,700
    2% more
    +$7,634
    With Zillow Showcase(estimated)
    $389,334