Elegant design meets thoughtful functionality in this beautifully appointed 4 bedroom, 3 bathroom home featuring a sophisticated color palette, stylish finishes and a floorplan designed for both everyday living and entertaining. The split primary suite offers a peaceful retreat with an oversized walk-in closet filled with an abundance of built-ins and a spa-like bathroom featuring separate vanities with sconce lighting, a spacious shower and relaxing soaking tub. Storage is a standout throughout the home, with walk-in closets in each secondary bedroom plus a well-designed laundry room and convenient drop zone. Two secondary bedrooms are connected by a Jack-and-Jill bathroom, while the fourth bedroom enjoys its own private wing, offering flexibility for guests or additional living needs. The chef-inspired kitchen is sure to impress with beautiful quartzite countertops, gas burners, a large pantry and an expansive island with plenty of room to gather. In the living room, a gas log fireplace framed by custom built-ins creates a warm and inviting focal point. Large picture windows fill the living spaces with natural light while offering pleasant views of the covered back patio and backyard. Enjoy the outdoors with raised garden beds in the backyard, covered patios in the front and back, neighborhood walking trails and the nearby community pool. Conveniently located near the shopping, dining, medical and everyday amenities of South Tyler, this exceptional home is also part of Whitehouse schools. A beautiful blend of style, comfort and convenience awaits.
Pending
$479,900
9132 Long Branch Dr, Tyler, TX 75703
4beds
2,405sqft
Single Family Residence
Built in 2022
-- sqft lot
$472,900 Zestimate®
$200/sqft
$46/mo HOA
What's special
Stylish finishesSophisticated color paletteGas burnersBeautiful quartzite countertopsElegant designThoughtful functionalitySpacious shower
- 44 days
- 87
- 3
Zillow last checked:
Listing updated:
Listed by:
Jennifer Paul 903-780-0907,
Ebby Halliday - Tyler,
Melanie Baker 903-360-0771
Source: GTARMLS,MLS#: 26012283
Facts & features
Interior
Bedrooms & bathrooms
- Bedrooms: 4
- Bathrooms: 3
- Full bathrooms: 3
Bathroom
- Features: Shower and Tub, Shower/Tub, Separate Lavatories, Separate Water Closet, Walk-In Closet(s), Bar, Jack & Jill
Heating
- Central/Gas
Cooling
- Central Electric
Appliances
- Included: Gas Range, Dishwasher, Disposal, Microwave, Tankless Water Heater
Features
- Breakfast Bar, Ceiling Fan, Other, Pantry, Kitchen Island
- Flooring: Carpet, Wood, Tile
- Fireplace features: Gas
Interior area
- Total structure area: 2,405
- Total interior livable area: 2,405 sqft
Property
Parking
- Total spaces: 2
- Parking features: Garage Door Opener, Garage, Concrete
- Garage spaces: 2
Features
- Levels: One
- Stories: 1
- Patio & porch: Covered, Porch
- Exterior features: Irrigation System, Rain Gutters
- Pool features: None
- Fencing: Wood
Lot
- Features: Subdivision Lot, Rectangular Lot
Construction
Type & style
- Home type: SingleFamily
- Architectural style: Traditional
- Property subtype: Single Family Residence
Materials
- Brick
- Foundation: Slab
- Roof: Composition
Condition
- Pre-owned
- Year built: 2022
Utilities & green energy
- Sewer: Public Sewer
- Utilities for property: Underground Utilities, Fiber Optic Internet
Community & HOA
Community
- Features: Pool
- Security: Audio and Video Surveillance, Smoke Detector(s)
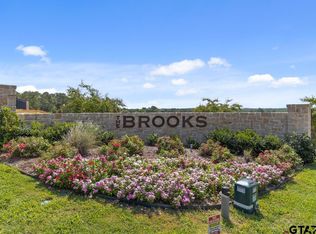
- Subdivision: Brooks at Cumberland Park
HOA
- Has HOA: Yes
- HOA fee: $550 annually
Location
- Region: Tyler
Financial & listing details
- Price per square foot: $200/sqft
- Annual tax amount: $5,934
- Date on market: 9/3/2026
- Listing terms: Conventional,FHA,VA Loan,Must Qualify,Cash
Estimated market value
$472,900
$449,000 - $497,000
$3,096/mo
Price history
| Date | Event | Price |
|---|---|---|
| 9/18/2026 | Pending sale | $479,900$200/sqft |
Source:  GTARMLS #26012283 Report a problem GTARMLS #26012283 Report a problem | ||
| 9/3/2026 | Listed for sale | $479,900+3.2%$200/sqft |
Source: GTARMLS #26012283 Report a problem | ||
| 10/27/2023 | Sold | -- |
Source: GTARMLS #23003463 Report a problem | ||
| 9/7/2023 | Price change | $465,000-2.1%$193/sqft |
Source: GTARMLS #23003463 Report a problem | ||
| 6/30/2023 | Price change | $475,000-1%$198/sqft |
Source: GTARMLS #23003463 Report a problem | ||
| 6/13/2023 | Price change | $479,900-2%$200/sqft |
Source: GTARMLS #23003463 Report a problem | ||
| 6/1/2023 | Listed for sale | $489,900-2%$204/sqft |
Source: GTARMLS #23003463 Report a problem | ||
| 9/22/2022 | Price change | $499,900+0%$208/sqft |
Source: GTARMLS #10154778 Report a problem | ||
| 8/16/2022 | Listed for sale | $499,700+732.8%$208/sqft |
Source: GTARMLS #10154778 Report a problem | ||
| 3/17/2022 | Sold | -- |
Source: GTARMLS #10103872 Report a problem | ||
| 2/22/2021 | Listed for sale | $60,000$25/sqft |
Source: GTARMLS #10103872 Report a problem | ||
Public tax history
Tax history is unavailable.
Monthly payment
Est. payment
Payment breakdown
Explore the cost of this home by adjusting the details. Changes won't be saved.Climate risks
Neighborhood: The Brooks at Cumberland Park
Nearby schools
Schools provided by the listing agent
- Elementary: Whitehouse - Stanton-Smith
- Middle: Whitehouse
- High: Whitehouse
Source: GTARMLS. This data may not be complete. We recommend contacting the local school district to confirm school assignments for this home.
Similar homes
- $449,9004 bd3 ba2.5k sqft9150 Teal Flight Way, Tyler, TX 75703For Sale
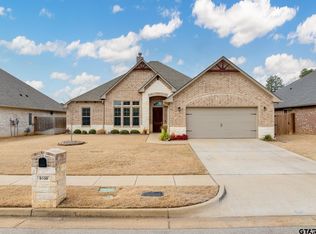 MLS ID #26014035, Ray Newman, Newman Realty Group. GTARMLS
 - $449,0004 bd2 ba2.3k sqft14312 County Road 192, Tyler, TX 75703For Sale
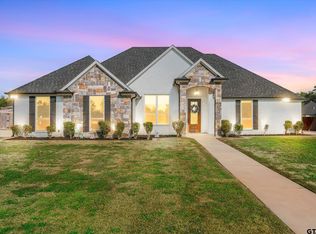 MLS ID #26013546, Laura Hooker, Leslie Cain Realty, LLC. GTARMLS
 - $510,0004 bd2 ba2.2k sqft2513 Barton Creek Cir, Tyler, TX 75703For Sale
 MLS ID #26010874, Kayla Riggs, Keller Williams Realty-Tyler. GTARMLS
 - $445,0004 bd2 ba2.2k sqft7264 Medio Crk, Tyler, TX 75703For Sale
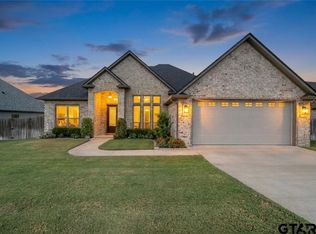 MLS ID #26012265, Jacob Ashley, Dwell Realty. GTARMLS
