Welcome to 914 Bird Bay Way, a lovingly maintained 2-bedroom, 2-bath condo is ready for its next chapter! This home has been cared for by its original owners and has never been rented out OR been for sale on market. You’ll fall in love with the cathedral ceilings, the way the natural light dances off the walls, and the expansive Florida room/lanai that spans the entire length of the living room and den — the perfect spot to sip coffee, read, or unwind while overlooking the Legacy Trail and the peaceful Bird Bay walkway. The private patio just off the kitchen offers another charming outdoor retreat, ideal for enjoying a quiet breakfast or a nice cup of joe. This condo also features a covered carport, a large storage room conveniently located right in front, and ample guest parking just steps away. Located just 2.5 miles from Venice Beach and a mile and a half from historic downtown Venice, you’ll enjoy easy access to all the shopping, dining, and entertainment that Venice has to offer. Community amenities Bird Bay Village are yours to use at leisure including a heated pool, fitness center, tennis courts, clubhouse, and scenic walking trails throughout the community. This is a rare opportunity to own a beautifully maintained home in one of Venice’s most beloved communities — where comfort, convenience, and Florida living all come together. WATCH THE VIDEO TOUR HERE: https://www.youtube.com/watch?v=tM33nAPvxa0 SEE THE 3D INTERACTIVE TOUR HERE: https://my.matterport.com/show/?m=ugZtZiZNxmW&mls=1
Sold for $230,000
$230,000
914 BIRD BAY WAY #220, VENICE, FL 34285
2beds
1,312sqft
Condominium
Built in 1979
-- sqft lot
$228,700 Zestimate®
$175/sqft
$1,940 Estimated rent
Home value
$228,700
$206,000 - $254,000
$1,940/mo
Zestimate® history
Owner options
List your home for rent
$1,940/mo
Rent Zestimate®
Find your next renter with Zillow Rental Manager. Plus, with online applications, you can quickly screen prospective tenants – for free.
$1,940/mo
Rent Zestimate®
Refinance and save
$2,375/mo
Est. payment
Refinancing to a lower rate could help reduce your monthly payments and save thousands over the life of the loan.
$2,375/mo
Est. payment
Explore your selling options
Work with a Zillow partner agent
Leverage their expertise and Zillow's premium Showcase listings to get your home seen by more buyers.
Get startedList with your own agent
Get your home in front of millions of buyers by listing it on Zillow.
Learn how to do itSell it yourself
Take full control of how buyers see your home on Zillow by listing For Sale by Owner (FSBO).
List your homeWhat's special
Private patioCathedral ceilingsNatural lightCovered carport
Zillow last checked:
Listing updated:
Listed by:
Lisa Manno 941-223-4862,
KELLER WILLIAMS ISLAND LIFE REAL ESTATE 941-254-6467
Bought with:
Brad Grubenhoff, 3454595
MEDWAY REALTY
Source: Stellar MLS,MLS#: N6140963 Originating MLS: Venice
Originating MLS: Venice
Facts & features
Interior
Bedrooms & bathrooms
- Bedrooms: 2
- Bathrooms: 2
- Full bathrooms: 2
Rooms
- Room types: Bonus Room, Florida Room, Utility Room
Primary bedroom
- Features: Walk-In Closet(s)
- Level: First
- Area: 154 Square Feet
- Dimensions: 11x14
Bedroom 2
- Features: Built-in Closet
- Level: First
- Area: 132 Square Feet
- Dimensions: 11x12
Bathroom 2
- Level: First
Balcony porch lanai
- Level: First
- Area: 48 Square Feet
- Dimensions: 6x8
Den
- Features: Built-in Closet
- Level: First
- Area: 121 Square Feet
- Dimensions: 11x11
Dining room
- Level: First
- Area: 156 Square Feet
- Dimensions: 12x13
Florida room
- Level: First
- Area: 192 Square Feet
- Dimensions: 24x8
Kitchen
- Features: Built-in Closet
- Level: First
- Area: 110 Square Feet
- Dimensions: 11x10
Living room
- Level: First
- Area: 216 Square Feet
- Dimensions: 12x18
Heating
- Electric
Cooling
- Central Air
Appliances
- Included: Convection Oven, Dishwasher, Dryer, Electric Water Heater, Range, Refrigerator, Washer
- Laundry: Laundry Closet
Features
- Cathedral Ceiling(s), Ceiling Fan(s), High Ceilings, Living Room/Dining Room Combo, Split Bedroom, Thermostat, Walk-In Closet(s)
- Flooring: Carpet, Linoleum, Porcelain Tile
- Doors: Sliding Doors
- Windows: Window Treatments, Shutters
- Has fireplace: No
- Common walls with other units/homes: End Unit
Interior area
- Total structure area: 1,841
- Total interior livable area: 1,312 sqft
Property
Parking
- Total spaces: 1
- Parking features: Covered, Ground Level, Guest, Open
- Carport spaces: 1
- Has uncovered spaces: Yes
Features
- Levels: One
- Stories: 1
- Patio & porch: Patio, Porch, Rear Porch, Screened, Side Porch
- Exterior features: Balcony, Sidewalk, Storage, Tennis Court(s)
- Has view: Yes
- View description: Park/Greenbelt, Trees/Woods, Bay/Harbor - Partial
- Has water view: Yes
- Water view: Bay/Harbor - Partial
- Body of water: ROBERTS BAY
Lot
- Size: 24.09 Acres
- Features: Near Golf Course
Details
- Parcel number: 0406021177
- Zoning: PUD
- Special conditions: None
Construction
Type & style
- Home type: Condo
- Property subtype: Condominium
Materials
- Block
- Foundation: Concrete Perimeter, Stem Wall
- Roof: Shingle
Condition
- Completed
- New construction: No
- Year built: 1979
Utilities & green energy
- Sewer: Public Sewer
- Water: Public
- Utilities for property: Cable Connected, Electricity Connected, Phone Available, Sewer Connected, Water Connected
Community & HOA
Community
- Features: Buyer Approval Required, Clubhouse, Community Mailbox, Fitness Center, Golf, Pool, Tennis Court(s)
- Pet fee: $0 monthly
- Subdivision: BIRD BAY II
HOA
- Has HOA: Yes
- Services included: Cable TV, Common Area Taxes, Community Pool, Reserve Fund, Maintenance Structure, Maintenance Grounds, Maintenance Repairs, Manager, Pest Control, Pool Maintenance, Recreational Facilities, Sewer, Trash, Water
- HOA fee: $743 monthly
- HOA name: David Richards
- HOA phone: 941-485-2663
Location
- Region: Venice
Financial & listing details
- Price per square foot: $175/sqft
- Annual tax amount: $3,766
- Date on market: 10/13/2025
- Cumulative days on market: 2 days
- Listing terms: Cash,Conventional,FHA
- Ownership: Condominium
- Total actual rent: 0
- Electric utility on property: Yes
- Road surface type: Asphalt, Paved
Price history
| Date | Event | Price |
|---|---|---|
| 11/17/2025 | Sold | $230,000+2.2%$175/sqft |
Source:  Stellar MLS #N6140963 Report a problem Stellar MLS #N6140963 Report a problem | ||
| 10/15/2025 | Pending sale | $225,000$171/sqft |
Source: Stellar MLS #N6140963 Report a problem | ||
| 10/13/2025 | Listed for sale | $225,000$171/sqft |
Source: Stellar MLS #N6140963 Report a problem | ||
Public tax history
Tax history is unavailable.
Neighborhood: Pinebrook
Nearby homes
- $180,0002 bd2 ba1k sqft694 Bird Bay Dr W UNIT 137, Venice, FL 34285Sold

- $263,0003 bd2 ba1.2k sqft704 Bird Bay Cir #142-22, Venice, FL 34285Sold

- $295,0003 bd2 ba1.2k sqft706 Bird Bay Cir #143-22, Venice, FL 34285Sold

- $230,0002 bd2 ba1k sqft746 Bird Bay Cir #163-25, Venice, FL 34285Sold
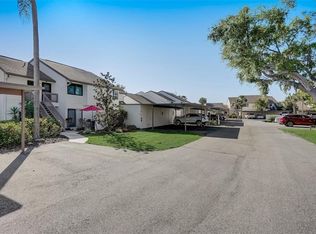
- $220,0001 bd1 ba763 sqft822 Bird Bay Way, Venice, FL 34285Sold
- $219,0002 bd2 ba1k sqft862 Bird Bay Way, Venice, FL 34285For Sale
- $235,0002 bd2 ba1k sqft894 Bird Bay Way, Venice, FL 34285Sold
- $260,0002 bd2 ba1k sqft896 Bird Bay Way, Venice, FL 34285Sold
- $300,0003 bd2 ba1.5k sqft1068 Bird Bay Way, Venice, FL 34285Sold
Nearby schools
GreatSchools rating
- 9/10Garden Elementary SchoolGrades: K-5Distance: 3.5 mi
- 6/10Venice Middle SchoolGrades: 6-8Distance: 5.9 mi
- 7/10Venice Senior High SchoolGrades: 9-12Distance: 1.3 mi
Schools provided by the listing agent
- Elementary: Garden Elementary
- Middle: Venice Area Middle
- High: Venice Senior High
Source: Stellar MLS. This data may not be complete. We recommend contacting the local school district to confirm school assignments for this home.
Get a cash offer in 3 minutes
Find out how much your home could sell for in as little as 3 minutes with a no-obligation cash offer.
Estimated market value
$228,700
Get a cash offer in 3 minutes
Find out how much your home could sell for in as little as 3 minutes with a no-obligation cash offer.
Estimated market value
$228,700
- Florida
- Sarasota County
- Venice
- 34285
- Pinebrook
- 914 BIRD BAY WAY Unit 220
