Skip main navigation
Off market
  • $479,500

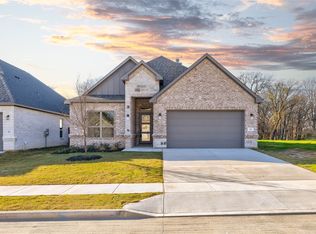
    914 Boston Lane, River Oaks, TX 76114

    4beds
    2,161sqft
    Single Family Residence
    Built in 2023
    6,865.06 Square Feet Lot
    $479,500 Zestimate®
    $222/sqft
    $2,878 Estimated rent

    Home value

    $479,500

    $456,000 - $503,000

    $2,878/mo

    Zestimate® history
    Loading
    Loading...

    Owner options

    List your home for rent

    $2,878/mo

    Rent Zestimate®

    Find your next renter with Zillow Rental Manager. Plus, with online applications, you can quickly screen prospective tenants – for free.

    Learn more

    $2,878/mo

    Rent Zestimate®

    Refinance and save

    $3,230/mo

    Est. payment

    Refinancing to a lower rate could help reduce your monthly payments and save thousands over the life of the loan.

    See today's rates

    $3,230/mo

    Est. payment

    Explore your selling options

    Work with a Zillow partner agent

    Leverage their expertise and Zillow's premium Showcase listings to get your home seen by more buyers.

    Get started

    List with your own agent

    Get your home in front of millions of buyers by listing it on Zillow.

    Learn how to do it

    Sell it yourself

    Take full control of how buyers see your home on Zillow by listing For Sale by Owner (FSBO).

    List your home

    What's special

    ***You must use this GPS Address in order to find this beautiful New Subdivision: 5910 Black Oak Lane River Oaks Tx 76114*** Don't miss out on this rare opportunity to be nestled away in a New Subdivision fully surrounded by mature trees. 914 Boston Lane is move in ready. This is a great opportunity to be steps from the Trinity Trails, a mile from Shady Oaks Country Club, 10 mins from downtown Fort Worth dining-nightlife, and quick access to hwy 820 and 30. Buyers will have the opportunity to participate in customizing their new home. Schedule your private showing today!

    This property is off market, which means it's not currently listed for sale or rent on Zillow. This may be different from what's available on other websites or public sources.

    Zillow last checked:

    Listing updated:

    Listed by:

    Heather Phelps 0747517 817-380-3685,

    Mission To Close 817-380-3685

    Bought with:

    David Smith

    United Real Estate Insight

    Source: NTREIS,MLS#: 20243521

    Facts & features

    Interior

    Bedrooms & bathrooms
    • Bedrooms: 4
    • Bathrooms: 3
    • Full bathrooms: 3
    Primary bedroom
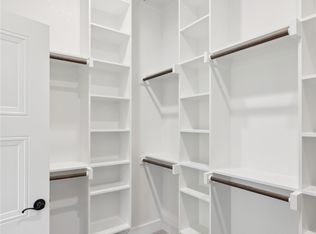
    • Features: En Suite Bathroom, Walk-In Closet(s)
    • Level: First
    • Dimensions: 15 x 15
    Bedroom
    • Features: En Suite Bathroom
    • Level: First
    • Dimensions: 12 x 12
    Bedroom
    • Level: First
    • Dimensions: 12 x 12
    Bedroom
    • Level: First
    • Dimensions: 12 x 12
    Bedroom
    • Level: First
    • Dimensions: 12 x 12
    Living room
    • Level: First
    • Dimensions: 28 x 20
    Office
    • Level: First
    • Dimensions: 12 x 9
    Heating
    • Electric
    Cooling
    • Electric
    Appliances
    • Included: Dishwasher, Electric Cooktop, Electric Oven, Electric Range, Electric Water Heater, Disposal, Microwave, Vented Exhaust Fan
    Features
    • Built-in Features, Chandelier, Double Vanity, Eat-in Kitchen, Kitchen Island, Open Floorplan, Pantry, Cable TV, Walk-In Closet(s)
    • Flooring: Carpet, Luxury Vinyl Plank
    • Has basement: No
    • Has fireplace: No
    Interior area
    • Total interior livable area: 2,161 sqft

    Property

    Parking
    • Total spaces: 2
    • Parking features: Door-Multi, Electric Vehicle Charging Station(s), Garage, Garage Door Opener
    • Attached garage spaces: 2
    Features
    • Levels: One
    • Stories: 1
    • Patio & porch: Covered
    • Exterior features: Private Yard, Rain Gutters
    • Pool features: None
    • Fencing: Back Yard,Fenced,Privacy,Wood
    Lot
    • Size: 6,865 sqft
    • Features: Back Yard, Cul-De-Sac, Lawn, Landscaped, Sprinkler System
    Details
    • Parcel number: 42974435
    • Other equipment: Irrigation Equipment

    Construction

    Type & style
    • Home type: SingleFamily
    • Architectural style: Detached
    • Property subtype: Single Family Residence
    Materials
    • Brick, Rock, Stone, Wood Siding
    • Foundation: Slab
    • Roof: Composition
    Condition
    • New construction: Yes
    • Year built: 2023

    Utilities & green energy

    • Sewer: Public Sewer
    • Water: Public
    • Utilities for property: Sewer Available, Separate Meters, Underground Utilities, Water Available, Cable Available

    Community & neighborhood

    Security
    • Security features: Carbon Monoxide Detector(s), Smoke Detector(s)
    Location
    • Region: River Oaks
    • Subdivision: SAINT ELIZABETHS SUBDIVISION

    Price history

    DateEventPrice
    7/3/2023Sold--
    Source: NTREIS #20243521 Report a problem
    6/12/2023Pending sale$474,999$220/sqft
    Source: NTREIS #20243521 Report a problem
    6/3/2023Contingent$474,999$220/sqft
    Source: NTREIS #20243521 Report a problem
    5/29/2023Price change$474,999-4.9%$220/sqft
    Source: NTREIS #20243521 Report a problem
    4/25/2023Price change$499,500-7.8%$231/sqft
    Source: NTREIS #20243521 Report a problem
    3/15/2023Price change$541,490-3.6%$251/sqft
    Source: NTREIS #20243521 Report a problem
    1/21/2023Listed for sale$561,490$260/sqft
    Source: NTREIS #20243521 Report a problem

    Public tax history

    YearProperty taxesTax assessment
    2025-- $480,841
    2024-- $480,841 +286%
    2023$2,974 $124,558

    Find assessor info on the county website

    Neighborhood: 76114

    Nearby schools

    GreatSchools rating
    Schools provided by the listing agent
    • Elementary: Castleberr
    • Middle: Marsh
    • High: Castleberr
    • District: Castleberry ISD

    Source: NTREIS. This data may not be complete. We recommend contacting the local school district to confirm school assignments for this home.

    Get a cash offer in 3 minutes
    Find out how much your home could sell for in as little as 3 minutes with a no-obligation cash offer.
    Estimated market value
    $479,500
    Get a cash offer in 3 minutes
    Find out how much your home could sell for in as little as 3 minutes with a no-obligation cash offer.
    Estimated market value
    $479,500