Featuring approximately 2,243 sq ft, this brand-new four-bedroom, three-bath home by Ashlyn Homes offers a modern open-concept layout designed for comfortable living and stylish entertaining. Located in the highly convenient Saint Elizabeth’s Addition, just minutes from Downtown Fort Worth and set on approx .16 acre lots, this home places you close to city amenities while offering a sense of neighborhood calm.
Sold
Price Unknown
915 Boston Ln, River Oaks, TX 76114
4beds
2,243sqft
Single Family Residence
Built in 2026
6,969 Square Feet Lot
$495,700 Zestimate®
$--/sqft
$2,953 Estimated rent
Home value
$495,700
$461,000 - $530,000
$2,953/mo
Zestimate® history
Owner options
List your home for rent
$2,953/mo
Rent Zestimate®
Find your next renter with Zillow Rental Manager. Plus, with online applications, you can quickly screen prospective tenants – for free.
$2,953/mo
Rent Zestimate®
Refinance and save
Refinancing to a lower rate could help reduce your monthly payments and save thousands over the life of the loan.
Explore your selling options
Work with a Zillow partner agent
Leverage their expertise and Zillow's premium Showcase listings to get your home seen by more buyers.
Get startedList with your own agent
Get your home in front of millions of buyers by listing it on Zillow.
Learn how to do itSell it yourself
Take full control of how buyers see your home on Zillow by listing For Sale by Owner (FSBO).
List your homeWhat's special
Zillow last checked:
Listing updated:
Listed by:
Jonathan Lopez 0709658 817-903-9076,
NextHome Integrity Group 817-903-9076
Bought with:
Kale Shirley
Central Metro Realty
Source: NTREIS,MLS#: 21171040
Facts & features
Interior
Bedrooms & bathrooms
- Bedrooms: 4
- Bathrooms: 3
- Full bathrooms: 3
Primary bedroom
- Level: First
- Dimensions: 15 x 13
Bedroom
- Level: First
- Dimensions: 11 x 11
Bedroom
- Level: First
- Dimensions: 10 x 11
Bedroom
- Level: First
- Dimensions: 13 x 10
Breakfast room nook
- Level: First
- Dimensions: 12 x 14
Kitchen
- Level: First
- Dimensions: 8 x 14
Living room
- Level: First
- Dimensions: 19 x 14
Heating
- Central, Electric
Cooling
- Central Air, Electric
Appliances
- Included: Dishwasher, Electric Cooktop, Electric Oven, Disposal, Microwave, Vented Exhaust Fan
Features
- Decorative/Designer Lighting Fixtures, Pantry, Cable TV
- Flooring: Tile
- Has basement: No
- Has fireplace: No
Interior area
- Total interior livable area: 2,243 sqft
Property
Parking
- Total spaces: 2
- Parking features: Garage, Garage Door Opener
- Attached garage spaces: 2
Features
- Levels: Two
- Stories: 2
- Patio & porch: Covered
- Pool features: None
- Fencing: Privacy,Wood
Lot
- Size: 6,969 Square Feet
Details
- Parcel number: 42974397
Construction
Type & style
- Home type: SingleFamily
- Architectural style: Traditional,Detached
- Property subtype: Single Family Residence
Materials
- Rock, Stone
- Foundation: Slab
- Roof: Composition
Condition
- New construction: Yes
- Year built: 2026
Utilities & green energy
- Sewer: Public Sewer
- Water: Public
- Utilities for property: Sewer Available, Separate Meters, Water Available, Cable Available
Green energy
- Energy efficient items: Appliances, Insulation
Community & HOA
Community
- Subdivision: Saint Elizabeth's
HOA
- Has HOA: No
Location
- Region: River Oaks
Financial & listing details
- Tax assessed value: $75,750
- Annual tax amount: $1,879
- Date on market: 2/4/2026
- Cumulative days on market: 33 days
- Listing terms: Cash,Conventional,FHA,VA Loan
Price history
| Date | Event | Price |
|---|---|---|
| 4/6/2026 | Sold | -- |
Source: NTREIS #21171040 Report a problem | ||
| 3/14/2026 | Pending sale | $493,500$220/sqft |
Source: NTREIS #21171040 Report a problem | ||
| 2/4/2026 | Listed for sale | $493,500$220/sqft |
Source: NTREIS #21171040 Report a problem | ||
Public tax history
| Year | Property taxes | Tax assessment |
|---|---|---|
| 2025 | $1,879 +51.5% | $75,750 -5.9% |
| 2024 | $1,240 +22.2% | $80,500 +89.4% |
| 2023 | $1,015 | $42,500 |
Find assessor info on the county website
Neighborhood: 76114
Nearby homes
- $80,500-- bd-- ba-- sqft913 Boston Ln, River Oaks, TX 76114Off Market
- $75,750-- bd-- ba-- sqft917 Boston Ln, River Oaks, TX 76114Off Market
- $477,600-- bd-- ba2.1k sqft914 Boston Lane, River Oaks, TX 76114Off Market
- $--4 bd3 ba2.1k sqft911 Boston Ln, River Oaks, TX 76114Sold
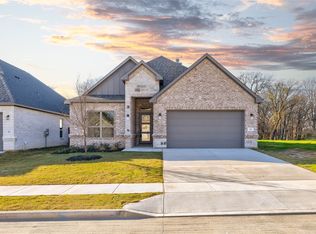
- $--4 bd3 ba2.2k sqft909 Boston Ln, River Oaks, TX 76114Sold
- $496,300-- bd-- ba2.2k sqft912 Boston Lane, River Oaks, TX 76114Off Market
- $--4 bd3 ba2.2k sqft916 Boston Ln, River Oaks, TX 76114Sold
- $--4 bd3 ba2.2k sqft907 Boston Ln, River Oaks, TX 76114Sold
Nearby schools
GreatSchools rating
- 6/10Castleberry Elementary SchoolGrades: PK-5Distance: 0.7 mi
- 4/10Marsh Middle SchoolGrades: 6-8Distance: 1.2 mi
- 3/10Castleberry High SchoolGrades: 9-12Distance: 1.3 mi
Schools provided by the listing agent
- Elementary: Castleberr
- Middle: Marsh
- High: Castleberr
- District: Castleberry ISD
Source: NTREIS. This data may not be complete. We recommend contacting the local school district to confirm school assignments for this home.
Get a cash offer in 3 minutes
Find out how much your home could sell for in as little as 3 minutes with a no-obligation cash offer.
Estimated market value
$495,700
Get a cash offer in 3 minutes
Find out how much your home could sell for in as little as 3 minutes with a no-obligation cash offer.
Estimated market value
$495,700
- Texas
- Tarrant County
- River Oaks
- 76114
- 915 Boston Ln
Nearby cities
Nearby zip codes
Other River Oaks Topics
